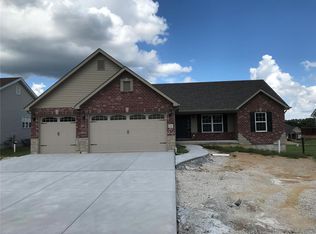
Photos are of previously sold homes and may have upgraded options added to them. This 1800 sq ft. Ranch comes standard with 3 car garage, craftsman front, architectural shingles, house wrap, grids in front windows, vaulted ceilings, upgraded cabinets with soft door door and drawers, crown molding on kitchen cabinets, granite counter-tops, built-in microwave, open staircase, water line for ice maker, double bowl sink in Master Bath, 5 inch baseboards, full bath rough-in at the lower level and vinyl plank flooring. Too many features to mention here. A truly must see home.
Active
Listed by: Berkshire Hathaway HomeServices Select Properties • David L McKeen • 314-560-2420
$499,900
1605 Sugar Creek Dr, Festus, MO 63028
3beds
1,835sqft
:
Get pre-qualified$3,254/mo
Single Family Residence
Built in ----
-- sqft lot
$485,800 Zestimate®
$272/sqft
$23/mo HOA
What's special
- 561 days |
- 194 |
- 6 |
Zillow last checked:
Listing updated:
Listed by:
David L McKeen 314-560-2420,
Berkshire Hathaway HomeServices Select Properties
Source: MARIS,MLS#: 25004962 Originating MLS: Southern Gateway Association of REALTORS
Originating MLS: Southern Gateway Association of REALTORSFacts & features
Interior
Bedrooms & bathrooms
- Bedrooms: 3
- Bathrooms: 2
- Full bathrooms: 2
- Main level bathrooms: 2
- Main level bedrooms: 3
Primary bedroom
- Features: Floor Covering: Carpeting, Wall Covering: None
- Level: Main
- Area: 224
- Dimensions: 16 x 14
Bedroom
- Features: Floor Covering: Carpeting, Wall Covering: None
- Level: Main
- Area: 143
- Dimensions: 13 x 11
Bedroom
- Features: Floor Covering: Carpeting, Wall Covering: None
- Level: Main
- Area: 121
- Dimensions: 11 x 11
Breakfast room
- Features: Floor Covering: Vinyl, Wall Covering: None
- Level: Main
- Area: 132
- Dimensions: 12 x 11
Dining room
- Features: Floor Covering: Carpeting, Wall Covering: None
- Level: Main
- Area: 110
- Dimensions: 10 x 11
Great room
- Features: Floor Covering: Carpeting, Wall Covering: None
- Level: Main
- Area: 255
- Dimensions: 17 x 15
Laundry
- Features: Floor Covering: Vinyl
- Level: Main
- Area: 36
- Dimensions: 6 x 6
Heating
- Forced Air
Cooling
- Central Air
Appliances
- Included: Dishwasher, Disposal, Range Hood, Electric Range, Electric Oven, Electric Water Heater
- Laundry: Main Level
Features
- Ceiling Fan(s), Kitchen/Dining Room Combo, Walk-In Closet(s), Custom Cabinetry, Pantry, Entrance Foyer
- Doors: Panel Door(s)
- Windows: Insulated Windows, Tilt-In Windows
- Basement: Full,Concrete
- Has fireplace: No
- Fireplace features: None
Interior area
- Total structure area: 1,835
- Total interior livable area: 1,835 sqft
- Finished area above ground: 1,835
Property
Parking
- Total spaces: 2
- Parking features: Attached, Garage
- Attached garage spaces: 2
Features
- Levels: One
Details
- Parcel number: 1810120000501106
- Special conditions: Standard
Construction
Type & style
- Home type: SingleFamily
- Architectural style: Contemporary,Traditional,Ranch
- Property subtype: Single Family Residence
Materials
- Brick Veneer, Frame, Other, Vinyl Siding
- Roof: Composition
Condition
- To Be Built,New Construction
- New construction: Yes
Details
- Builder name: Tinnin Homes
Utilities & green energy
- Sewer: Public Sewer
- Water: Public
- Utilities for property: Electricity Connected
Community & HOA
Community
- Security: Smoke Detector(s)
- Subdivision: Wellington Place
HOA
- HOA fee: $275 annually
Location
- Region: Festus
Financial & listing details
- Price per square foot: $272/sqft
- Tax assessed value: $70,400
- Annual tax amount: $736
- Date on market: 1/30/2025
- Cumulative days on market: 561 days
- Listing terms: Cash,Conventional
- Electric utility on property: Yes
- Road surface type: Concrete
Estimated market value
$485,800
$462,000 - $510,000
$1,985/mo
Price history
| Date | Event | Price |
|---|---|---|
| 1/30/2025 | Listed for sale | $499,900$272/sqft |
Source:  MARIS #25004962 Report a problem MARIS #25004962 Report a problem | ||
Public tax history
| Year | Property taxes | Tax assessment |
|---|---|---|
| 2025 | $736 -3% | $13,400 |
| 2024 | $759 +0.5% | $13,400 |
| 2023 | $755 +39.6% | $13,400 +39.6% |
| 2022 | $541 -0.1% | $9,600 |
| 2021 | $541 +3.5% | $9,600 +10.3% |
| 2020 | $523 +0% | $8,700 |
| 2019 | $523 | $8,700 |
Find assessor info on the county website
Monthly payment
Est. payment
Payment breakdown
Explore the cost of this home by adjusting the details. Changes won't be saved.Climate risks
Neighborhood: 63028
Nearby schools
GreatSchools rating
- 10/10Festus Elementary SchoolGrades: K-3Distance: 1 mi
- 8/10Festus Middle SchoolGrades: 7-8Distance: 0.8 mi
- 8/10Festus Sr. High SchoolGrades: 9-12Distance: 1.1 mi
Schools provided by the listing agent
- Elementary: Festus Elem.
- Middle: Festus Middle
- High: Festus Sr. High
Source: MARIS. This data may not be complete. We recommend contacting the local school district to confirm school assignments for this home.
- $525,9003 bd2 ba1.8k sqft1607 Sugar Creek Dr, Festus, MO 63028New Construction
- $486,800-- bd-- ba2k sqft1601 Sugar Creek Dr, Festus, MO 63028Off Market
- $--3 bd2 ba2k sqft1609 Sugar Creek Dr, Festus, MO 63028Sold
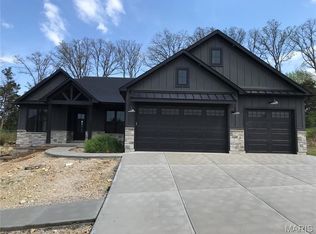
- $70,400-- bd-- ba-- sqft1606 Sugar Creek Dr, Festus, MO 63028Off Market
- $70,400-- bd-- ba-- sqft1608 Sugar Creek Dr, Festus, MO 63028Off Market
- $569,1003 bd2 ba1.8k sqft1801 Gardina Dr, Festus, MO 63028Off Market
- $629,9003 bd3 ba2k sqft1604 Sugar Creek Dr, Festus, MO 63028New Construction
- $272,700-- bd1 ba1.2k sqft11443 Pounds Rd, Festus, MO 63028Off Market
A local agent can set up tours, give advice and negotiate with sellers.
A local lender can help you make sure your offer is ready when you are.
Similar homes
- $510,0004 bd3 ba1.9k sqft1946 Masters Dr, Festus, MO 63028For Sale

 MLS ID #26041575, Ryan Ochoa, Exit Elite Realty. MARIS
 - $525,9003 bd2 ba1.8k sqft1607 Sugar Creek Dr, Festus, MO 63028New ConstructionMLS ID #25004994, David L McKeen, Berkshire Hathaway HomeServices Select Properties. MARIS
- $575,0003 bd2 ba2k sqft1614 Sugar Creek Dr, Festus, MO 63028For Sale
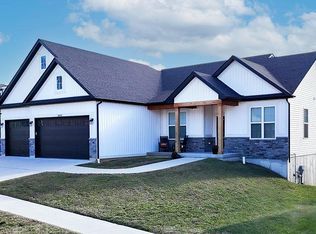 MLS ID #26001557, Susan E Wright, Wright Living Real Estate, LLC. MARIS
 - $629,9003 bd3 ba2k sqft1604 Sugar Creek Dr, Festus, MO 63028New Construction
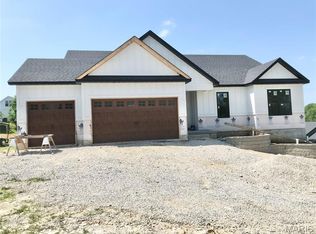 MLS ID #25075082, David L McKeen, Berkshire Hathaway HomeServices Select Properties. MARIS
 - $329,0003 bd2 ba1.6k sqft2011 Huey Ct, Festus, MO 63028For SaleMLS ID #26043031, Brittany N Henricks, Main Key Realty LLC. MARIS
- $429,9003 bd2 ba1.6k sqft1688 Scenic Dr, Festus, MO 63028New ConstructionMLS ID #26031678, David L McKeen, Berkshire Hathaway HomeServices Select Properties. MARIS
- $359,9004 bd4 ba1.6k sqft1 Adventura Dr, Festus, MO 63028For SaleMLS ID #26046093, Sidney P Florence, Main Key Realty LLC. MARIS
- $376,9004 bd3 ba2.6k sqft1823 Iron Mountain Dr, Festus, MO 63028For SaleMLS ID #26041097, Stacey N Meshell, Realty Executives of St. Louis. MARIS
- $269,8003 bd2 ba1.5k sqft909 Valentine St, Festus, MO 63028For SaleMLS ID #26048479, Dave E Heaton, Keller Williams Realty St. Louis. MARIS
- $350,0004 bd3 ba2.4k sqft207 Gran Vista Dr, Festus, MO 63028For SaleMLS ID #26036585, Tammy T Fadler, EXP Realty. MARIS
- $384,9003 bd3 ba2.5k sqft709 N Mill St, Festus, MO 63028For SaleMLS ID #26041916, Matthew Turner, Homebound Realty LLC. MARIS
- $329,9003 bd2 ba1.3k sqft1653 Flagstaff Dr, Festus, MO 63028New ConstructionMLS ID #25073121, David L McKeen, Berkshire Hathaway HomeServices Select Properties. MARIS
- $319,9003 bd2 ba1.3k sqft1649 Flagstaff Dr, Festus, MO 63028New ConstructionMLS ID #26022415, David L McKeen, Berkshire Hathaway HomeServices Select Properties. MARIS
- $319,9003 bd2 ba1.3k sqft1652 Flagstaff Dr, Festus, MO 63028New ConstructionMLS ID #25073087, David L McKeen, Berkshire Hathaway HomeServices Select Properties. MARIS
- $329,9003 bd2 ba1.3k sqft1413 Edgewood Dr, Festus, MO 63028New ConstructionMLS ID #26049994, Stephanie Hogenmiller, The Hermann London Group LLC. MARIS
- $499,9003 bd2 ba1.7k sqft516 Hayden Dr, Waterloo, IL 62298New ConstructionMLS ID #26036157, Pamela J Patterson, RE/MAX Preferred. MARIS
- $382,1563 bd3 ba1.8k sqft726 Blake Dr, Hillsboro, MO 63050New ConstructionMLS ID #26051408, Rhonda S Overberg, RE/MAX Best Choice St. Louis. MARIS
- $387,9003 bd3 ba2.4k sqft1932 Eagle Crst, Barnhart, MO 63012For SaleMLS ID #26047958, Ashley Beckman Ettorre, Mera & Beckman Real Estate. MARIS
- $314,9003 bd2 ba1.5k sqft223 Williamsburg Dr, Crystal City, MO 63019For SaleMLS ID #26049945, Amber D Lewis-Barron, Gateway Real Estate. MARIS
- $339,9004 bd3 ba1.3k sqft1387 Durham Dr, Herculaneum, MO 63048For SaleMLS ID #26046653, Sidney P Florence, Main Key Realty LLC. MARIS
