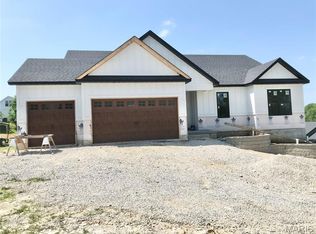
Photos are of previously sold homes and may have upgraded options added to them. This 1850 sq ft. ranch comes standard with 3 car garage, craftsman front, architectural shingles, house wrap, grids on front windows, vaulted ceilings, divided bedroom plan, upgraded cabinets with soft close doors and drawers, crown molding on kitchen cabinets, granite counter tops, built in microwave, open staircase, water line for lice maker, double bowl sink in primary bath. 5 inch baseboards, full bath rough in in basement, and vinyl plank flooring. This home has way too many features to list here, A must see home!!
Active
Listed by: Berkshire Hathaway HomeServices Select Properties • David L McKeen • 314-560-2420
$525,900
1607 Sugar Creek Dr, Festus, MO 63028
3beds
1,850sqft
:
Get pre-qualified$3,421/mo
Single Family Residence
Built in ----
-- sqft lot
$510,400 Zestimate®
$284/sqft
$23/mo HOA
What's special
Granite counter topsUpgraded cabinetsHouse wrapCraftsman frontDivided bedroom planBuilt in microwaveVaulted ceilings
- 560 days |
- 53 |
- 2 |
Zillow last checked:
Listing updated:
Listed by:
David L McKeen 314-560-2420,
Berkshire Hathaway HomeServices Select Properties
Source: MARIS,MLS#: 25004994 Originating MLS: Southern Gateway Association of REALTORS
Originating MLS: Southern Gateway Association of REALTORSFacts & features
Interior
Bedrooms & bathrooms
- Bedrooms: 3
- Bathrooms: 2
- Full bathrooms: 2
- Main level bathrooms: 2
- Main level bedrooms: 3
Primary bedroom
- Features: Floor Covering: Carpeting, Wall Covering: None
- Level: Main
- Area: 204
- Dimensions: 17 x 12
Bedroom
- Features: Floor Covering: Carpeting, Wall Covering: None
- Level: Main
- Area: 132
- Dimensions: 12 x 11
Bedroom
- Features: Wall Covering: None
- Level: Main
- Area: 121
- Dimensions: 11 x 11
Great room
- Features: Floor Covering: Carpeting
- Level: Main
- Area: 255
- Dimensions: 17 x 15
Hearth room
- Features: Floor Covering: Carpeting, Wall Covering: None
- Level: Main
- Area: 256
- Dimensions: 16 x 16
Kitchen
- Features: Floor Covering: Vinyl, Wall Covering: None
- Level: Main
- Area: 280
- Dimensions: 20 x 14
Heating
- Forced Air
Cooling
- Central Air
Appliances
- Included: Dishwasher, Disposal, Range Hood, Electric Range, Electric Oven, Electric Water Heater
- Laundry: Main Level
Features
- Kitchen/Dining Room Combo, Open Floorplan, Walk-In Closet(s), Pantry, Entrance Foyer
- Doors: Panel Door(s)
- Windows: Insulated Windows, Tilt-In Windows
- Basement: Full,Concrete
- Has fireplace: No
- Fireplace features: None
Interior area
- Total structure area: 1,850
- Total interior livable area: 1,850 sqft
- Finished area above ground: 1,850
Property
Parking
- Total spaces: 3
- Parking features: Attached, Garage
- Attached garage spaces: 3
Features
- Levels: One
Details
- Parcel number: 1810120000501107
- Special conditions: Standard
Construction
Type & style
- Home type: SingleFamily
- Architectural style: Other,Ranch
- Property subtype: Single Family Residence
Materials
- Frame, Other, Vinyl Siding
Condition
- New Construction
- New construction: Yes
Details
- Builder name: Tinnin Homes
Utilities & green energy
- Sewer: Public Sewer
- Water: Public
Community & HOA
Community
- Security: Smoke Detector(s)
- Subdivision: Wellington Place
HOA
- HOA fee: $275 annually
Location
- Region: Festus
Financial & listing details
- Price per square foot: $284/sqft
- Tax assessed value: $70,400
- Annual tax amount: $736
- Date on market: 1/30/2025
- Cumulative days on market: 560 days
- Listing terms: Cash,Conventional,FHA,Other,VA Loan
Estimated market value
$510,400
$485,000 - $536,000
$1,989/mo
Price history
| Date | Event | Price |
|---|---|---|
| 1/30/2025 | Listed for sale | $525,900$284/sqft |
Source:  MARIS #25004994 Report a problem MARIS #25004994 Report a problem | ||
Public tax history
| Year | Property taxes | Tax assessment |
|---|---|---|
| 2025 | $736 -3% | $13,400 |
| 2024 | $759 +0.5% | $13,400 |
| 2023 | $755 +39.6% | $13,400 +39.6% |
| 2022 | $541 -0.1% | $9,600 |
| 2021 | $541 +3.5% | $9,600 +10.3% |
| 2020 | $523 +0% | $8,700 |
| 2019 | $523 | $8,700 |
Find assessor info on the county website
Monthly payment
Est. payment
Payment breakdown
Explore the cost of this home by adjusting the details. Changes won't be saved.Climate risks
Neighborhood: 63028
Nearby schools
GreatSchools rating
- 10/10Festus Elementary SchoolGrades: K-3Distance: 1 mi
- 8/10Festus Middle SchoolGrades: 7-8Distance: 0.8 mi
- 8/10Festus Sr. High SchoolGrades: 9-12Distance: 1.1 mi
Schools provided by the listing agent
- Elementary: Festus Elem.
- Middle: Festus Middle
- High: Festus Sr. High
Source: MARIS. This data may not be complete. We recommend contacting the local school district to confirm school assignments for this home.
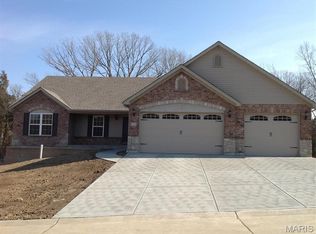
- $499,9003 bd2 ba1.8k sqft1605 Sugar Creek Dr, Festus, MO 63028New Construction
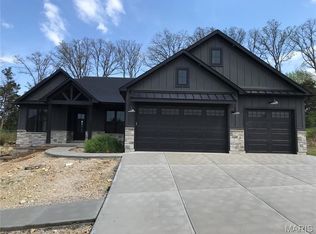
- $--3 bd2 ba2k sqft1609 Sugar Creek Dr, Festus, MO 63028Sold
- $569,1003 bd2 ba1.8k sqft1801 Gardina Dr, Festus, MO 63028Off Market
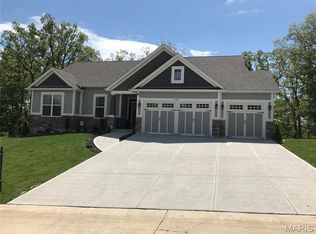
- $--3 bd2 ba1.8k sqft1603 Sugar Creek Dr, Festus, MO 63028Sold
- $70,400-- bd-- ba-- sqft1608 Sugar Creek Dr, Festus, MO 63028Off Market
- $70,400-- bd-- ba-- sqft1611 Sugar Creek Dr, Festus, MO 63028Off Market
- $70,400-- bd-- ba-- sqft1606 Sugar Creek Dr, Festus, MO 63028Off Market
- $629,9003 bd3 ba2k sqft1604 Sugar Creek Dr, Festus, MO 63028New Construction
A local agent can set up tours, give advice and negotiate with sellers.
A local lender can help you make sure your offer is ready when you are.
Similar homes
- $510,0004 bd3 ba1.9k sqft1946 Masters Dr, Festus, MO 63028For Sale

 MLS ID #26041575, Ryan Ochoa, Exit Elite Realty. MARIS
 - $499,9003 bd2 ba1.8k sqft1605 Sugar Creek Dr, Festus, MO 63028New ConstructionMLS ID #25004962, David L McKeen, Berkshire Hathaway HomeServices Select Properties. MARIS
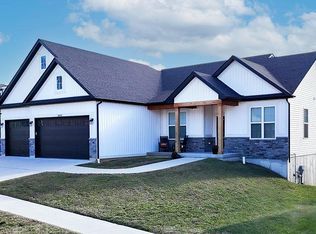
- $575,0003 bd2 ba2k sqft1614 Sugar Creek Dr, Festus, MO 63028For Sale
 MLS ID #26001557, Susan E Wright, Wright Living Real Estate, LLC. MARIS
 - $629,9003 bd3 ba2k sqft1604 Sugar Creek Dr, Festus, MO 63028New Construction
 MLS ID #25075082, David L McKeen, Berkshire Hathaway HomeServices Select Properties. MARIS
 - $329,9003 bd3 ba2.1k sqft1914 McKinley Range, Festus, MO 63028For SaleMLS ID #26046829, Amber L Glass, Locals Realty, LLC. MARIS
- $329,0003 bd2 ba1.6k sqft2011 Huey Ct, Festus, MO 63028For SaleMLS ID #26043031, Brittany N Henricks, Main Key Realty LLC. MARIS
- $440,0004 bd4 ba2.5k sqft3401 Wiltshire Ln, Festus, MO 63028For SaleMLS ID #26040116, Traci N Palmero, RE/MAX Best Choice. MARIS
- $349,9003 bd2 ba1.6k sqft1854 Iron Mountain Dr, Festus, MO 63028For SaleMLS ID #26044343, Leslie L Horton, Coldwell Banker Realty - Gundaker. MARIS
- $469,0003 bd2 ba1.8k sqft1509 Buck Vw, Festus, MO 63028For SaleMLS ID #26027068, Caleb C Travers, Keller Williams Chesterfield. MARIS
- $429,9003 bd2 ba1.6k sqft1688 Scenic Dr, Festus, MO 63028New ConstructionMLS ID #26031678, David L McKeen, Berkshire Hathaway HomeServices Select Properties. MARIS
- $376,9004 bd3 ba2.6k sqft1823 Iron Mountain Dr, Festus, MO 63028For SaleMLS ID #26041097, Stacey N Meshell, Realty Executives of St. Louis. MARIS
- $360,0004 bd3 ba2.4k sqft207 Gran Vista Dr, Festus, MO 63028For SaleMLS ID #26036585, Tammy T Fadler, EXP Realty. MARIS
- $319,9003 bd2 ba1.3k sqft1649 Flagstaff Dr, Festus, MO 63028New ConstructionMLS ID #26022415, David L McKeen, Berkshire Hathaway HomeServices Select Properties. MARIS
- $329,9003 bd2 ba1.3k sqft1413 Edgewood Dr, Festus, MO 63028New ConstructionMLS ID #26049994, Stephanie Hogenmiller, The Hermann London Group LLC. MARIS
- $329,9003 bd2 ba1.3k sqft1653 Flagstaff Dr, Festus, MO 63028New ConstructionMLS ID #25073121, David L McKeen, Berkshire Hathaway HomeServices Select Properties. MARIS
- $319,9003 bd2 ba1.3k sqft1652 Flagstaff Dr, Festus, MO 63028New ConstructionMLS ID #25073087, David L McKeen, Berkshire Hathaway HomeServices Select Properties. MARIS
- $300,0004 bd4 ba1.9k sqft107 Ezekiel Ct, Hillsboro, MO 63050For SaleMLS ID #26050702, Dawn Griffin, EXP Realty, LLC. MARIS
- from $413,9004 bd4 ba2.2k sqftKensington Plan, Kensington Ridge, Herculaneum, MO 63048New ConstructionKAB Homes
- $427,0004 bd3 ba2.3k sqft0 Claiborne Kensington Rdg, Herculaneum, MO 63048New ConstructionMLS ID #24010703, Rhonda S Overberg, RE/MAX Best Choice St. Louis. MARIS
- $339,9004 bd3 ba1.3k sqft1387 Durham Dr, Herculaneum, MO 63048For SaleMLS ID #26046653, Sidney P Florence, Main Key Realty LLC. MARIS
