Gorgeous Ranch home being built in Wellington Place Subdivision, only minutes from shopping, Restaurants and Major Highways. This is not your usual cookie cutter subdivision. Smaller Subdivision with different styles of homes make this a must see. Check out this new 3-bedroom, 2.5-bath Ranch home that is loaded with options. Oversized 3 car garage, walk-out basement, 12 ft. ceilings in the Great room, Breakfast area and Kitchen, 9 ft ceilings through-out the rest of home, Window wall in Great room, huge island in Kitchen, granite counter-top, stainless appliances, built-in microwave, open staircase with wrought iron spindles and a custom walk-in shower in the primary bathroom. Pictures are of previously sold homes- options may vary.
Active
Listed by: Berkshire Hathaway HomeServices Select Properties • David L McKeen • 314-560-2420
$629,900
1604 Sugar Creek Dr, Festus, MO 63028
3beds
2,000sqft
:
Get pre-qualified$4,094/mo
Single Family Residence
Built in ----
-- sqft lot
$612,300 Zestimate®
$315/sqft
$23/mo HOA
What's special
Walk-out basementStainless appliancesBuilt-in microwaveHuge island in kitchen
- 277 days |
- 153 |
- 2 |
Zillow last checked:
Listing updated:
Listed by:
David L McKeen 314-560-2420,
Berkshire Hathaway HomeServices Select Properties
Source: MARIS,MLS#: 25075082 Originating MLS: Southern Gateway Association of REALTORS
Originating MLS: Southern Gateway Association of REALTORSFacts & features
Interior
Bedrooms & bathrooms
- Bedrooms: 3
- Bathrooms: 3
- Full bathrooms: 2
- 1/2 bathrooms: 1
- Main level bathrooms: 3
- Main level bedrooms: 3
Primary bedroom
- Features: Floor Covering: Luxury Vinyl Plank
- Level: Main
- Area: 255
- Dimensions: 17x15
Bedroom 2
- Features: Floor Covering: Carpeting
- Level: Main
- Area: 144
- Dimensions: 12x12
Bedroom 3
- Features: Floor Covering: Carpeting
- Level: Main
- Area: 144
- Dimensions: 12x12
Breakfast room
- Features: Floor Covering: Luxury Vinyl Plank
- Level: Main
- Area: 120
- Dimensions: 12x10
Great room
- Features: Floor Covering: Luxury Vinyl Plank
- Level: Main
- Area: 456
- Dimensions: 24x19
Kitchen
- Features: Floor Covering: Luxury Vinyl Plank
- Level: Main
- Area: 154
- Dimensions: 14x11
Heating
- Forced Air, Natural Gas
Cooling
- Ceiling Fan(s), Central Air, Electric
Appliances
- Included: Stainless Steel Appliance(s), Dishwasher, Disposal, Microwave, Electric Range, Electric Water Heater
- Laundry: Main Level
Features
- Ceiling Fan(s), Kitchen Island, Pantry, Solid Surface Countertop(s)
- Flooring: Carpet, Luxury Vinyl
- Doors: Sliding Doors
- Windows: Tilt-In Windows
- Basement: Concrete,Full,Unfinished,Walk-Out Access
- Number of fireplaces: 1
- Fireplace features: Gas, Great Room
Interior area
- Total structure area: 2,000
- Total interior livable area: 2,000 sqft
- Finished area above ground: 2,000
Property
Parking
- Total spaces: 3
- Parking features: Garage, Garage Door Opener
- Attached garage spaces: 3
Features
- Levels: One
Lot
- Features: Sloped
Details
- Parcel number: 1810120000501134
- Special conditions: Standard
Construction
Type & style
- Home type: SingleFamily
- Architectural style: Craftsman,Ranch
- Property subtype: Single Family Residence
Materials
- Frame, Vinyl Siding
- Roof: Architectural Shingle
Condition
- New Construction,Under Construction
- New construction: Yes
Details
- Warranty included: Yes
Utilities & green energy
- Electric: Other
- Sewer: Public Sewer
- Water: Public
- Utilities for property: Cable Available, Electricity Connected, Natural Gas Connected, Sewer Available, Sewer Connected, Underground Utilities, Water Available
Community & HOA
Community
- Subdivision: Wellington Place
HOA
- Has HOA: No
- Services included: Common Area Maintenance
- HOA fee: $275 annually
Location
- Region: Festus
Financial & listing details
- Price per square foot: $315/sqft
- Tax assessed value: $70,400
- Annual tax amount: $736
- Date on market: 11/10/2025
- Cumulative days on market: 278 days
- Listing terms: Cash,Conventional,FHA,VA Loan
- Ownership: Private
- Electric utility on property: Yes
- Road surface type: Concrete
Estimated market value
$612,300
$582,000 - $643,000
$2,309/mo
Price history
| Date | Event | Price |
|---|---|---|
| 11/10/2025 | Listed for sale | $629,900$315/sqft |
Source:  MARIS #25075082 Report a problem MARIS #25075082 Report a problem | ||
Public tax history
| Year | Property taxes | Tax assessment |
|---|---|---|
| 2025 | $736 -3% | $13,400 |
| 2024 | $759 +0.5% | $13,400 |
| 2023 | $755 +39.6% | $13,400 +39.6% |
| 2022 | $541 -0.1% | $9,600 |
| 2021 | $541 +3.5% | $9,600 +10.3% |
| 2020 | $523 +0% | $8,700 |
| 2019 | $523 | $8,700 |
Find assessor info on the county website
Monthly payment
Est. payment
Payment breakdown
Explore the cost of this home by adjusting the details. Changes won't be saved.Climate risks
Neighborhood: 63028
Nearby schools
GreatSchools rating
- 10/10Festus Elementary SchoolGrades: K-3Distance: 1 mi
- 8/10Festus Middle SchoolGrades: 7-8Distance: 0.8 mi
- 8/10Festus Sr. High SchoolGrades: 9-12Distance: 1.2 mi
Schools provided by the listing agent
- Elementary: Festus Elem.
- Middle: Festus Middle
- High: Festus Sr. High
Source: MARIS. This data may not be complete. We recommend contacting the local school district to confirm school assignments for this home.
- $70,400-- bd-- ba-- sqft1606 Sugar Creek Dr, Festus, MO 63028Off Market
- $70,400-- bd-- ba-- sqft1602 Sugar Creek Dr, Festus, MO 63028Off Market
- $70,400-- bd-- ba-- sqft11455 Gamel Cemetery Rd, Festus, MO 63028Off Market
- $611,000-- bd-- ba2.3k sqft1804 Gardina Dr, Festus, MO 63028Off Market
- $70,400-- bd-- ba-- sqft1608 Sugar Creek Dr, Festus, MO 63028Off Market
- $499,9003 bd2 ba1.8k sqft1605 Sugar Creek Dr, Festus, MO 63028New Construction
- $668,600-- bd-- ba2.1k sqft1806 Gardina Dr, Festus, MO 63028Off Market
- $486,800-- bd-- ba2k sqft1601 Sugar Creek Dr, Festus, MO 63028Off Market
A local agent can set up tours, give advice and negotiate with sellers.
A local lender can help you make sure your offer is ready when you are.
Similar homes
- $612,0003 bd4 ba2.8k sqft100 Hickory Ln, Festus, MO 63028For Sale
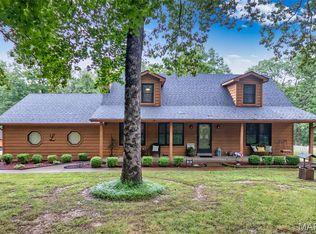
 MLS ID #26049014, Tina M Fischer, ReeceNichols Real Estate. MARIS
 - $648,5004 bd3 ba2.5k sqft1255 Canepa Rd, Festus, MO 63028For Sale
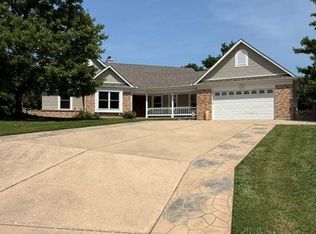 MLS ID #26051516, Ruth Ann Adams, RE/MAX Best Choice. MARIS
 - $510,0004 bd3 ba1.9k sqft1946 Masters Dr, Festus, MO 63028For Sale
 MLS ID #26041575, Ryan Ochoa, Exit Elite Realty. MARIS
 - $499,9003 bd2 ba1.8k sqft1605 Sugar Creek Dr, Festus, MO 63028New Construction
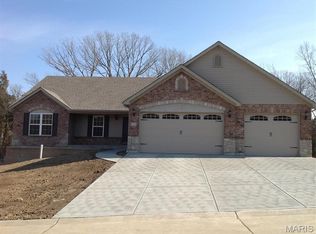 MLS ID #25004962, David L McKeen, Berkshire Hathaway HomeServices Select Properties. MARIS
 - $525,9003 bd2 ba1.8k sqft1607 Sugar Creek Dr, Festus, MO 63028New ConstructionMLS ID #25004994, David L McKeen, Berkshire Hathaway HomeServices Select Properties. MARIS
- $329,9003 bd3 ba2.1k sqft1914 McKinley Range, Festus, MO 63028For SaleMLS ID #26046829, Amber L Glass, Locals Realty, LLC. MARIS
- $329,0003 bd2 ba1.6k sqft2011 Huey Ct, Festus, MO 63028For SaleMLS ID #26043031, Brittany N Henricks, Main Key Realty LLC. MARIS
- $715,0004 bd3 ba2k sqft13524 Saddle Creek Rd, De Soto, MO 63020For SaleMLS ID #26050447, Cindy M Callahan, Rooted Real Estate & Auction Co.. MARIS
- $359,9004 bd4 ba1.6k sqft1 Adventura Dr, Festus, MO 63028For SaleMLS ID #26046093, Sidney P Florence, Main Key Realty LLC. MARIS
- $350,0004 bd3 ba2.4k sqft207 Gran Vista Dr, Festus, MO 63028For SaleMLS ID #26036585, Tammy T Fadler, EXP Realty. MARIS
- $429,9003 bd2 ba1.6k sqft1688 Scenic Dr, Festus, MO 63028New ConstructionMLS ID #26031678, David L McKeen, Berkshire Hathaway HomeServices Select Properties. MARIS
- $376,9004 bd3 ba2.6k sqft1823 Iron Mountain Dr, Festus, MO 63028For SaleMLS ID #26041097, Stacey N Meshell, Realty Executives of St. Louis. MARIS
- $384,9003 bd3 ba2.5k sqft709 N Mill St, Festus, MO 63028For SaleMLS ID #26041916, Matthew Turner, Homebound Realty LLC. MARIS
- $375,0004 bd3 ba2k sqft215 Gran Vista Dr, Festus, MO 63028For SaleMLS ID #26029740, Amy E Carter, RE/MAX Results. MARIS
- $329,9003 bd2 ba1.3k sqft1653 Flagstaff Dr, Festus, MO 63028New ConstructionMLS ID #25073121, David L McKeen, Berkshire Hathaway HomeServices Select Properties. MARIS
- $529,8094 bd3 ba2.9k sqft2421 French Dr, Herculaneum, MO 63048New ConstructionMLS ID #25079801, Rhonda S Overberg, RE/MAX Best Choice St. Louis. MARIS
- $319,9003 bd2 ba1.3k sqft1649 Flagstaff Dr, Festus, MO 63028New ConstructionMLS ID #26022415, David L McKeen, Berkshire Hathaway HomeServices Select Properties. MARIS
- $319,9003 bd2 ba1.3k sqft1652 Flagstaff Dr, Festus, MO 63028New ConstructionMLS ID #25073087, David L McKeen, Berkshire Hathaway HomeServices Select Properties. MARIS
- $329,9003 bd2 ba1.3k sqft1413 Edgewood Dr, Festus, MO 63028New ConstructionMLS ID #26049994, Stephanie Hogenmiller, The Hermann London Group LLC. MARIS
- $650,0004 bd4 ba2.3k sqft7040 Christopher Dr, Saint Louis, MO 63129For SaleMLS ID #26041877, Christina M Strait, Strait Realty. MARIS
