WOW!
I could stop the listing description right there - Here is your next home and it checks all your boxes. Don't take my word for it, come see for yourself. Newer roof - CHK; New kitchen cabinets - Chk; new bathrooms - CHK; finished walk out basement with bedroom and full bathroom -- CHK, CHK, CHK! - But wait, that's not all that is new - Windows, flooring, electric, deck, septic, huge yard, and a 30x32 detached garage. All on over 3 private acres.
Active
Listed by: Grace Street Realty • Gary M Hollern • 314-562-2001
Price cut: $10K (9/23)
$380,000
3061 Old Highway A, Festus, MO 63028
4beds
1,040sqft
Single Family Residence
Built in 1974
3.39 Acres Lot
$-- Zestimate®
$365/sqft
$-- HOA
What's special
New bathroomsHuge yardNewer roofNew kitchen cabinets
- 29 days
- 1,042
- 58
Zillow last checked:
Listing updated:
Listed by:
Gary M Hollern 314-562-2001,
Grace Street Realty
Source: MARIS,MLS#: 26044443 Originating MLS: Southern Gateway Association of REALTORS
Originating MLS: Southern Gateway Association of REALTORSFacts & features
Interior
Bedrooms & bathrooms
- Bedrooms: 4
- Bathrooms: 3
- Full bathrooms: 3
- Main level bathrooms: 2
- Main level bedrooms: 3
Primary bedroom
- Features: Floor Covering: Luxury Vinyl Plank
- Level: Main
Bedroom 2
- Features: Floor Covering: Luxury Vinyl Tile
- Level: Main
Bedroom 3
- Features: Floor Covering: Luxury Vinyl Plank
- Level: Main
Bedroom 4
- Features: Floor Covering: Luxury Vinyl Plank
- Level: Lower
Primary bathroom
- Level: Main
Bathroom 2
- Features: Floor Covering: Luxury Vinyl Plank
- Level: Main
Bathroom 3
- Features: Floor Covering: Luxury Vinyl Plank
- Level: Lower
Dining room
- Features: Floor Covering: Luxury Vinyl Plank
- Level: Main
Family room
- Features: Floor Covering: Luxury Vinyl Plank
- Level: Lower
Kitchen
- Features: Floor Covering: Luxury Vinyl Plank
- Level: Main
Living room
- Features: Floor Covering: Luxury Vinyl Plank
- Level: Main
Heating
- Electric
Cooling
- Central Air
Appliances
- Included: Electric Cooktop, Dishwasher, Self Cleaning Oven, ENERGY STAR Qualified Refrigerator, ENERGY STAR Qualified Water Heater
- Laundry: In Basement
Features
- Basement: Concrete,Finished,Sleeping Area,Storage Space,Walk-Out Access
- Has fireplace: No
Interior area
- Total structure area: 1,040
- Total interior livable area: 1,040 sqft
- Finished area above ground: 1,040
- Finished area below ground: 1,000
Property
Parking
- Total spaces: 8
- Parking features: Additional Parking, Carport, Circular Driveway, Detached, Detached Carport, Driveway, RV Access/Parking
- Garage spaces: 6
- Carport spaces: 2
- Covered spaces: 8
- Has uncovered spaces: Yes
Features
- Levels: One
- Patio & porch: Covered, Deck
- Has view: Yes
- View description: Trees/Woods
Lot
- Size: 3.39 Acres
- Features: Adjoins Wooded Area
Details
- Additional structures: Metal Building, Outbuilding
- Parcel number: 118.034.00000027
- Special conditions: Standard
Construction
Type & style
- Home type: SingleFamily
- Architectural style: Ranch
- Property subtype: Single Family Residence
Materials
- Vinyl Siding
- Roof: Architectural Shingle
Condition
- Year built: 1974
Utilities & green energy
- Electric: 220 Volts, Ameren
- Sewer: Septic Tank
- Water: Public
- Utilities for property: Electricity Connected, Water Connected
Community & HOA
HOA
- Has HOA: No
Location
- Region: Festus
Financial & listing details
- Price per square foot: $365/sqft
- Tax assessed value: $99,500
- Annual tax amount: $1,155
- Date on market: 7/21/2026
- Cumulative days on market: 29 days
- Listing terms: Cash,Contract,Conventional,FHA,USDA Loan,VA Loan
- Electric utility on property: Yes
Estimated market value
Not available
Estimated sales range
Not available
Not available
Price history
| Date | Event | Price |
|---|---|---|
| 9/23/2026 | Price change | $380,000-2.6%$365/sqft |
Source:  MARIS #26044443 Report a problem MARIS #26044443 Report a problem | ||
| 9/8/2026 | Listed for sale | $390,000$375/sqft |
Source: MARIS #26044443 Report a problem | ||
| 7/23/2026 | Listing removed | $390,000$375/sqft |
Source: MARIS #26044443 Report a problem | ||
| 7/21/2026 | Listed for sale | $390,000$375/sqft |
Source: MARIS #26044443 Report a problem | ||
Public tax history
| Year | Property taxes | Tax assessment |
|---|---|---|
| 2025 | $1,155 +12.6% | $18,900 +14.5% |
| 2024 | $1,026 +2.4% | $16,500 |
| 2023 | $1,002 -4.5% | $16,500 -0.6% |
| 2022 | $1,050 -6.5% | $16,600 |
| 2021 | $1,122 +5.9% | $16,600 +9.2% |
| 2020 | $1,059 +0% | $15,200 |
| 2019 | $1,059 | $15,200 |
| 2018 | $1,059 +5.3% | $15,200 |
| 2017 | $1,006 | $15,200 +7.8% |
| 2016 | $1,006 +19.1% | $14,100 |
| 2015 | $845 | $14,100 +4.4% |
| 2013 | $845 | $13,500 |
Find assessor info on the county website
Monthly payment
Est. payment
Payment breakdown
Explore the cost of this home by adjusting the details. Changes won't be saved.Climate risks
Neighborhood: 63028
Nearby schools
Schools provided by the listing agent
- Elementary: Hillsboro Elem.
- Middle: Hillsboro Jr. High
- High: Hillsboro High
Source: MARIS. This data may not be complete. We recommend contacting the local school district to confirm school assignments for this home.

Similar homes
- $--4 bd4 ba1.3k sqft11630 County Rd, Festus, MO 63028Auction
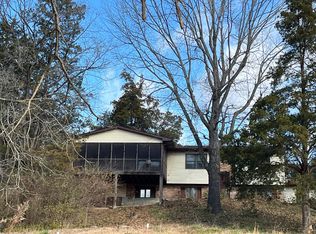 Auction.com 1
 - $--4 bd2 ba1.4k sqft3341 Highway Z, Hillsboro, MO 63050Auction
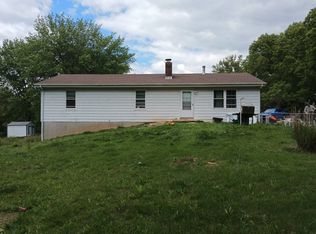 Auction.com 2
 - $--3 bd2 ba1.2k sqft1645 Yellow Rock Rd, De Soto, MO 63020Auction
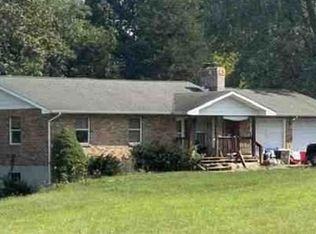 Xome
Xome - $--3 bd1 ba1.2k sqft521 Cedar Ln, Festus, MO 63028Auction
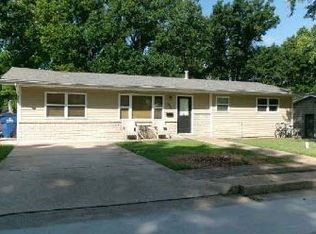 ServiceLink Auction
 - $310,0004 bd3 ba1.4k sqft73 Adventura Dr, Festus, MO 63028For Sale
 MLS ID #26061113, LeAnna L Obermeyer, Locals Realty, LLC. MARIS
 - $193,0002 bd1 ba1.1k sqft2941 Meyer Rd, Festus, MO 63028For SaleMLS ID #26063781, Kelly Hausner, Exit Elite Realty. MARIS
- $339,9003 bd2 ba1.3k sqft1657 Flagstaff Dr, Festus, MO 63028New ConstructionMLS ID #26063621, David L McKeen, Berkshire Hathaway HomeServices Select Properties. MARIS
- $299,9904 bd2 ba1.5k sqft5142 Jeremiah Blvd, Hillsboro, MO 63050For SaleMLS ID #26063847, Jeannie Baumgartner, Epique Realty. MARIS
- $350,0003 bd1 ba1.2k sqft5985 N Lakeshore Dr, Hillsboro, MO 63050For SaleMLS ID #26061648, Misty Bievenue, EXP Realty, LLC. MARIS
- $299,0003 bd3 ba1.4k sqft1935 Anchorage Dr, Festus, MO 63028For SaleMLS ID #26052842, Clinton R Hafley, Hafley Real Estate. MARIS
- $249,9003 bd2 ba1.2k sqft7688 Old Lemay Ferry Rd, Barnhart, MO 63012For SaleMLS ID #26058734, Sherri L McNeely, Locals Realty, LLC. MARIS
- $225,0003 bd1 ba1.1k sqft1338 Spring Dr, Herculaneum, MO 63048For SaleMLS ID #26062459, Diana Allen, 1 Nation Realty. MARIS
- $210,0002 bd2 ba1k sqft1019 Vine St, Festus, MO 63028For SaleMLS ID #26061236, Denise M Dix, Coldwell Banker Realty - Gundaker. MARIS
- $208,0003 bd2 ba960 sqft702 Locust St, Festus, MO 63028For SaleMLS ID #26057790, Sidney P Florence, Main Key Realty LLC. MARIS
