LOCATION, LOCATION, LOCATION!!! A ranch home in the Festus School District with 4 bedrooms, 3 full baths, a finished lower level, and a POOL? Need I say more! This well maintained home has so much to offer! From the brick exterior to the freshly painted interior and fresh carpet throughout, you’ll feel right at home. Step inside to an open floor plan with vaulted ceilings and the convenience of main floor laundry. The main level features two secondary bedrooms, a full bath, and a spacious primary suite with a bay window, an updated ensuite bathroom with an upgraded vanity, and a walk-in closet. Off the kitchen, enjoy a covered deck overlooking the fully fenced backyard and pool...the perfect setup for summer gatherings, relaxing evenings, and outdoor fun! The finished lower level adds even more flexibility with a large living area, a separate office or playroom, a true fourth bedroom, and a third full bath. Whether you need room for guests, hobbies, or additional everyday living space, this home delivers. Schedule your showing today!
Active
Listed by: EXP Realty, LLC • Holly Crump • 314-458-4704
$335,000
1954 McKinley Range, Festus, MO 63028
4beds
2,560sqft
Single Family Residence
Built in 2003
8,276 Square Feet Lot
$329,700 Zestimate®
$131/sqft
$6/mo HOA
What's special
Fully fenced backyardCovered deckBrick exteriorFreshly painted interiorOpen floor planUpdated ensuite bathroomFresh carpet throughout
- 2 days
- 338
- 29
Zillow last checked:
Listing updated:
Listed by:
Holly Crump 314-458-4704,
EXP Realty, LLC,
Michele M Humphrey 314-650-0454,
EXP Realty, LLC
Source: MARIS,MLS#: 26065591 Originating MLS: St. Louis Association of REALTORS
Originating MLS: St. Louis Association of REALTORSFacts & features
Interior
Bedrooms & bathrooms
- Bedrooms: 4
- Bathrooms: 3
- Full bathrooms: 3
- Main level bathrooms: 2
- Main level bedrooms: 3
Primary bedroom
- Features: Floor Covering: Carpeting
- Level: Main
- Area: 285
- Dimensions: 19x15
Bedroom
- Features: Floor Covering: Carpeting
- Level: Main
- Area: 90
- Dimensions: 10x9
Bedroom 2
- Features: Floor Covering: Carpeting
- Level: Main
- Area: 120
- Dimensions: 10x12
Bedroom 3
- Features: Floor Covering: Carpeting
- Level: Lower
- Area: 121
- Dimensions: 11x11
Bathroom
- Features: Floor Covering: Vinyl
- Level: Lower
- Area: 49
- Dimensions: 7x7
Dining room
- Features: Floor Covering: Vinyl
- Level: Main
- Area: 96
- Dimensions: 12x8
Great room
- Features: Floor Covering: Carpeting
- Level: Main
- Area: 168
- Dimensions: 12x14
Kitchen
- Features: Floor Covering: Vinyl
- Level: Main
- Area: 96
- Dimensions: 12x8
Laundry
- Features: Floor Covering: Vinyl
- Level: Main
- Area: 15
- Dimensions: 3x5
Recreation room
- Features: Floor Covering: Carpeting
- Level: Lower
- Area: 1081
- Dimensions: 23x47
Heating
- Forced Air, Natural Gas
Cooling
- Ceiling Fan(s), Central Air
Appliances
- Laundry: Main Level
Features
- Breakfast Bar, Cathedral Ceiling(s), Ceiling Fan(s), Double Vanity, Eat-in Kitchen, High Speed Internet, Kitchen Island, Kitchen/Dining Room Combo, Open Floorplan, Pantry, Vaulted Ceiling(s), Walk-In Closet(s)
- Flooring: Carpet, Hardwood
- Windows: Bay Window(s), Insulated Windows, Window Treatments
- Basement: Concrete,Partially Finished,Full,Sleeping Area,Walk-Out Access
- Has fireplace: No
Interior area
- Total structure area: 2,560
- Total interior livable area: 2,560 sqft
- Finished area above ground: 1,555
- Finished area below ground: 1,005
Video & virtual tour
Property
Parking
- Total spaces: 2
- Parking features: Attached, Garage, Garage Door Opener, Off Street
- Attached garage spaces: 2
Features
- Levels: One
- Patio & porch: Composite, Covered, Deck
- Has private pool: Yes
- Pool features: Above Ground
- Fencing: Back Yard
Lot
- Size: 8,276 Square Feet
- Dimensions: 70 x 120 x 70 x 120
- Features: Adjoins Wooded Area, Level
Details
- Parcel number: 181.012.00007115
- Special conditions: Standard
Construction
Type & style
- Home type: SingleFamily
- Architectural style: Ranch,Traditional
- Property subtype: Single Family Residence
Materials
- Brick Veneer, Vinyl Siding
- Roof: Architectural Shingle
Condition
- Year built: 2003
Utilities & green energy
- Electric: Ameren
- Sewer: Public Sewer
- Water: Public
- Utilities for property: Cable Available, Electricity Connected, Natural Gas Available
Community & HOA
Community
- Security: Smoke Detector(s)
- Subdivision: Northwoods 03
HOA
- Has HOA: Yes
- Amenities included: None
- Services included: Maintenance Grounds
- HOA fee: $75 annually
- HOA name: Northwoods
Location
- Region: Festus
Financial & listing details
- Price per square foot: $131/sqft
- Tax assessed value: $219,700
- Annual tax amount: $2,295
- Date on market: 10/15/2026
- Listing terms: Cash,Conventional,FHA,VA Loan
- Electric utility on property: Yes
Estimated market value
$329,700
$313,000 - $346,000
$2,186/mo
Price history
| Date | Event | Price |
|---|---|---|
| 10/15/2026 | Listed for sale | $335,000+86.2%$131/sqft |
Source:  MARIS #26065591 Report a problem MARIS #26065591 Report a problem | ||
| 12/21/2017 | Sold | -- |
Source: MARIS #17064317 Report a problem | ||
| 11/22/2017 | Pending sale | $179,900$70/sqft |
Source: RE/MAX Best Choice #17064317 Report a problem | ||
| 11/21/2017 | Listed for sale | $179,900$70/sqft |
Source: RE/MAX Best Choice #17064317 Report a problem | ||
| 11/16/2017 | Pending sale | $179,900$70/sqft |
Source: RE/MAX Best Choice #17064317 Report a problem | ||
| 11/15/2017 | Listed for sale | $179,900$70/sqft |
Source: RE/MAX Best Choice #17064317 Report a problem | ||
| 9/12/2017 | Pending sale | $179,900$70/sqft |
Source: RE/MAX Best Choice #17064317 Report a problem | ||
| 8/11/2017 | Listed for sale | $179,900$70/sqft |
Source: RE/MAX Best Choice #17064317 Report a problem | ||
| 11/26/2007 | Sold | -- |
Source: Public Record Report a problem | ||
Public tax history
| Year | Property taxes | Tax assessment |
|---|---|---|
| 2025 | $2,295 +3.4% | $41,800 +6.6% |
| 2024 | $2,219 +0.5% | $39,200 |
| 2023 | $2,208 +0% | $39,200 |
| 2022 | $2,208 -0.1% | $39,200 |
| 2021 | $2,209 +3.8% | $39,200 +10.7% |
| 2020 | $2,128 +0% | $35,400 |
| 2019 | $2,127 | $35,400 +12.4% |
| 2018 | $2,127 +24.6% | $31,500 |
| 2017 | $1,707 | $31,500 +12.9% |
| 2016 | $1,707 +17.7% | $27,900 |
| 2015 | $1,450 | $27,900 +0.7% |
| 2013 | $1,450 | $27,700 +6.5% |
| 2005 | -- | $26,000 |
Find assessor info on the county website
Monthly payment
Est. payment
Payment breakdown
Explore the cost of this home by adjusting the details. Changes won't be saved.Climate risks
Neighborhood: 63028
Nearby schools
Schools provided by the listing agent
- Elementary: Festus Elem.
- Middle: Festus Middle
- High: Festus Sr. High
Source: MARIS. This data may not be complete. We recommend contacting the local school district to confirm school assignments for this home.


Similar homes
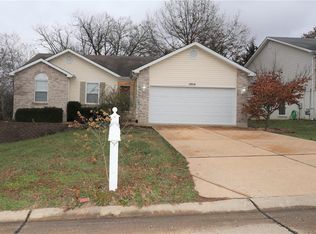
- $389,0004 bd3 ba2.3k sqft2477 Buck Creek Rd, Festus, MO 63028For Sale

 MLS ID #26064763, Larry G McDermott, Berkshire Hathaway HomeServices Select Properties. MARIS
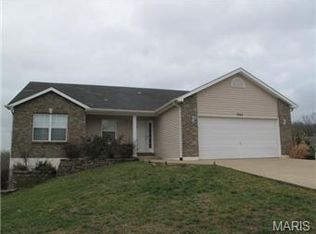
 - $340,0004 bd3 ba2.6k sqft1604 Saint Marys Ln, Festus, MO 63028For Sale
 MLS ID #26064548, Lisa R Huff, Coldwell Banker Realty - Gundaker. MARIS
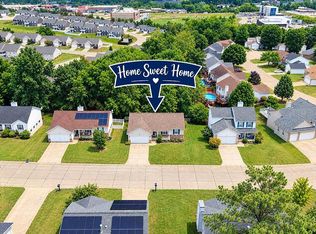
 - $315,0004 bd3 ba1.7k sqft1916 Iditarod Trl, Festus, MO 63028For Sale
 MLS ID #26055694, Claudia B Counsell, Wolfe Realty. MARIS
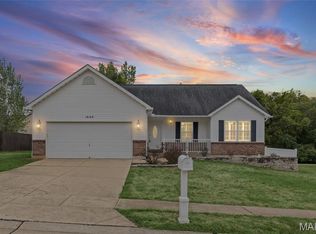
 - $330,0003 bd3 ba2.3k sqft1660 Bermuda Dr, Festus, MO 63028For Sale
 MLS ID #26060538, Hilary Cheek, Realty Executives of St. Louis. MARIS
 - $375,0004 bd3 ba2.2k sqft1956 Masters Dr, Festus, MO 63028For SaleMLS ID #26062928, Kevin C Miller, Coldwell Banker Realty - Gundaker. MARIS
- $299,9004 bd3 ba2.2k sqft914 Valentine St, Festus, MO 63028For SaleMLS ID #26063844, Mike R Shanks, True Vision Realty, LLC. MARIS
- $279,0004 bd3 ba1.4k sqft73 Adventura Dr, Festus, MO 63028For SaleMLS ID #26061113, LeAnna L Obermeyer, Locals Realty, LLC. MARIS
- $279,9003 bd4 ba1.7k sqft405 N Adams St, Festus, MO 63028For SaleMLS ID #26064909, Susan E Wright, Wright Living Real Estate, LLC. MARIS
- $290,0004 bd2 ba1.7k sqft504 Westwood Pl, Festus, MO 63028For SaleMLS ID #26059526, Tracy L Nuelle, Coldwell Banker Realty - Gundaker. MARIS
- $425,0004 bd3 ba2.4k sqft1819 Iron Mountain Dr, Festus, MO 63028For SaleMLS ID #26064409, Laura L Lohman, Epique Realty. MARIS
- $299,0003 bd3 ba2.6k sqft331 Central Ave, Festus, MO 63028For SaleMLS ID #26057259, Trevor J Hollock, Coldwell Banker Realty - Gundaker. MARIS
- $369,9004 bd3 ba2k sqft3061 Old Highway A, Festus, MO 63028For SaleMLS ID #26044443, Gary M Hollern, Grace Street Realty. MARIS
- $295,0003 bd4 ba1.8k sqft1095 Eagle Nest Dr, Festus, MO 63028For SaleMLS ID #26063011, Miranda G Martinez, Exit Elite Realty. MARIS
- $449,9004 bd3 ba2.9k sqft1122 Daltons Way, Festus, MO 63028For SaleMLS ID #26066373, Sam Row, Keller Williams Pinnacle. MARIS
- $304,9003 bd2 ba1.5k sqft223 Williamsburg Dr, Crystal City, MO 63019For SaleMLS ID #26066370, Amber D Lewis-Barron, Gateway Real Estate. MARIS
- $279,9003 bd3 ba2.3k sqft1505 Us Highway 61, Festus, MO 63028For SaleMLS ID #26057999, Jon Adams, Coldwell Banker Realty - Gundaker. MARIS
- $499,0004 bd3 ba2.2k sqft1946 Masters Dr, Festus, MO 63028For SaleMLS ID #26053092, Kim A Koogler, Coldwell Banker Realty - Gundaker. MARIS
- $339,9003 bd2 ba1.3k sqft1657 Flagstaff Dr, Festus, MO 63028New ConstructionMLS ID #26063621, David L McKeen, Berkshire Hathaway HomeServices Select Properties. MARIS
- $474,9994 bd3 ba2.3k sqft110 Summerset Ln, Festus, MO 63028For SaleMLS ID #26062984, William G Bloomner, Main Key Realty LLC. MARIS
