Stunning ranch style home boasting with 2,374 square feet of living space! 4 bedrooms and 3 bathrooms featuring a traditional floor plan with a mostly finished basement. This house is a car enthusiasts dream! Oversized 3 car garage on the main level with an oversized 2 car garage underneath, mechanics pit in the main level garage, and plenty of extra space to fit a total of 8 cars if needed! The property is an impressive 4.2 acres mixed with woods, open spaces, and a creek. An abundance of wildlife has been seen in the area over the years, at least 5 deer have become regulars. More photos to come. Open house 10/4/26. This one is definitely a must see!
Active under contract
Listed by: Main Key Realty LLC • William G Bloomner • 636-234-8353
$474,999
110 Summerset Ln, Festus, MO 63028
4beds
2,374sqft
Single Family Residence
Built in 1978
4.2 Acres Lot
$-- Zestimate®
$200/sqft
$92/mo HOA
What's special
Mostly finished basementTraditional floor plan
- 8 days
- 809
- 55
Zillow last checked:
Listing updated:
Listed by:
William G Bloomner 636-234-8353,
Main Key Realty LLC
Source: MARIS,MLS#: 26062984 Originating MLS: Southern Gateway Association of REALTORS
Originating MLS: Southern Gateway Association of REALTORSFacts & features
Interior
Bedrooms & bathrooms
- Bedrooms: 4
- Bathrooms: 3
- Full bathrooms: 3
- Main level bathrooms: 2
- Main level bedrooms: 3
Heating
- Electric, Forced Air
Cooling
- Central Air
Appliances
- Included: Dishwasher, Disposal, Microwave, Electric Range, Refrigerator, Electric Water Heater, Water Purifier, Water Softener
- Laundry: In Basement, Electric Dryer Hookup, Laundry Room
Features
- Bar, Cathedral Ceiling(s), Center Hall Floorplan, Eat-in Kitchen, Entrance Foyer, Open Floorplan, Pantry, Separate Dining, Walk-In Closet(s)
- Windows: Bay Window(s), Insulated Windows, Tilt-In Windows
- Basement: Concrete,Partially Finished,Full,Sleeping Area,Storage Space,Sump Pump,Walk-Out Access,Walk-Up Access
- Number of fireplaces: 1
- Fireplace features: Blower Fan, Circulating, Family Room, Wood Burning
Interior area
- Total structure area: 2,374
- Total interior livable area: 2,374 sqft
- Finished area above ground: 1,992
- Finished area below ground: 382
Property
Parking
- Total spaces: 5
- Parking features: Additional Parking, Asphalt, Basement, Driveway, Garage, Garage Door Opener, Garage Faces Rear, Garage Faces Side, Heated Garage, Off Street, Workshop in Garage
- Attached garage spaces: 5
- Has uncovered spaces: Yes
Features
- Levels: One
- Patio & porch: Deck, Front Porch
- Has private pool: Yes
- Pool features: Above Ground, Liner, Private, Vinyl
Lot
- Size: 4.2 Acres
- Dimensions: 4.2 acres
- Features: Adjoins Wooded Area, Cul-De-Sac, Sprinklers In Front
Details
- Parcel number: 117.036.00000023
- Special conditions: Standard
Construction
Type & style
- Home type: SingleFamily
- Architectural style: Ranch,Traditional
- Property subtype: Single Family Residence
- Attached to another structure: Yes
Materials
- Brick Veneer, Vinyl Siding
- Roof: Shingle
Condition
- Year built: 1978
Utilities & green energy
- Electric: 220 Volts, Ameren
- Sewer: Septic Tank
- Water: Well
Community & HOA
Community
- Security: Security System, Smoke Detector(s)
- Subdivision: Brookshire Meadows
HOA
- Has HOA: Yes
- Amenities included: Association Management
- Services included: Maintenance Parking/Roads, Snow Removal
- HOA fee: $1,100 annually
- HOA name: Brookshire Meadows
Location
- Region: Festus
Financial & listing details
- Price per square foot: $200/sqft
- Tax assessed value: $216,700
- Annual tax amount: $2,480
- Date on market: 10/2/2026
- Cumulative days on market: 8 days
- Listing terms: Cash,Conventional,FHA,VA Loan
- Ownership: Private
Estimated market value
Not available
Estimated sales range
Not available
Not available
Price history
| Date | Event | Price |
|---|---|---|
| 10/5/2026 | Contingent | $474,999$200/sqft |
Source:  MARIS #26062984 Report a problem MARIS #26062984 Report a problem | ||
| 10/2/2026 | Listed for sale | $474,999$200/sqft |
Source: MARIS #26062984 Report a problem | ||
Public tax history
| Year | Property taxes | Tax assessment |
|---|---|---|
| 2025 | $2,480 +5.6% | $41,200 +5.9% |
| 2024 | $2,348 +0.4% | $38,900 |
| 2023 | $2,338 +0% | $38,900 |
| 2022 | $2,337 -0.1% | $38,900 |
| 2021 | $2,339 +4.1% | $38,900 +10.8% |
| 2020 | $2,247 +0% | $35,100 |
| 2019 | $2,247 | $35,100 |
| 2018 | $2,247 +17.4% | $35,100 |
| 2017 | $1,914 | $35,100 +10.4% |
| 2016 | $1,914 | $31,800 |
| 2015 | -- | $31,800 +2.3% |
| 2013 | $1,708 | $31,100 +11.1% |
| 2005 | -- | $28,000 +6.1% |
| 2004 | -- | $26,400 |
| 2003 | -- | $26,400 |
| 2002 | -- | $26,400 |
| 2001 | -- | $26,400 |
Find assessor info on the county website
Monthly payment
Est. payment
Payment breakdown
Explore the cost of this home by adjusting the details. Changes won't be saved.Climate risks
Neighborhood: 63028
Nearby schools
Schools provided by the listing agent
- Elementary: Festus Elem.
- Middle: Festus Middle
- High: Festus Sr. High
Source: MARIS. This data may not be complete. We recommend contacting the local school district to confirm school assignments for this home.
Similar homes
- $525,0003 bd3 ba2.1k sqft1963 W Main St, Festus, MO 63028For Sale
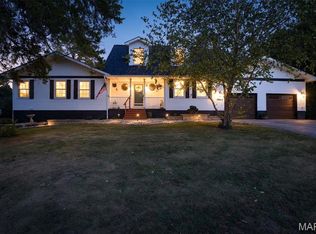
 MLS ID #26062511, Cheryl A Grither, Rooted Real Estate & Auction Co.. MARIS
 - $425,0004 bd3 ba2.4k sqft1819 Iron Mountain Dr, Festus, MO 63028For Sale
 MLS ID #26064409, Laura L Lohman, Epique Realty. MARIS
 - $--4 bd4 ba1.3k sqft11630 County Rd, Festus, MO 63028Auction
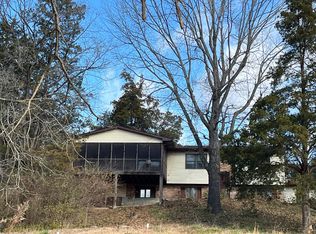 Auction.com 1
 - $489,0003 bd3 ba2.1k sqft3216 Watson Rd, Festus, MO 63028For Sale
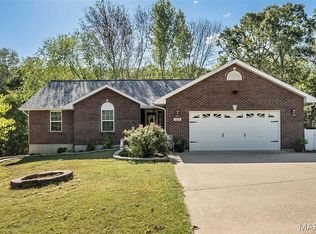 MLS ID #26061456, Bobby Schroeder, Keller Williams Chesterfield. MARIS
 - $340,0004 bd3 ba2.6k sqft1604 Saint Marys Ln, Festus, MO 63028For SaleMLS ID #26064548, Lisa R Huff, Coldwell Banker Realty - Gundaker. MARIS
- $539,0004 bd3 ba3.3k sqft10132 Manassas Dr, Festus, MO 63028For SaleMLS ID #26053912, Nicholas J Huscroft, Chosen Realty, LLC. MARIS
- $425,0004 bd3 ba2.5k sqft2515 N Dewalt Dr, Festus, MO 63028For SaleMLS ID #26065176, Tina M Fischer, ReeceNichols Real Estate. MARIS
- $369,9004 bd3 ba2k sqft3061 Old Highway A, Festus, MO 63028For SaleMLS ID #26044443, Gary M Hollern, Grace Street Realty. MARIS
- $585,0004 bd4 ba3.1k sqft2672 Ridgeview Acres Dr, Festus, MO 63028For SaleMLS ID #26056364, Denise M Dix, Coldwell Banker Realty - Gundaker. MARIS
- $521,0004 bd4 ba3.4k sqft1501 Donover Ln, Festus, MO 63028For SaleMLS ID #26052503, Dane Werner, Midwest Land Group LLC. MARIS
- $435,0003 bd3 ba2k sqft2850 Meyer Rd, Festus, MO 63028For SaleMLS ID #26010631, Brueggemann Tadlock, Keller Williams Realty St. Louis. MARIS
- $375,0004 bd3 ba2.2k sqft1956 Masters Dr, Festus, MO 63028For SaleMLS ID #26062928, Kevin C Miller, Coldwell Banker Realty - Gundaker. MARIS
- $464,9004 bd3 ba2.9k sqft1122 Daltons Way, Festus, MO 63028For SaleMLS ID #26059877, Sam Row, Keller Williams Pinnacle. MARIS
- $414,9003 bd4 ba2.2k sqft2365 Rock N Horse Farms Dr, Festus, MO 63028For SaleMLS ID #26051167, Rex A Wright, Wright Living Real Estate, LLC. MARIS
- $499,0004 bd3 ba2.2k sqft1946 Masters Dr, Festus, MO 63028For SaleMLS ID #26053092, Kim A Koogler, Coldwell Banker Realty - Gundaker. MARIS
- $420,0004 bd4 ba2.5k sqft3401 Wiltshire Ln, Festus, MO 63028For SaleMLS ID #26040116, Traci N Palmero, RE/MAX Best Choice. MARIS
- $409,9003 bd2 ba1.6k sqft1706 Scenic Dr, Festus, MO 63028For SaleMLS ID #26064535, Todd M Swim, Nettwork Global. MARIS
- $295,0003 bd4 ba1.8k sqft1095 Eagle Nest Dr, Festus, MO 63028For SaleMLS ID #26063011, Miranda G Martinez, Exit Elite Realty. MARIS
