Discover the perfect blend of modern style, comfort, and convenience in this stunning 4-bedroom, 2.5-bath home located in the desirable Festus School District! Just 3 years young, this thoughtfully designed home offers an impressive layout, abundant natural light, and beautiful finishes throughout. Step inside to find a welcoming entryway, a dedicated dining room, and a spacious living area highlighted by a cozy gas fireplace. The kitchen is sure to impress with its rich cabinetry, stainless steel appliances, generous counter space, and seamless connection to the main living areas, making it ideal for both entertaining and everyday life. Enjoy the added luxury of smart-home technology, featuring Lutron Caseta switches and outlets, automated shades, and Ecobee thermostats with Apple HomeKit and Google Home compatibility. Upstairs, you'll find three additional bedrooms, a full bathroom, spacious walk-in closets, and an oversized loft that provides incredible flexibility for a second family room, playroom, home office, or entertainment space. Looking for room to grow? The unfinished walk-out basement offers endless potential to create additional living space tailored to your needs. Step outside and unwind on the covered front porch or enjoy the elevated deck overlooking a backyard lined with mature trees, offering a beautiful natural backdrop. With its modern amenities, versatile living spaces, and inviting atmosphere, this exceptional home is ready for its next chapter. Schedule your private showing today! * Some photos virtually staged to show potential.
Active
Listed by: Keller Williams Pinnacle • Sam Row • 618-972-6030
$449,900
1122 Daltons Way, Festus, MO 63028
4beds
2,900sqft
Single Family Residence
Built in 2023
6,969 Square Feet Lot
$-- Zestimate®
$155/sqft
$33/mo HOA
What's special
Cozy gas fireplaceCovered front porchBeautiful finishes throughoutStainless steel appliancesAutomated shadesBeautiful natural backdropGenerous counter space
- 28 days
- 733
- 36
Zillow last checked:
Listing updated:
Listed by:
Sam Row 618-972-6030,
Keller Williams Pinnacle
Source: MARIS,MLS#: 26066373 Originating MLS: Southwestern Illinois Board of REALTORS
Facts & features
Interior
Bedrooms & bathrooms
- Bedrooms: 4
- Bathrooms: 3
- Full bathrooms: 2
- 1/2 bathrooms: 1
- Main level bathrooms: 2
- Main level bedrooms: 1
Primary bedroom
- Level: Main
- Area: 252
- Dimensions: 14x18
Bedroom
- Level: Second
- Area: 156
- Dimensions: 13x12
Bedroom 2
- Level: Upper
- Area: 196
- Dimensions: 14x14
Bedroom 3
- Level: Upper
- Area: 182
- Dimensions: 13x14
Primary bathroom
- Level: Main
- Area: 99
- Dimensions: 9x11
Bathroom
- Level: Main
- Area: 30
- Dimensions: 6x5
Bathroom
- Level: Upper
- Area: 60
- Dimensions: 5x12
Dining room
- Level: Main
- Area: 176
- Dimensions: 11x16
Kitchen
- Level: Main
- Area: 198
- Dimensions: 11x18
Living room
- Level: Main
- Area: 396
- Dimensions: 22x18
Loft
- Level: Second
- Area: 600
- Dimensions: 25x24
Heating
- Forced Air, Zoned
Cooling
- Central Air, Zoned
Appliances
- Included: Dishwasher, Microwave, Range, Refrigerator
- Laundry: Main Level
Features
- Breakfast Room
- Doors: Panel Door(s)
- Basement: Bath/Stubbed,Unfinished,Walk-Out Access
- Number of fireplaces: 1
- Fireplace features: Gas, Living Room
Interior area
- Total structure area: 2,900
- Total interior livable area: 2,900 sqft
- Finished area above ground: 2,900
- Finished area below ground: 0
Property
Parking
- Total spaces: 2
- Parking features: Concrete, Garage
- Attached garage spaces: 2
Features
- Levels: Two
- Patio & porch: Covered, Deck, Patio, Porch
- Has view: Yes
- View description: Trees/Woods
Lot
- Size: 6,969 Square Feet
- Features: Adjoins Wooded Area, Wooded
Details
- Additional structures: None
- Parcel number: 193.006.02002013.62
- Special conditions: Standard
Construction
Type & style
- Home type: SingleFamily
- Architectural style: Traditional
- Property subtype: Single Family Residence
Materials
- Concrete
- Foundation: Concrete Perimeter
- Roof: Architectural Shingle
Condition
- Year built: 2023
Utilities & green energy
- Electric: Ameren
- Sewer: Public Sewer
- Water: Public
- Utilities for property: Electricity Connected
Community & HOA
Community
- Subdivision: Savanna Place Two
HOA
- Has HOA: Yes
- Amenities included: Other
- Services included: Other
- HOA fee: $400 annually
- HOA name: Savanna Place Two
Location
- Region: Festus
Financial & listing details
- Price per square foot: $155/sqft
- Tax assessed value: $428,800
- Annual tax amount: $4,474
- Date on market: 10/15/2026
- Cumulative days on market: 54 days
- Listing terms: Cash,Conventional,FHA,USDA Loan,VA Loan
- Electric utility on property: Yes
- Road surface type: Concrete
Estimated market value
Not available
Estimated sales range
Not available
Not available
Price history
| Date | Event | Price |
|---|---|---|
| 10/15/2026 | Listed for sale | $449,900-3.2%$155/sqft |
Source:  MARIS #26066373 Report a problem | ||
| 10/14/2026 | Listing removed | $464,900$160/sqft |
Source: MARIS #26059877 Report a problem | ||
| 9/26/2026 | Price change | $464,900-2.1%$160/sqft |
Source: MARIS #26059877 Report a problem | ||
| 9/24/2026 | Price change | $474,900-1%$164/sqft |
Source: MARIS #26059877 Report a problem | ||
| 9/18/2026 | Listed for sale | $479,900+74.6%$165/sqft |
Source: MARIS #26059877 Report a problem | ||
| 3/15/2022 | Listing removed | -- |
Source:  RE/MAX International Report a problem | ||
| 3/1/2022 | Pending sale | $274,870$95/sqft |
Source: RE/MAX International #22011704 Report a problem | ||
Public tax history
| Year | Property taxes | Tax assessment |
|---|---|---|
| 2025 | $4,474 +5.1% | $81,500 +8.4% |
| 2024 | $4,257 +1180.9% | $75,200 +1174.6% |
| 2023 | $332 | $5,900 |
Find assessor info on the county website
Monthly payment
Est. payment
Payment breakdown
Explore the cost of this home by adjusting the details. Changes won't be saved.Climate risks
Neighborhood: 63028
Nearby schools
Schools provided by the listing agent
- Elementary: Festus Elem.
- Middle: Festus Middle
- High: Festus Sr. High
Source: MARIS. This data may not be complete. We recommend contacting the local school district to confirm school assignments for this home.


Similar homes
- $425,0005 bd4 ba3.5k sqft1312 Melvin Dr, Festus, MO 63028For Sale
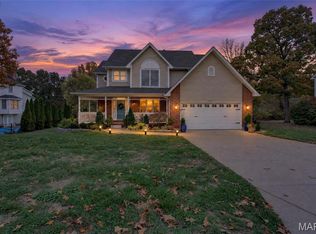
 MLS ID #26070677, LeAnna L Obermeyer, Locals Realty, LLC. MARIS
- $425,0004 bd3 ba2.4k sqft1819 Iron Mountain Dr, Festus, MO 63028For Sale
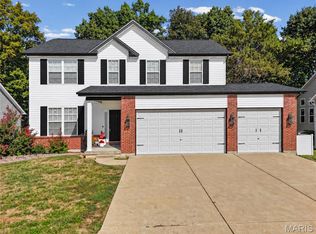 MLS ID #26064409, Laura L Lohman, Epique Realty. MARIS
- $374,9004 bd3 ba2.3k sqft2477 Buck Creek Rd, Festus, MO 63028For Sale
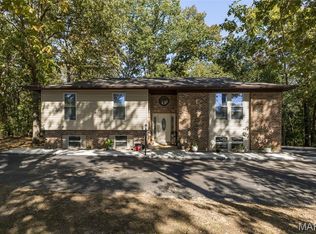 MLS ID #26064763, Larry G McDermott, Berkshire Hathaway HomeServices Select Properties. MARIS
- $499,9003 bd3 ba2.1k sqft1963 W Main St, Festus, MO 63028For Sale
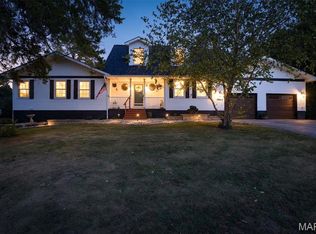 MLS ID #26062511, Cheryl A Grither, Rooted Real Estate & Auction Co.. MARIS
- $330,0003 bd4 ba2.4k sqft1028 Parc Central Dr, Festus, MO 63028For SaleMLS ID #26067079, LeAnna L Obermeyer, Locals Realty, LLC. MARIS
- $413,9004 bd3 ba2.2k sqft0 Kensington Kensington Rdg, Herculaneum, MO 63048New ConstructionMLS ID #24010696, Rhonda S Overberg, RE/MAX Best Choice St. Louis. MARIS
- $511,0004 bd4 ba3.4k sqft1501 Donover Ln, Festus, MO 63028For SaleMLS ID #26052503, Dane Werner, Midwest Land Group LLC. MARIS
- $499,0004 bd3 ba2.2k sqft1946 Masters Dr, Festus, MO 63028For SaleMLS ID #26053092, Kim A Koogler, Coldwell Banker Realty - Gundaker. MARIS
- $439,9003 bd2 ba1.6k sqft1688 Scenic Dr, Festus, MO 63028New ConstructionMLS ID #26031678, David L McKeen, Berkshire Hathaway HomeServices Select Properties. MARIS
- $574,0004 bd4 ba3.3k sqft28 Howe Xing, Festus, MO 63028For SaleMLS ID #26067862, Sarah N Akridge, Hearth 2 Home LLC. MARIS
- $367,9003 bd2 ba1.5k sqft123 Cedar Hts, Festus, MO 63028For SaleMLS ID #26039674, Trey N Terry, Exit Elite Realty. MARIS
- $435,4004 bd3 ba2.9k sqft0 Bartlett Kensington Rdg, Herculaneum, MO 63048New ConstructionMLS ID #24010698, Rhonda S Overberg, RE/MAX Best Choice St. Louis. MARIS
- $440,0003 bd1 ba4k sqft10572 Mapaville Hematite Rd, Festus, MO 63028For SaleMLS ID #26043211, Denise M Dix, Coldwell Banker Realty - Gundaker. MARIS
- $369,9004 bd3 ba2k sqft3061 Old Highway A, Festus, MO 63028For SaleMLS ID #26044443, Gary M Hollern, Grace Street Realty. MARIS
- $422,0004 bd3 ba2.4k sqft0 Prescott Kensington Rdg, Herculaneum, MO 63048New ConstructionMLS ID #24010699, Rhonda S Overberg, RE/MAX Best Choice St. Louis. MARIS
- $325,0004 bd3 ba2.5k sqft1954 McKinley Range, Festus, MO 63028For SaleMLS ID #26065591, Holly Crump, EXP Realty, LLC. MARIS
- $384,9003 bd2 ba1.6k sqft1706 Scenic Dr, Festus, MO 63028For SaleMLS ID #26064535, Todd M Swim, Nettwork Global. MARIS
- $349,9004 bd3 ba2k sqft12312 State Road Cc, Festus, MO 63028For SaleMLS ID #26055858, Holly S Pippin-Brown, RE/MAX Best Choice. MARIS
- $255,0003 bd3 ba1.6k sqft614 Cypress Dr, Festus, MO 63028For SaleMLS ID #26061291, Jessica R Heberer, The Hermann London Group LLC. MARIS
- $315,0004 bd4 ba2.5k sqft646 Friedberg Dr, Herculaneum, MO 63048For SaleMLS ID #26064648, Tammy L Moran, Coldwell Banker Realty - Gundaker. MARIS
