Skip main navigation
Closed
  • Listing Provided by: Exit Elite Realty
    Bought with: Exit Elite Realty
    Price Unknown

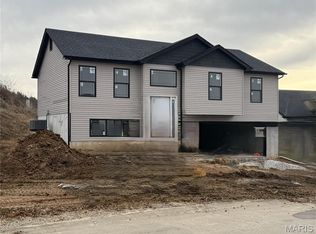
    1117 Daltons Way, Festus, MO 63028

    4beds
    2,241sqft
    Single Family Residence
    Built in 2024
    10,454.4 Square Feet Lot
    $341,700 Zestimate®
    $--/sqft
    $2,734 Estimated rent

    Home value

    $341,700

    $304,000 - $383,000

    $2,734/mo

    Zestimate® history
    Loading
    Loading...

    Owner options

    List your home for rent

    $2,734/mo

    Rent Zestimate®

    Find your next renter with Zillow Rental Manager. Plus, with online applications, you can quickly screen prospective tenants – for free.

    Learn more

    $2,734/mo

    Rent Zestimate®

    Refinance and save

    $400/mo

    Est. payment

    Refinancing to a lower rate could help reduce your monthly payments and save thousands over the life of the loan.

    See today's rates

    $400/mo

    Est. payment

    Explore your selling options

    Work with a Zillow partner agent

    Leverage their expertise and Zillow's premium Showcase listings to get your home seen by more buyers.

    Get started

    List with your own agent

    Get your home in front of millions of buyers by listing it on Zillow.

    Learn how to do it

    Sell it yourself

    Take full control of how buyers see your home on Zillow by listing For Sale by Owner (FSBO).

    List your home

    What's special

    Partially finished basementFenced-in backyardOpen-concept layoutWell-appointed kitchenPrivate primary suiteDedicated theater roomDining space
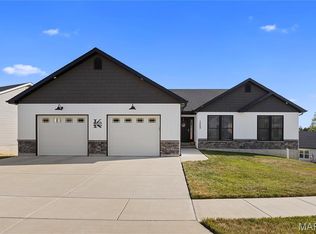
    Welcome home to this inviting 4-bedroom, 2-bath ranch, perfect for family living! Offering the perfect blend of comfort and style you've been looking for. The open-concept layout offers a bright and airy living area that flows seamlessly into a well-appointed kitchen and dining space, ideal for family gatherings and everyday living. The laundry room is conveniently located on the main level. Three bedrooms are located on the main floor, providing ample space for rest and relaxation. This includes a private primary suite with a full bath. The partially finished basement offers a fourth bedroom with a walk-in closet and a dedicated theater room, perfect for movie nights or game-day entertaining. There is also plenty of space available for storage or whatever your imagination creates. Enjoy peaceful mornings or relaxing evenings on the patio in the fenced-in backyard with plenty of room for kids and pets to play. Conveniently located near schools, parks, and shopping, this home has everything your family needs!

    Zillow last checked:

    Listing updated:

    Listing Provided by:

    Kelly Hausner 314-503-5962,

    Exit Elite Realty

    Bought with:

    Holly A Kennedy, 2008026504

    Exit Elite Realty

    Source: MARIS,MLS#: 25072709MLS LogoOriginating MLS: Southern Gateway Association of REALTORS

    Facts & features

    Interior

    Bedrooms & bathrooms
    • Bedrooms: 4
    • Bathrooms: 2
    • Full bathrooms: 2
    • Main level bathrooms: 2
    • Main level bedrooms: 3
    Heating
    • Forced Air
    Cooling
    • Central Air
    Appliances
    • Included: Stainless Steel Appliance(s), Dishwasher, Microwave, Range, Refrigerator
    Features
    • Breakfast Bar, Ceiling Fan(s), Custom Cabinetry, Double Vanity, Entrance Foyer, Kitchen Island, Kitchen/Dining Room Combo, Open Floorplan, Pantry, Recessed Lighting, Shower, Storage, Tub, Vaulted Ceiling(s), Walk-In Closet(s)
    • Flooring: Carpet, Ceramic Tile, Laminate
    • Doors: Panel Door(s), Sliding Doors, Storm Door(s)
    • Basement: Concrete,Partially Finished,Full,Sump Pump
    • Number of fireplaces: 1
    • Fireplace features: Electric
    Interior area
    • Total structure area: 2,241
    • Total interior livable area: 2,241 sqft
    • Finished area above ground: 1,478

    Property

    Parking
    • Total spaces: 2
    • Parking features: Concrete, Driveway, Garage, Garage Door Opener, Garage Faces Front
    • Attached garage spaces: 2
    • Has uncovered spaces: Yes
    Features
    • Levels: One
    • Patio & porch: Patio
    • Fencing: Back Yard,Fenced,Wrought Iron
    • Has view: Yes
    • View description: Neighborhood
    Lot
    • Size: 10,454 sqft
    • Features: Back Yard, Corner Lot, Front Yard, Landscaped, Level
    Details
    • Parcel number: 193.006.02002013.45
    • Special conditions: Standard

    Construction

    Type & style
    • Home type: SingleFamily
    • Architectural style: Ranch,Traditional
    • Property subtype: Single Family Residence
    Materials
    • Frame, Vinyl Siding
    • Foundation: Concrete Perimeter
    Condition
    • Year built: 2024

    Utilities & green energy

    • Electric: Other
    • Sewer: Public Sewer
    • Water: Public
    • Utilities for property: Cable Available, Electricity Connected, Natural Gas Connected, Sewer Connected, Water Connected

    Community & neighborhood

    Location
    • Region: Festus
    • Subdivision: Savanna Place 2

    HOA & financial

    HOA
    • Has HOA: Yes
    • HOA fee: $400 annually
    • Amenities included: None
    • Services included: Snow Removal
    • Association name: Savanna Place

    Other

    Other facts
    • Listing terms: Cash,Conventional,FHA,VA Loan

    Price history

    DateEventPrice
    12/23/2025Sold--
    Source: MARIS #25072709 Report a problem
    12/9/2025Pending sale$339,500$151/sqft
    Source: MARIS #25072709 Report a problem
    11/27/2025Price change$339,500-1.6%$151/sqft
    Source: MARIS #25072709 Report a problem
    11/15/2025Price change$345,000-4.2%$154/sqft
    Source: MARIS #25072709 Report a problem
    11/8/2025Listed for sale$360,000+11.2%$161/sqft
    Source: MARIS #25072709 Report a problem
    7/1/2024Sold--
    Source: MARIS #23070502 Report a problem
    6/19/2024Pending sale$323,789$144/sqft
    Source: MARIS #23070502 Report a problem
    1/31/2024Price change$323,789+16.2%$144/sqft
    Source: MARIS #23070502 Report a problem
    11/29/2023Listed for sale$278,620$124/sqft
    Source: MARIS #23070502 Report a problem

    Public tax history

    YearProperty taxesTax assessment
    2025$3,255 +121.1%$59,300 +128.1%
    2024$1,472 +342.9%$26,000 +340.7%
    2023$332 -48.2%$5,900 -65.5%
    2022$642 $17,100

    Find assessor info on the county website

    Neighborhood: 63028

    Nearby schools

    GreatSchools rating
    Schools provided by the listing agent
    • Elementary: Festus Elem.
    • Middle: Festus Middle
    • High: Festus Sr. High

    Source: MARIS. This data may not be complete. We recommend contacting the local school district to confirm school assignments for this home.