Skip main navigation
Closed
  • Listing Provided by: Your Home Sold Guaranteed Realty
    Bought with: Your Home Sold Guaranteed Realty
    Price Unknown

    1089 Daltons Way, Festus, MO 63028

    3beds
    1,495sqft
    Single Family Residence
    Built in 2023
    9,583.2 Square Feet Lot
    $350,200 Zestimate®
    $--/sqft
    $2,474 Estimated rent

    Home value

    $350,200

    $312,000 - $396,000

    $2,474/mo

    Zestimate® history
    Loading
    Loading...

    Owner options

    List your home for rent

    $2,474/mo

    Rent Zestimate®

    Find your next renter with Zillow Rental Manager. Plus, with online applications, you can quickly screen prospective tenants – for free.

    Learn more

    $2,474/mo

    Rent Zestimate®

    Refinance and save

    Refinancing to a lower rate could help reduce your monthly payments and save thousands over the life of the loan.

    See today's rates

    Explore your selling options

    Work with a Zillow partner agent

    Leverage their expertise and Zillow's premium Showcase listings to get your home seen by more buyers.

    Get started

    List with your own agent

    Get your home in front of millions of buyers by listing it on Zillow.

    Learn how to do it

    Sell it yourself

    Take full control of how buyers see your home on Zillow by listing For Sale by Owner (FSBO).

    List your home

    What's special

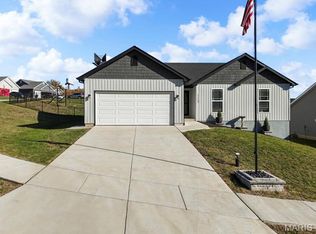
    Granite countersBeautiful curb appealOpen floor planCustom-built modern cabinetryTasteful kitchenSpacious primary suiteStainless steel appliances
    GET READY TO BE IMPRESSED! This awesome, 2-year-old home offers amazing space you have to see to believe with beautiful curb appeal. Step into the inviting great room where you will discover quality, and class, with an amazing level of livability including main floor laundry. The open floor plan, bay windows, vaulted ceilings, and tasteful kitchen greet you and are all loaded with light and loads of features and upgrades. The eat-in kitchen offers custom-built modern cabinetry, granite counters, stainless steel appliances, under cabinet lights, a breakfast island, and so much more. The spacious primary suite also offers bay windows, dual sinks, tub/shower, and walk in closet. The lower level is unfinished but is ready for your personal touch with egress windows in place, a rough in for a bathroom, plus it’s a walk out. Loads of ways to expand down there. Enjoy the small town feel while having great schools and lots of amenities nearby, not to mention just a short drive from the city. And don't miss the amazing view! Make an appointment and come take a look. Prepare to fall in love!

    Zillow last checked:

    Listing updated:

    Listing Provided by:

    Gloria J Lu 314-325-6888,

    Your Home Sold Guaranteed Realty

    Bought with:

    Gloria J Lu, 2003025853

    Your Home Sold Guaranteed Realty

    Source: MARIS,MLS#: 25043635MLS LogoOriginating MLS: St. Louis Association of REALTORS

    Facts & features

    Interior

    Bedrooms & bathrooms
    • Bedrooms: 3
    • Bathrooms: 4
    • Full bathrooms: 2
    • 1/2 bathrooms: 2
    • Main level bathrooms: 4
    • Main level bedrooms: 3
    Heating
    • Electric, Forced Air
    Cooling
    • Central Air, Electric
    Appliances
    • Included: Stainless Steel Appliance(s), Dishwasher, Disposal, Microwave, Free-Standing Electric Range
    • Laundry: Main Level
    Features
    • Breakfast Bar, Ceiling Fan(s), Dining/Living Room Combo, Eat-in Kitchen, Entrance Foyer, Granite Counters, High Speed Internet, Kitchen Island, Open Floorplan, Pantry, Separate Shower, Soaking Tub, Solid Surface Countertop(s), Vaulted Ceiling(s), Walk-In Closet(s), Wired for Sound
    • Flooring: Carpet, Laminate
    • Windows: Insulated Windows
    • Has basement: Yes
    • Has fireplace: No
    Interior area
    • Total interior livable area: 1,495 sqft
    • Finished area above ground: 1,495

    Property

    Parking
    • Total spaces: 2
    • Parking features: Attached, Driveway
    • Attached garage spaces: 2
    • Has uncovered spaces: Yes
    Features
    • Levels: One
    • Patio & porch: Front Porch
    • Fencing: None
    Lot
    • Size: 9,583 sqft
    • Features: Front Yard
    Details
    • Parcel number: 193.006.02002013.44
    • Special conditions: Standard

    Construction

    Type & style
    • Home type: SingleFamily
    • Architectural style: Ranch,Traditional
    • Property subtype: Single Family Residence
    Materials
    • Frame, Vinyl Siding
    Condition
    • Year built: 2023

    Utilities & green energy

    • Electric: Other
    • Sewer: Public Sewer
    • Water: Public
    • Utilities for property: Cable Available, Electricity Available, Electricity Connected, Water Available, Water Connected

    Community & neighborhood

    Security
    • Security features: Security System
    Location
    • Region: Festus
    • Subdivision: Savanna Place Two

    Other

    Other facts
    • Listing terms: Cash,Conventional,FHA,VA Loan
    • Ownership: Private

    Price history

    DateEventPrice
    10/27/2025Sold--
    Source: MARIS #25043635 Report a problem
    9/16/2025Contingent$349,000$233/sqft
    Source: MARIS #25043635 Report a problem
    9/5/2025Price change$349,000-0.3%$233/sqft
    Source: My State MLS #11522897 Report a problem
    8/22/2025Price change$350,000-2.8%$234/sqft
    Source: My State MLS #11522897 Report a problem
    8/8/2025Price change$360,000-1.4%$241/sqft
    Source: My State MLS #11522897 Report a problem
    8/1/2025Price change$365,000-2.7%$244/sqft
    Source: My State MLS #11522897 Report a problem
    7/11/2025Price change$375,000-2.6%$251/sqft
    Source: My State MLS #11522897 Report a problem
    7/3/2025Listed for sale$385,000+15.7%$258/sqft
    Source: My State MLS #11522897 Report a problem
    7/21/2023Sold--
    Source: MARIS #23006343 Report a problem
    2/8/2023Pending sale$332,853$223/sqft
    Source: MARIS #23006343 Report a problem

    Public tax history

    YearProperty taxesTax assessment
    2025$3,464 +6.2%$63,100 +9.5%
    2024$3,261 +150.6%$57,600 +149.4%
    2023$1,301 +35.1%$23,100 +35.1%
    2022$963 $17,100

    Find assessor info on the county website

    Neighborhood: 63028

    Nearby schools

    GreatSchools rating
    Schools provided by the listing agent
    • Elementary: Festus Elem.
    • Middle: Festus Middle
    • High: Festus Sr. High

    Source: MARIS. This data may not be complete. We recommend contacting the local school district to confirm school assignments for this home.