Skip main navigation
Closed
  • Listing Provided by: Neustart Realty Group
    Bought with: Berkshire Hathaway HomeServices Select Properties
    Price Unknown

    1118 Daltons Way, Festus, MO 63028

    3beds
    1,360sqft
    Single Family Residence
    Built in 2022
    8,276.4 Square Feet Lot
    $336,500 Zestimate®
    $--/sqft
    $2,147 Estimated rent

    Home value

    $336,500

    $296,000 - $380,000

    $2,147/mo

    Zestimate® history
    Loading
    Loading...

    Owner options

    List your home for rent

    $2,147/mo

    Rent Zestimate®

    Find your next renter with Zillow Rental Manager. Plus, with online applications, you can quickly screen prospective tenants – for free.

    Learn more

    $2,147/mo

    Rent Zestimate®

    Refinance and save

    Refinancing to a lower rate could help reduce your monthly payments and save thousands over the life of the loan.

    See today's rates

    Explore your selling options

    Work with a Zillow partner agent

    Leverage their expertise and Zillow's premium Showcase listings to get your home seen by more buyers.

    Get started

    List with your own agent

    Get your home in front of millions of buyers by listing it on Zillow.

    Learn how to do it

    Sell it yourself

    Take full control of how buyers see your home on Zillow by listing For Sale by Owner (FSBO).

    List your home

    What's special

    Expansive great roomGranite countersSpacious kitchenSoaring double cathedral ceilings
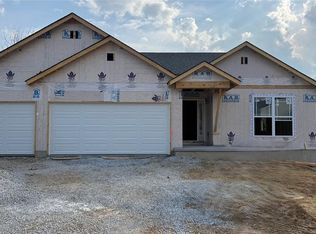
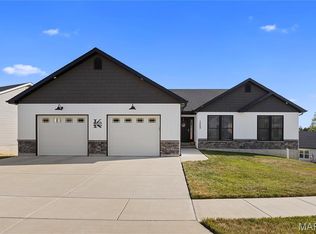
    NEARLY NEW FESTUS RANCH! Welcome to this beautiful Augusta Floor Plan, featuring an expansive great room with soaring double cathedral ceilings that create an airy, open atmosphere. This thoughtfully designed home offers three bedrooms, with the master suite conveniently located at the rear for added privacy. Enjoy luxurious amenities in the master bath, which includes a separate tub and shower, a double bowl sink, and an adult-height vanity. The spacious kitchen is a chef's dream, boasting 42" cabinets, a center island with a breakfast bar, and plenty of space for meal prep and entertaining. Since purchase, the Seller added GRANITE counters, a beautiful new deck with retractable awning and tons of landscaping. The unfinished walkout basement comes with a rough-in for a future bathroom, offering endless possibilities for customization. With a three-car garage, you'll have ample space for vehicles and storage.

    Zillow last checked:

    Listing updated:

    Listing Provided by:

    Cort A Dietz 314-623-6200,

    Neustart Realty Group

    Bought with:

    Rodney Wallner, 2009035711

    Berkshire Hathaway HomeServices Select Properties

    Source: MARIS,MLS#: 24067329MLS LogoOriginating MLS: St. Louis Association of REALTORS

    Facts & features

    Interior

    Bedrooms & bathrooms
    • Bedrooms: 3
    • Bathrooms: 2
    • Full bathrooms: 2
    • Main level bathrooms: 2
    • Main level bedrooms: 3
    Primary bedroom
    • Level: Main
    • Area: 140
    • Dimensions: 14x10
    Bedroom
    • Level: Main
    • Area: 110
    • Dimensions: 11x10
    Bedroom
    • Level: Main
    • Area: 132
    • Dimensions: 12x11
    Breakfast room
    • Level: Main
    • Area: 90
    • Dimensions: 10x9
    Great room
    • Level: Main
    • Area: 322
    • Dimensions: 23x14
    Kitchen
    • Level: Main
    • Area: 90
    • Dimensions: 10x9
    Heating
    • Forced Air, Electric
    Cooling
    • Central Air, Electric
    Appliances
    • Included: Dishwasher, Range, Electric Water Heater
    • Laundry: Main Level
    Features
    • Kitchen/Dining Room Combo, Open Floorplan, Kitchen Island, High Speed Internet
    • Doors: Sliding Doors
    • Windows: Insulated Windows
    • Basement: Concrete,Sump Pump,Unfinished
    • Has fireplace: No
    Interior area
    • Total structure area: 1,360
    • Total interior livable area: 1,360 sqft
    • Finished area above ground: 1,360
    • Finished area below ground: 0

    Property

    Parking
    • Total spaces: 3
    • Parking features: Attached, Garage
    • Attached garage spaces: 3
    Features
    • Levels: One
    • Patio & porch: Deck
    Lot
    • Size: 8,276 sqft
    • Features: Adjoins Wooded Area
    Details
    • Parcel number: 193.006.02002013.61
    • Special conditions: Standard

    Construction

    Type & style
    • Home type: SingleFamily
    • Architectural style: Traditional,Ranch
    • Property subtype: Single Family Residence
    Materials
    • Frame
    Condition
    • Year built: 2022

    Utilities & green energy

    • Sewer: Public Sewer
    • Water: Public

    Community & neighborhood

    Security
    • Security features: Smoke Detector(s)
    Location
    • Region: Festus
    • Subdivision: Savannah Place

    Other

    Other facts
    • Listing terms: Cash,Conventional,FHA,VA Loan
    • Ownership: Private
    • Road surface type: Concrete

    Price history

    DateEventPrice
    12/30/2024Sold--
    Source: MARIS #24067329 Report a problem
    12/27/2024Pending sale$319,800$235/sqft
    Source: MARIS #24067329 Report a problem
    11/26/2024Contingent$319,800$235/sqft
    Source: MARIS #24067329 Report a problem
    11/9/2024Price change$319,8000%$235/sqft
    Source: MARIS #24067329 Report a problem
    10/25/2024Listed for sale$319,900+15.6%$235/sqft
    Source: MARIS #24067329 Report a problem
    11/30/2022Sold--
    Source: MARIS #22044308 Report a problem
    11/15/2022Pending sale$276,760$204/sqft
    Source: MARIS #22044308 Report a problem
    7/27/2022Price change$276,760+0.4%$204/sqft
    Source: MARIS #22044308 Report a problem
    7/11/2022Price change$275,740+4%$203/sqft
    Source: MARIS #22044308 Report a problem
    2/16/2022Pending sale$265,140$195/sqft
    Source: MARIS #22009371 Report a problem

    Public tax history

    YearProperty taxesTax assessment
    2025$3,134 +9%$57,100 +12.4%
    2024$2,876 +0.5%$50,800
    2023$2,862 $50,800

    Find assessor info on the county website

    Neighborhood: 63028

    Nearby schools

    GreatSchools rating
    Schools provided by the listing agent
    • Elementary: Festus Elem.
    • Middle: Festus Middle
    • High: Festus Sr. High

    Source: MARIS. This data may not be complete. We recommend contacting the local school district to confirm school assignments for this home.