CERTIFIED PRE-OWNED HOME! Inspections DONE! Occupancy DONE! Quick closing available!
Sometimes the right opportunity comes along at the wrong time for a seller — and that creates the perfect opportunity for someone new. At 1074 Daltons Way in Festus, this nearly new ranch home was meant to be a forever home, thoughtfully chosen and upgraded with comfort, style, and everyday living in mind. Now, with a career move calling the current owners away, the next chapter is ready to begin here.
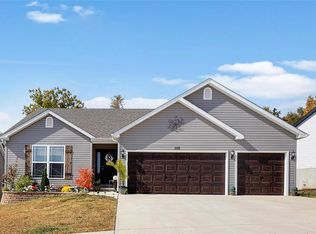
Set within one of Festus’ newer neighborhoods, this home immediately feels welcoming from the moment you pull into the oversized driveway. Craftsman-inspired details, attractive exterior color contrast, and the three-car garage create a clean, polished curb appeal that stands out while still fitting naturally into the neighborhood. The streets here have a sense of community that’s hard to manufacture — neighbors outside in the evenings, holiday lights glowing throughout the subdivision in winter, and one of those rare places where Halloween still feels like an event everyone looks forward to.
Inside, the home opens into a bright and airy floor plan with vaulted ceilings and wide sightlines that make the space feel even larger than its already generous 1,436 square feet. Natural light pours through the windows and reflects beautifully off the modern finishes, creating a warm, inviting atmosphere throughout the day.
The kitchen is truly the centerpiece of the home — designed for gathering, conversation, and connection. Rich 42-inch cabinetry stretches upward toward the vaulted ceiling, paired with granite countertops, stainless steel appliances, subway tile backsplash, and stylish pendant lighting. The oversized center island offers seating, prep space, and the kind of layout that naturally becomes the hub of everyday life. Whether it’s coffee in the morning, weeknight dinners, game-day snacks, or hosting friends during the holidays, this space was built to be lived in and enjoyed.
Just beyond the kitchen, the dining area overlooks the backyard through sliding glass doors, bringing in soft natural light and offering easy access for grilling or outdoor dining. The open-concept living room continues the welcoming feel with soaring ceilings, durable flooring, and a fireplace feature wall that gives the room warmth and character.
The primary suite is privately positioned toward the back of the home, creating a relaxing retreat at the end of the day. The spacious bathroom includes a double vanity, separate shower, and a garden tub set beneath a rain-glass privacy window that fills the room with natural light while maintaining privacy. Additional bedrooms are comfortably sized and versatile for guests, hobbies, office space, or everyday living.
One of the most exciting features of this home is the lower level. The basement features a full 9-foot pour, giving it an open, comfortable feel that avoids the typical closed-in basement atmosphere. With an egress window already in place for a future legal fourth bedroom, the possibilities are extensive. Recreation area, home theater, gym, game room, additional living quarters, second kitchen setup, or expanded entertaining space — all ready for your vision whenever the time is right.
Living in Festus offers the balance many buyers are searching for: a community atmosphere with convenient access to shopping, dining, schools, parks, and recreation. Main Street Festus brings local restaurants, seasonal events, and small-town charm just minutes away, while nearby parks and walking trails provide opportunities to enjoy the outdoors year-round. The location also keeps daily conveniences close at hand with a residential feel that makes this neighborhood so appealing.
This is the kind of home that feels comfortable the moment you walk through the door — modern without feeling cold, spacious without wasted space, and thoughtfully designed for both everyday living and future possibilities.
Pending
Listed by: RE/MAX Best Choice • Traci N Palmero • Contact: 314-803-6245
$325,000
1074 Daltons Way, Festus, MO 63028
3beds
1,436sqft
Single Family Residence
Built in 2023
7,405 Square Feet Lot
$-- Zestimate®
$226/sqft
$33/mo HOA
What's special
Three-car garageFireplace feature wallGranite countertopsCraftsman-inspired detailsModern finishesStylish pendant lightingOversized driveway
- 42 days |
- 162 |
- 1 |
Zillow last checked:
Listing updated:
Listed by:
Traci N Palmero 314-803-6245,
RE/MAX Best Choice
Source: MARIS,MLS#: 26031681
Originating MLS: Southern Gateway Association of REALTORS
Facts & features
Interior
Bedrooms & bathrooms
- Bedrooms: 3
- Bathrooms: 2
- Full bathrooms: 2
- Main level bathrooms: 2
- Main level bedrooms: 3
Primary bedroom
- Description: Beautiful Suite with a walk in closet!
- Features: Floor Covering: Carpeting
- Level: Main
- Area: 154
- Dimensions: 14x11
Bedroom 2
- Features: Floor Covering: Carpeting
- Level: Main
- Area: 110
- Dimensions: 11x10
Bedroom 3
- Features: Floor Covering: Carpeting
- Level: Main
- Area: 132
- Dimensions: 12x11
Primary bathroom
- Description: Luxury bath upgrades here! Two sinks, separate garden tub with rain window, shower
- Features: Floor Covering: Luxury Vinyl Plank
- Level: Main
- Area: 88
- Dimensions: 8x11
Dining room
- Description: Invite all your friends over, there is plenty of room for a large table!
- Features: Floor Covering: Luxury Vinyl Plank
- Level: Main
- Area: 100
- Dimensions: 10x10
Great room
- Description: Vaulted ceilings, electric fireplace, large windows, great open entertaining space
- Features: Floor Covering: Luxury Vinyl Plank
- Level: Main
- Area: 486
- Dimensions: 27x18
Kitchen
- Description: Stunning kitchen with loads of up[grades! 42" Cabinets, Granite Countertops, Breakfast Bar, Stainless Appliances
- Features: Floor Covering: Luxury Vinyl Plank
- Level: Main
- Area: 110
- Dimensions: 11x10
Laundry
- Description: Just off the garage, with a pantry and cabinets for storage
- Features: Floor Covering: Luxury Vinyl Plank
- Level: Main
- Area: 42
- Dimensions: 7x6
Heating
- Electric
Cooling
- Ceiling Fan(s), Central Air, Electric
Appliances
- Included: Stainless Steel Appliance(s), Dishwasher, Disposal, Ice Maker, Microwave, Free-Standing Electric Range, Refrigerator, Electric Water Heater
- Laundry: Main Level
Features
- Breakfast Bar, Ceiling Fan(s), Granite Counters, Kitchen Island, Open Floorplan, Pantry, Separate Dining, Separate Shower, Solid Surface Countertop(s), Tub, Vaulted Ceiling(s), Walk-In Closet(s)
- Flooring: Carpet, Luxury Vinyl
- Doors: Sliding Doors
- Windows: Double Pane Windows, Screens, Tilt-In Windows, Window Treatments
- Basement: Concrete,Full,Sump Pump,Unfinished
- Number of fireplaces: 1
- Fireplace features: Electric
Interior area
- Total structure area: 1,436
- Total interior livable area: 1,436 sqft
- Finished area above ground: 1,436
- Finished area below ground: 0
Video & virtual tour
Property
Parking
- Total spaces: 3
- Parking features: Attached, Garage, Garage Door Opener, Garage Faces Front, Kitchen Level, Off Street, Oversized
- Attached garage spaces: 3
Features
- Levels: One
- Patio & porch: Front Porch, Patio
- Exterior features: Private Yard
- Fencing: Back Yard,Chain Link,Partial,Wood
- Has view: Yes
- View description: Territorial
- Frontage length: 55
Lot
- Size: 7,405 Square Feet
- Dimensions: 55 x 112 x 74 x 116
- Features: Adjoins Government Land, Level
Details
- Parcel number: 193.006.02002013.49
- Special conditions: Standard
Construction
Type & style
- Home type: SingleFamily
- Architectural style: Craftsman,Ranch,Traditional
- Property subtype: Single Family Residence
Materials
- Vinyl Siding
- Foundation: Concrete Perimeter
- Roof: Architectural Shingle
Condition
- New Construction
- New construction: Yes
- Year built: 2023
Details
- Builder name: Kab
Utilities & green energy
- Electric: Ameren
- Sewer: Public Sewer
- Water: Public
- Utilities for property: Electricity Connected, Sewer Connected, Water Connected
Community & HOA
Community
- Features: Sidewalks, Street Lights
- Subdivision: Savanna Place Two
HOA
- Has HOA: Yes
- Amenities included: Association Management, Common Ground
- Services included: Common Area Maintenance, Management
- HOA fee: $400 annually
- HOA name: Savanna Place Two
Location
- Region: Festus
Financial & listing details
- Price per square foot: $226/sqft
- Tax assessed value: $280,500
- Annual tax amount: $2,926
- Date on market: 5/29/2026
- Cumulative days on market: 42 days
- Listing terms: Cash,Conventional,FHA,Private,Relocation Property,VA Loan
- Ownership: Private
- Electric utility on property: Yes
- Road surface type: Concrete
Estimated market value
Not available
Estimated sales range
Not available
Not available
Price history
| Date | Event | Price |
|---|---|---|
| 6/12/2026 | Pending sale | $325,000$226/sqft |
Source: | ||
| 6/9/2026 | Listed for sale | $325,000$226/sqft |
Source: | ||
| 6/1/2026 | Contingent | $325,000$226/sqft |
Source: | ||
| 5/29/2026 | Listed for sale | $325,000+18.8%$226/sqft |
Source: | ||
| 10/31/2023 | Sold | -- |
Source: | ||
| 5/26/2023 | Pending sale | $273,675+2.6%$191/sqft |
Source: | ||
| 3/20/2023 | Listing removed | -- |
Source: | ||
| 12/18/2022 | Pending sale | $266,667$186/sqft |
Source: | ||
Public tax history
| Year | Property taxes | Tax assessment |
|---|---|---|
| 2025 | $2,926 +6.1% | $53,300 +9.4% |
| 2024 | $2,757 +729.5% | $48,700 +725.4% |
| 2023 | $332 | $5,900 |
Find assessor info on the county website
Monthly payment
Est. payment$--/mo
Payment breakdown
Explore the cost of this home by adjusting the details. Changes won't be saved.All calculations are estimates and provided by Zillow, Inc. for informational purposes only. Actual amounts may vary.
HOA fees may include property taxes on listings classified as Co-Ops. Contact the listing agent and/or owner for fee details.
Mortgage interest rates are dependent on a number of factors, including credit score, down payment, and repayment length. Interest rate data provided by Zillow Group Marketplace, Inc. as of 1/1/1970 from various mortgage lenders with which we have lead or other similar arrangements; the Estimated Payment is an average of those rates.
See how much you could borrow to make a competitive offer.
Climate risks
Neighborhood: 63028
Nearby schools
GreatSchools rating
- 5/10Festus Intermediate SchoolGrades: 4-6Distance: 1 mi
- 7/10Festus Middle SchoolGrades: 7-8Distance: 1.2 mi
- 8/10Festus Sr. High SchoolGrades: 9-12Distance: 0.9 mi
Schools provided by the listing agent
- Elementary: Festus Elem.
- Middle: Festus Middle
- High: Festus Sr. High
Source: MARIS. This data may not be complete. We recommend contacting the local school district to confirm school assignments for this home.
A local agent can set up tours, give advice and negotiate with sellers.
A local lender can help you make sure your offer is ready when you are.
- Missouri
- Jefferson County
- Festus
- 63028
- 1074 Daltons Way