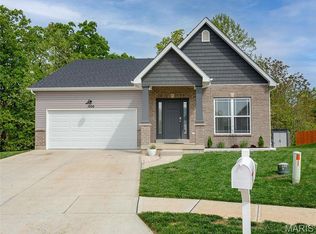
You do not want to miss the opportunity to buy a beautiful home in the highly-rated Festus School District. This 3- bed, 2-bath, updated ranch is loaded with updates. When you walk through the front door, you will love the vaulted ceiling, open-floor concept, and tinted windows. You will adore the kitchen that includes quartz countertops, ceramic backsplash, and stainless steel appliances. There is main-floor laundry, which is extremely convenient. The master suite is amazing, it has two sinks, and a walk-in closet. The basement has a lot of storage, a rough-in for a future bathroom, and a walk-out. When you walk out, you will see the newly built large composite deck that is perfect for relaxing and entertainment. This beauty is conveniently located only minutes off of Highway 55 and 61/67. It is close to shopping, restaurants, parks, etc. This is your chance to call this home!
Active
Listed by: Exit Elite Realty • Trey N Terry • 314-337-3036
Price cut: $9.9K (10/8)
$375,000
123 Cedar Hts, Festus, MO 63028
3beds
1,574sqft
Single Family Residence
Built in 2022
9,583 Square Feet Lot
$371,400 Zestimate®
$238/sqft
$21/mo HOA
What's special
Open-floor conceptStainless steel appliancesTinted windowsCeramic backsplashMain-floor laundryVaulted ceiling
- 19 days
- 571
- 26
Zillow last checked:
Listing updated:
Listed by:
Trey N Terry 314-337-3036,
Exit Elite Realty
Source: MARIS,MLS#: 26039674 Originating MLS: Southern Gateway Association of REALTORS
Originating MLS: Southern Gateway Association of REALTORSFacts & features
Interior
Bedrooms & bathrooms
- Bedrooms: 3
- Bathrooms: 2
- Full bathrooms: 2
- Main level bathrooms: 2
- Main level bedrooms: 3
Primary bedroom
- Features: Floor Covering: Carpeting
- Level: Main
- Area: 195
- Dimensions: 15x13
Bedroom
- Features: Floor Covering: Carpeting
- Level: Main
- Area: 144
- Dimensions: 12x12
Bedroom 2
- Features: Floor Covering: Carpeting
- Level: Main
- Area: 100
- Dimensions: 10x10
Breakfast room
- Features: Floor Covering: Luxury Vinyl Plank
- Level: Main
- Area: 100
- Dimensions: 10x10
Family room
- Features: Floor Covering: Luxury Vinyl Plank
- Level: Main
- Area: 320
- Dimensions: 20x16
Heating
- Forced Air
Cooling
- Ceiling Fan(s), Central Air, Exhaust Fan
Appliances
- Included: Dishwasher, Microwave, Range Hood, Electric Range, Refrigerator, Washer, Electric Water Heater
- Laundry: Laundry Room, Main Level
Features
- Ceiling Fan(s), Eat-in Kitchen, High Speed Internet, Kitchen Island, Kitchen/Dining Room Combo, Open Floorplan, Pantry, Shower, Storage, Tile Counters, Vaulted Ceiling(s), Walk-In Closet(s)
- Doors: Atrium Door(s), Panel Door(s)
- Basement: Concrete,Sump Pump,Unfinished,Walk-Out Access
- Has fireplace: No
Interior area
- Total structure area: 1,574
- Total interior livable area: 1,574 sqft
- Finished area above ground: 1,574
Property
Parking
- Total spaces: 2
- Parking features: Garage - Attached
- Attached garage spaces: 2
Features
- Levels: One
- Patio & porch: Composite, Deck
- Exterior features: Lighting
Lot
- Size: 9,583 Square Feet
- Features: Cleared, Gently Rolling
Details
- Parcel number: 109.031.04002057.18
- Special conditions: Standard
Construction
Type & style
- Home type: SingleFamily
- Architectural style: Traditional
- Property subtype: Single Family Residence
Materials
- Shingle Siding, Vinyl Siding
- Roof: Architectural Shingle
Condition
- Updated/Remodeled
- New construction: No
- Year built: 2022
Utilities & green energy
- Electric: 220 Volts
- Sewer: Public Sewer
- Water: Public
- Utilities for property: Cable Connected, Electricity Connected, Natural Gas Connected, Sewer Connected, Water Connected
Community & HOA
Community
- Features: Sidewalks, Street Lights
- Security: Security System
- Subdivision: Scenic View Estates Three
HOA
- Has HOA: Yes
- Amenities included: None
- Services included: Maintenance Parking/Roads, Snow Removal
- HOA fee: $250 annually
- HOA name: Scenic View Estates
Location
- Region: Festus
Financial & listing details
- Price per square foot: $238/sqft
- Tax assessed value: $288,600
- Annual tax amount: $3,014
- Date on market: 9/24/2026
- Cumulative days on market: 19 days
- Listing terms: Cash,Conventional,FHA,VA Loan
- Ownership: Private
- Electric utility on property: Yes
- Road surface type: Concrete
Estimated market value
$371,400
$353,000 - $390,000
$2,109/mo
Price history
| Date | Event | Price |
|---|---|---|
| 10/8/2026 | Price change | $375,000-2.6%$238/sqft |
Source:  MARIS #26039674 Report a problem MARIS #26039674 Report a problem | ||
| 9/24/2026 | Listed for sale | $384,900$245/sqft |
Source: MARIS #26039674 Report a problem | ||
Public tax history
| Year | Property taxes | Tax assessment |
|---|---|---|
| 2025 | $3,014 +5.6% | $54,900 +8.9% |
| 2024 | $2,853 +0.5% | $50,400 |
| 2023 | $2,839 +57.1% | $50,400 +57% |
| 2022 | $1,808 +628.9% | $32,100 +629.5% |
| 2021 | $248 | $4,400 |
Find assessor info on the county website
Monthly payment
Est. payment
Payment breakdown
Explore the cost of this home by adjusting the details. Changes won't be saved.Climate risks
Neighborhood: 63028
Nearby schools
Schools provided by the listing agent
- Elementary: Festus Elem.
- Middle: Festus Middle
- High: Festus Sr. High
Source: MARIS. This data may not be complete. We recommend contacting the local school district to confirm school assignments for this home.
Similar homes
- $409,9003 bd2 ba1.6k sqft1706 Scenic Dr, Festus, MO 63028For Sale

 MLS ID #26064535, Todd M Swim, Nettwork Global. MARIS
 - $375,0004 bd3 ba2.2k sqft1956 Masters Dr, Festus, MO 63028For Sale
 MLS ID #26062928, Kevin C Miller, Coldwell Banker Realty - Gundaker. MARIS
 - $295,0003 bd4 ba1.8k sqft1095 Eagle Nest Dr, Festus, MO 63028For Sale
 MLS ID #26063011, Miranda G Martinez, Exit Elite Realty. MARIS
 - $--4 bd4 ba1.3k sqft11630 County Rd, Festus, MO 63028Auction
 Auction.com 1
 - $299,9003 bd2 ba1.1k sqft11810 County Rd, Festus, MO 63028For SaleMLS ID #26062529, Tyler C Scott, RE/MAX Best Choice. MARIS
- $369,9004 bd3 ba2k sqft3061 Old Highway A, Festus, MO 63028For SaleMLS ID #26044443, Gary M Hollern, Grace Street Realty. MARIS
- $299,9004 bd3 ba2.2k sqft914 Valentine St, Festus, MO 63028For SaleMLS ID #26063844, Mike R Shanks, True Vision Realty, LLC. MARIS
- $439,9003 bd2 ba1.6k sqft1688 Scenic Dr, Festus, MO 63028New ConstructionMLS ID #26031678, David L McKeen, Berkshire Hathaway HomeServices Select Properties. MARIS
- $405,0003 bd2 ba1.8k sqft324 Bridlewood Rd, Festus, MO 63028For SaleMLS ID #26048632, Laura L Lohman, Epique Realty. MARIS
- $339,9003 bd2 ba1.3k sqft1657 Flagstaff Dr, Festus, MO 63028New ConstructionMLS ID #26063621, David L McKeen, Berkshire Hathaway HomeServices Select Properties. MARIS
- $414,9003 bd4 ba2.2k sqft2365 Rock N Horse Farms Dr, Festus, MO 63028For SaleMLS ID #26051167, Rex A Wright, Wright Living Real Estate, LLC. MARIS
- $290,0004 bd2 ba1.7k sqft504 Westwood Pl, Festus, MO 63028For SaleMLS ID #26059526, Tracy L Nuelle, Coldwell Banker Realty - Gundaker. MARIS
- $210,0002 bd2 ba1k sqft1019 Vine St, Festus, MO 63028For SaleMLS ID #26061236, Denise M Dix, Coldwell Banker Realty - Gundaker. MARIS
- $315,0004 bd3 ba1.7k sqft1916 Iditarod Trl, Festus, MO 63028For SaleMLS ID #26055694, Claudia B Counsell, Wolfe Realty. MARIS
- $525,0003 bd3 ba2.1k sqft1963 W Main St, Festus, MO 63028For SaleMLS ID #26062511, Cheryl A Grither, Rooted Real Estate & Auction Co.. MARIS
- $415,0003 bd3 ba2k sqft2850 Meyer Rd, Festus, MO 63028For SaleMLS ID #26010631, Brueggemann Tadlock, Keller Williams Realty St. Louis. MARIS
- $279,0004 bd3 ba1.4k sqft73 Adventura Dr, Festus, MO 63028For SaleMLS ID #26061113, LeAnna L Obermeyer, Locals Realty, LLC. MARIS
