Convenience is calling! Tucked away in a quiet neighborhood yet a mere minute's drive to all that thriving Festus has to offer. When you arrive at 1660 Bermuda, you'll love the quiet neighborhood.. (Enjoy it from the covered front porch) Inside you're greeted by an entry foyer, vaulted ceilings and an open floor plan that spans from the living room, to dining area & kitchen with breakfast bar. If entertaining family or friends is on the list for this coming holiday season, they'll have plenty of place to spread out. The kitchen island will give you plenty of room to make all of those game day snacks or holiday meals while not missing out on the fun. With the sliding glass door from the breakfast area, you can let the fun spill out to the huge private backyard with covered patio. (Check out the pictures to see how huge i'm talking.. and it's flat!!) The basement serves as another great entertaining space with extra finished living space and a half bathroom. Convenience is a recurring theme here because this home also has MAIN FLOOR laundry and a main floor primary suite... Complete with plantation shutters, huge bathroom with soaking tub and a walk in closet. Located in thriving Festus, this cozy cutie is a must see!
Active
Listed by: Realty Executives of St. Louis • Hilary Cheek • 314-564-5818
$330,000
1660 Bermuda Dr, Festus, MO 63028
3beds
2,392sqft
Single Family Residence
Built in 2004
10,454 Square Feet Lot
$-- Zestimate®
$138/sqft
$13/mo HOA
What's special
Huge private backyardCovered front porchQuiet neighborhoodOpen floor planMain floor primary suitePlantation shuttersDining area
- 13 days
- 821
- 74
Zillow last checked:
Listing updated:
Listed by:
Hilary Cheek 314-564-5818,
Realty Executives of St. Louis
Source: MARIS,MLS#: 26060538 Originating MLS: St. Louis Association of REALTORS
Originating MLS: St. Louis Association of REALTORSFacts & features
Interior
Bedrooms & bathrooms
- Bedrooms: 3
- Bathrooms: 3
- Full bathrooms: 2
- 1/2 bathrooms: 1
- Main level bathrooms: 2
- Main level bedrooms: 3
Primary bedroom
- Level: Main
- Area: 195
- Dimensions: 13x15
Bedroom 2
- Level: Main
- Area: 110
- Dimensions: 10x11
Bedroom 3
- Level: Main
- Area: 132
- Dimensions: 12x11
Breakfast room
- Level: Main
- Area: 121
- Dimensions: 11x11
Game room
- Level: Lower
- Area: 308
- Dimensions: 22x14
Kitchen
- Level: Main
- Area: 143
- Dimensions: 11x13
Living room
- Level: Main
- Area: 312
- Dimensions: 13x24
Recreation room
- Level: Lower
- Area: 552
- Dimensions: 24x23
Heating
- Forced Air, Natural Gas
Cooling
- Central Air
Appliances
- Included: Dishwasher, Free-Standing Gas Oven, Refrigerator, Washer/Dryer, Water Heater
- Laundry: Main Level
Features
- Breakfast Bar, Breakfast Room, Eat-in Kitchen, Entrance Foyer, Open Floorplan, Pantry, Recessed Lighting, Vaulted Ceiling(s), Walk-In Closet(s)
- Flooring: Carpet, Laminate
- Doors: Sliding Doors, Storm Door(s)
- Windows: Blinds
- Basement: Partially Finished,Full
- Number of fireplaces: 1
- Fireplace features: Family Room, Gas
Interior area
- Total structure area: 2,392
- Total interior livable area: 2,392 sqft
- Finished area above ground: 1,492
- Finished area below ground: 900
Property
Parking
- Total spaces: 2
- Parking features: Additional Parking, Attached, Concrete, Driveway, Garage, Garage Door Opener, Garage Faces Front
- Attached garage spaces: 2
- Has uncovered spaces: Yes
Features
- Levels: One
- Patio & porch: Covered, Front Porch, Patio, Porch
- Exterior features: Private Entrance, Private Yard
- Pool features: None
- Fencing: Back Yard,Full,Gate,Privacy,Vinyl
- Has view: Yes
- View description: Neighborhood
Lot
- Size: 10,454 Square Feet
- Dimensions: 67 x 145 x 85 x 135
- Features: Back Yard, Level, Private
Details
- Parcel number: 181.012.00005013.37
- Special conditions: Standard
Construction
Type & style
- Home type: SingleFamily
- Architectural style: Ranch
- Property subtype: Single Family Residence
Materials
- Stone Veneer, Vinyl Siding
- Foundation: Concrete Perimeter
- Roof: Shingle
Condition
- Year built: 2004
Utilities & green energy
- Electric: Ameren
- Sewer: Public Sewer
- Water: Public
- Utilities for property: Electricity Connected, Natural Gas Connected, Phone Available, Sewer Connected, Underground Utilities, Water Connected
Community & HOA
Community
- Subdivision: Tanglewood Estates 01
HOA
- Has HOA: Yes
- Amenities included: None
- Services included: Common Area Maintenance
- HOA fee: $150 annually
- HOA name: Tangelwood
Location
- Region: Festus
Financial & listing details
- Price per square foot: $138/sqft
- Tax assessed value: $262,600
- Annual tax amount: $2,739
- Date on market: 10/1/2026
- Cumulative days on market: 14 days
- Listing terms: Cash,Conventional,FHA,VA Loan
- Ownership: Private
- Electric utility on property: Yes
Estimated market value
Not available
Estimated sales range
Not available
Not available
Price history
| Date | Event | Price |
|---|---|---|
| 10/1/2026 | Listed for sale | $330,000+13.8%$138/sqft |
Source:  MARIS #26060538 Report a problem MARIS #26060538 Report a problem | ||
| 7/11/2022 | Sold | -- |
Source: MARIS #22036828 Report a problem | ||
| 6/14/2022 | Pending sale | $290,000$121/sqft |
Source: MARIS #22036828 Report a problem | ||
| 6/10/2022 | Listed for sale | $290,000+48.8%$121/sqft |
Source: MARIS #22036828 Report a problem | ||
| 4/10/2018 | Sold | -- |
Source: MARIS #18004996 Report a problem | ||
| 3/8/2018 | Pending sale | $194,900$81/sqft |
Source: REAL LIVING GATEWAY REAL EST #18004996 Report a problem | ||
| 3/6/2018 | Listed for sale | $194,900+11.4%$81/sqft |
Source: REAL LIVING GATEWAY REAL EST #18004996 Report a problem | ||
| 9/12/2013 | Listing removed | $174,900$73/sqft |
Source: Prudential Alliance, REALTORS #13044904 Report a problem | ||
| 8/9/2013 | Listed for sale | $174,900$73/sqft |
Source: Prudential Alliance, REALTORS #13044904 Report a problem | ||
Public tax history
| Year | Property taxes | Tax assessment |
|---|---|---|
| 2025 | $2,739 +10.7% | $49,900 +14.2% |
| 2024 | $2,474 +0.5% | $43,700 |
| 2023 | $2,462 +8.2% | $43,700 +8.2% |
| 2022 | $2,275 -7.6% | $40,400 |
| 2021 | $2,463 +4.5% | $40,400 +11.9% |
| 2020 | $2,356 +0% | $36,100 |
| 2019 | $2,356 | $36,100 |
| 2018 | $2,356 +10% | $36,100 |
| 2017 | $2,142 | $36,100 +11.4% |
| 2016 | $2,142 +15.4% | $32,400 |
| 2015 | $1,856 | $32,400 +1.6% |
| 2013 | $1,856 | $31,900 +10.8% |
| 2005 | -- | $28,800 |
Find assessor info on the county website
Monthly payment
Est. payment
Payment breakdown
Explore the cost of this home by adjusting the details. Changes won't be saved.Climate risks
Neighborhood: 63028
Nearby schools
Schools provided by the listing agent
- Elementary: Festus Elem.
- Middle: Festus Middle
- High: Festus Sr. High
Source: MARIS. This data may not be complete. We recommend contacting the local school district to confirm school assignments for this home.
Similar homes
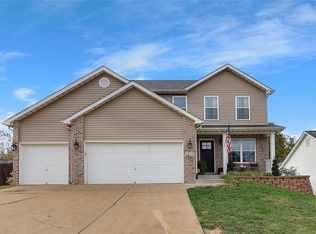
- $340,0004 bd3 ba2.6k sqft1604 Saint Marys Ln, Festus, MO 63028For Sale

 MLS ID #26064548, Lisa R Huff, Coldwell Banker Realty - Gundaker. MARIS
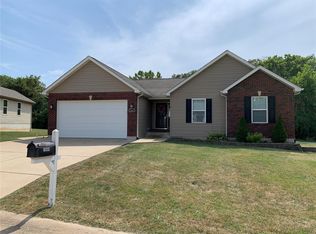
 - $--3 bd1 ba1.3k sqft611 S Adams St, Festus, MO 63028AuctionAuction.com 2
- $375,0004 bd3 ba2.2k sqft1956 Masters Dr, Festus, MO 63028For Sale
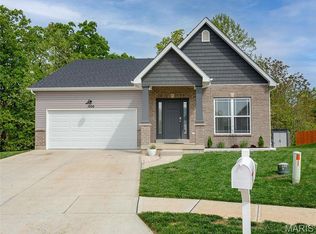 MLS ID #26062928, Kevin C Miller, Coldwell Banker Realty - Gundaker. MARIS
 - $295,0003 bd4 ba1.8k sqft1095 Eagle Nest Dr, Festus, MO 63028For Sale
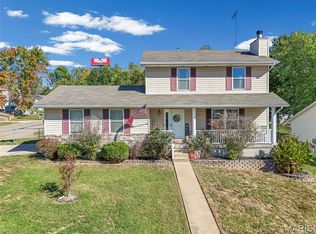 MLS ID #26063011, Miranda G Martinez, Exit Elite Realty. MARIS
 - $299,9004 bd3 ba2.2k sqft914 Valentine St, Festus, MO 63028For SaleMLS ID #26063844, Mike R Shanks, True Vision Realty, LLC. MARIS
- $315,0004 bd3 ba1.7k sqft1916 Iditarod Trl, Festus, MO 63028For SaleMLS ID #26055694, Claudia B Counsell, Wolfe Realty. MARIS
- $299,0003 bd3 ba2.6k sqft331 Central Ave, Festus, MO 63028For SaleMLS ID #26057259, Trevor J Hollock, Coldwell Banker Realty - Gundaker. MARIS
- $279,0004 bd3 ba1.4k sqft73 Adventura Dr, Festus, MO 63028For SaleMLS ID #26061113, LeAnna L Obermeyer, Locals Realty, LLC. MARIS
- $425,0004 bd3 ba2.4k sqft1819 Iron Mountain Dr, Festus, MO 63028For SaleMLS ID #26064409, Laura L Lohman, Epique Realty. MARIS
- $369,9004 bd3 ba2k sqft3061 Old Highway A, Festus, MO 63028For SaleMLS ID #26044443, Gary M Hollern, Grace Street Realty. MARIS
- $290,0004 bd2 ba1.7k sqft504 Westwood Pl, Festus, MO 63028For SaleMLS ID #26059526, Tracy L Nuelle, Coldwell Banker Realty - Gundaker. MARIS
- $279,9003 bd3 ba2.3k sqft1505 Us Highway 61, Festus, MO 63028For SaleMLS ID #26057999, Jon Adams, Coldwell Banker Realty - Gundaker. MARIS
- $330,0003 bd3 ba2.6k sqft9852 Sand Castle Dr, Pevely, MO 63070For SaleMLS ID #26049487, Krista Hartmann, RE/MAX Results. MARIS
- $339,9003 bd2 ba1.3k sqft1657 Flagstaff Dr, Festus, MO 63028New ConstructionMLS ID #26063621, David L McKeen, Berkshire Hathaway HomeServices Select Properties. MARIS
- $474,9994 bd3 ba2.3k sqft110 Summerset Ln, Festus, MO 63028For SaleMLS ID #26062984, William G Bloomner, Main Key Realty LLC. MARIS
- $475,0003 bd3 ba2.1k sqft3216 Watson Rd, Festus, MO 63028For SaleMLS ID #26061456, Bobby Schroeder, Keller Williams Chesterfield. MARIS
- $375,0003 bd2 ba1.5k sqft123 Cedar Hts, Festus, MO 63028For SaleMLS ID #26039674, Trey N Terry, Exit Elite Realty. MARIS
- $414,9003 bd4 ba2.2k sqft2365 Rock N Horse Farms Dr, Festus, MO 63028For SaleMLS ID #26051167, Rex A Wright, Wright Living Real Estate, LLC. MARIS
