Fantastic 3 bedroom, 3 bathroom ranch home located at the end of a cul-de-sac. This split bedroom home is loaded with upgrades. From the beautiful hardwood flooring to the vaulted great room to a separate dining room to the large master bedroom suite to a main floor laundry, this home offers a lot to love. Additional features include a wonderful covered deck, 2 car garage, finished walkout lower level, newer roof and gutters, home backing to trees for privacy and so much more.
Active
Listed by: RE/MAX Results • Krista Hartmann • 314-707-5459
Price cut: $5K (10/19)
$315,000
9852 Sand Castle Dr, Pevely, MO 63070
3beds
2,668sqft
Single Family Residence
Built in 2001
0.3 Acres Lot
$312,100 Zestimate®
$118/sqft
$42/mo HOA
What's special
Newer roof and guttersBeautiful hardwood flooringLarge master bedroom suiteFinished walkout lower levelSeparate dining roomMain floor laundryWonderful covered deck
- 69 days
- 536
- 41
Zillow last checked:
Listing updated:
Listed by:
Krista Hartmann 314-707-5459,
RE/MAX Results,
Jay Phillips 314-791-7653,
RE/MAX Results
Source: MARIS,MLS#: 26049487 Originating MLS: St. Louis Association of REALTORS
Facts & features
Interior
Bedrooms & bathrooms
- Bedrooms: 3
- Bathrooms: 3
- Full bathrooms: 3
- Main level bathrooms: 2
- Main level bedrooms: 3
Primary bedroom
- Description: large master bedroom
- Features: Floor Covering: Carpeting
- Level: Main
Bedroom 2
- Features: Floor Covering: Wood
- Level: Main
Bedroom 3
- Features: Floor Covering: Wood
Breakfast room
- Features: Floor Covering: Wood
- Level: Main
Dining room
- Description: nice seperate dining room
- Features: Floor Covering: Wood
- Level: Main
Great room
- Description: vaulted ceilings
- Features: Floor Covering: Wood
- Level: Main
Kitchen
- Description: nice kitchen with breakfast room
- Features: Floor Covering: Wood
- Level: Main
Laundry
- Description: main floor laundry
- Features: Floor Covering: Vinyl
- Level: Main
Recreation room
- Description: large walkout rec room
- Features: Floor Covering: Carpeting
- Level: Basement
Heating
- Natural Gas
Cooling
- Central Air
Appliances
- Included: Electric Cooktop, Dishwasher, Range, Refrigerator
- Laundry: Laundry Room, Main Level
Features
- Breakfast Room, Open Floorplan, Pantry, Separate Dining, Vaulted Ceiling(s)
- Flooring: Carpet, Wood
- Doors: Panel Door(s)
- Basement: Partially Finished,Full,Storage Space,Sump Pump,Walk-Out Access
- Number of fireplaces: 1
- Fireplace features: Basement
Interior area
- Total structure area: 2,668
- Total interior livable area: 2,668 sqft
- Finished area above ground: 1,868
- Finished area below ground: 800
Property
Parking
- Total spaces: 2
- Parking features: Attached, Off Street
- Attached garage spaces: 2
Features
- Levels: Two
- Patio & porch: Covered, Deck, Porch
- Has view: Yes
- View description: Trees/Woods
Lot
- Size: 0.3 Acres
- Features: Back Yard, Some Trees
Details
- Parcel number: 118.027.00000003.32
- Special conditions: Standard
Construction
Type & style
- Home type: SingleFamily
- Architectural style: Ranch
- Property subtype: Single Family Residence
Materials
- Brick, Vinyl Siding
- Foundation: Concrete Perimeter
- Roof: Architectural Shingle
Condition
- Year built: 2001
Utilities & green energy
- Electric: Ameren
- Sewer: Public Sewer
- Water: Public
- Utilities for property: Cable Available
Community & HOA
Community
- Subdivision: Sand Castle 01
HOA
- Has HOA: Yes
- Amenities included: None
- Services included: Common Area Maintenance
- HOA fee: $500 annually
- HOA name: Sand Castle
Location
- Region: Pevely
Financial & listing details
- Price per square foot: $118/sqft
- Tax assessed value: $233,700
- Annual tax amount: $2,713
- Date on market: 8/17/2026
- Cumulative days on market: 69 days
- Listing terms: Cash,Conventional,FHA,VA Loan
- Ownership: Private
- Road surface type: Concrete
Estimated market value
$312,100
$296,000 - $328,000
$2,248/mo
Price history
| Date | Event | Price |
|---|---|---|
| 10/19/2026 | Price change | $315,000-1.6%$118/sqft |
Source:  MARIS #26049487 Report a problem | ||
| 10/17/2026 | Price change | $320,000-3%$120/sqft |
Source: MARIS #26049487 Report a problem | ||
| 8/18/2026 | Listed for sale | $330,000$124/sqft |
Source: MARIS #26049487 Report a problem | ||
Public tax history
| Year | Property taxes | Tax assessment |
|---|---|---|
| 2025 | $2,713 +6.2% | $44,400 +8% |
| 2024 | $2,556 +2.4% | $41,100 |
| 2023 | $2,495 -4% | $41,100 |
| 2022 | $2,599 -6.5% | $41,100 |
| 2021 | $2,778 +7.7% | $41,100 +11.1% |
| 2020 | $2,578 +0% | $37,000 |
| 2019 | $2,578 | $37,000 |
| 2018 | $2,578 +5.3% | $37,000 |
| 2017 | $2,448 | $37,000 +7.6% |
| 2016 | $2,448 +15.8% | $34,400 |
| 2015 | $2,115 | $34,400 +1.8% |
| 2013 | $2,115 | $33,800 +6.6% |
| 2005 | -- | $31,700 +8.2% |
| 2004 | -- | $29,300 |
| 2003 | -- | $29,300 |
| 2002 | -- | $29,300 +510.4% |
| 2001 | -- | $4,800 |
Find assessor info on the county website
Monthly payment
Est. payment
Payment breakdown
Explore the cost of this home by adjusting the details. Changes won't be saved.Climate risks
Neighborhood: 63070
Nearby schools
Schools provided by the listing agent
- Elementary: Hillsboro Elem.
- Middle: Hillsboro Jr. High
- High: Hillsboro High
Source: MARIS. This data may not be complete. We recommend contacting the local school district to confirm school assignments for this home.

Similar homes
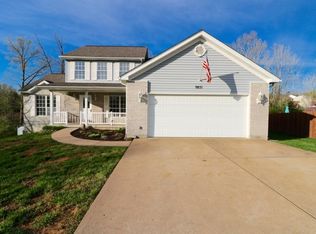
- $--2 bd2 ba2.1k sqft678 Glenwood Dr, Pevely, MO 63070Auction
 Auction.com 2
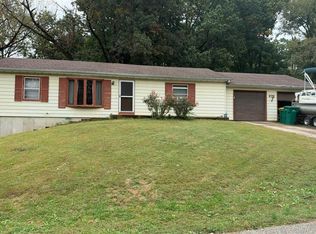
- $315,0003 bd2 ba2.1k sqft3686 State Road Z, Hillsboro, MO 63050For Sale
 MLS ID #26057315, Joe Geary, Nettwork Global. MARIS
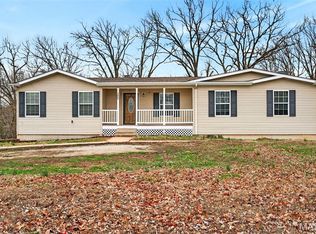
- $325,0004 bd2 ba2.5k sqft2200 Buck Creek Rd, Festus, MO 63028For Sale
 MLS ID #26066713, Steph A Beene, Wright Living Real Estate, LLC. MARIS
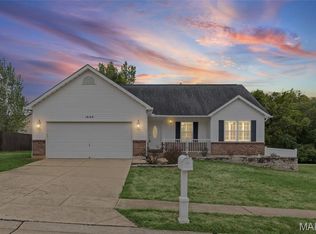
- $320,0003 bd3 ba2.3k sqft1660 Bermuda Dr, Festus, MO 63028For Sale
 MLS ID #26060538, Hilary Cheek, Realty Executives of St. Louis. MARIS
- $295,0003 bd3 ba1.8k sqft5645 Hawks Landing Dr, Hillsboro, MO 63050For SaleMLS ID #26068332, Chrissy Boyer, Real Broker LLC. MARIS
- $304,9003 bd2 ba1.5k sqft223 Williamsburg Dr, Crystal City, MO 63019For SaleMLS ID #26066370, Amber D Lewis-Barron, Gateway Real Estate. MARIS
- $249,9004 bd2 ba1.5k sqft1093 Orchard Trl, Pevely, MO 63070For SaleMLS ID #26063171, Krista Hartmann, RE/MAX Results. MARIS
- $257,0003 bd2 ba1.4k sqft(Undisclosed Address), Pevely, MO 63070For SaleMLS ID #26062662, Cheryl A Adams, Savio Realty, LLC. MARIS
- $289,9003 bd3 ba1.5k sqft1017 Cross Creek Dr, Imperial, MO 63052For SaleMLS ID #26061242, Bonnie E Hagen, Coldwell Banker Realty - Gundaker. MARIS
- $324,9004 bd3 ba2.1k sqft1223 Austin Dr, Herculaneum, MO 63048For SaleMLS ID #26059555, Elliott J Black, Sansone Residential Collective LLC. MARIS
- $319,9004 bd3 ba2.3k sqft1387 Durham Dr, Herculaneum, MO 63048For SaleMLS ID #26046653, Sidney P Florence, Main Key Realty LLC. MARIS
- $374,9004 bd3 ba2.3k sqft2477 Buck Creek Rd, Festus, MO 63028For SaleMLS ID #26064763, Larry G McDermott, Berkshire Hathaway HomeServices Select Properties. MARIS
- $335,0004 bd3 ba2.5k sqft1954 McKinley Range, Festus, MO 63028For SaleMLS ID #26065591, Holly Crump, EXP Realty, LLC. MARIS
- $295,0002 bd3 ba2.1k sqft8985 Old Lemay Ferry Rd, Hillsboro, MO 63050For SaleMLS ID #26036649, Lauren A Carver, EXP Realty, LLC. MARIS
- $369,9004 bd3 ba2k sqft3061 Old Highway A, Festus, MO 63028For SaleMLS ID #26044443, Gary M Hollern, Grace Street Realty. MARIS
- $336,9003 bd3 ba1.8k sqft3548 Imperial Hills Dr, Imperial, MO 63052For SaleMLS ID #26062488, Amber D Lewis-Barron, Gateway Real Estate. MARIS
- $289,9003 bd4 ba1.8k sqft1095 Eagle Nest Dr, Festus, MO 63028For SaleMLS ID #26063011, Miranda G Martinez, Exit Elite Realty. MARIS
- $299,0003 bd3 ba1.5k sqft1508 1st St, Barnhart, MO 63012For SaleMLS ID #26066031, Kat S Johnson, EXP Realty, LLC. MARIS
- $315,0004 bd3 ba1.7k sqft1916 Iditarod Trl, Festus, MO 63028For SaleMLS ID #26055694, Claudia B Counsell, Wolfe Realty. MARIS
