A perfect 10! This is the home you’ve been waiting for — ideally nestled on a cul-de-sac in sought-after Wentworth Green. The NV Homes Empress model combines timeless design with modern comfort, offering a bright, open floor plan with hardwood floors, soaring ceilings, and abundant natural light. The main level features a private office with French doors, formal living and dining rooms, and a spacious family room with a cozy fireplace. The gourmet kitchen boasts granite countertops, stainless steel appliances, an island with seating, and a pantry — perfect for both everyday living and entertaining. Upstairs, the luxurious primary suite offers a sitting room, spa-inspired bath with dual vanities, soaking tub, separate shower, and a generous walk-in closet with space for two. Secondary bedrooms are large and versatile with ample storage, plus a convenient upper-level laundry room. The finished lower level expands your living space with a gorgeous wet bar open to the recreation room, media room, den, and full bath. The two-car garage features sealed concrete floors. Outdoor living is a dream with a deck, portico, patio, and a 6-zone irrigation system for your convenience — ideal for relaxing or entertaining. Community amenities include pools, clubhouse, walking trails, and more. Conveniently located near shopping, dining, top schools, and major commuter routes. This one won’t last — make it yours today! Accepting Back up Offers
Sold for $950,000
$950,000
13785 Saint James Pl, Gainesville, VA 20155
4beds
4,535sqft
Single Family Residence
Built in 2016
9,051 Square Feet Lot
$965,700 Zestimate®
$209/sqft
$4,324 Estimated rent
Home value
$965,700
$898,000 - $1.04M
$4,324/mo
Zestimate® history
Owner options
List your home for rent
$4,324/mo
Rent Zestimate®
Find your next renter with Zillow Rental Manager. Plus, with online applications, you can quickly screen prospective tenants – for free.
$4,324/mo
Rent Zestimate®
Refinance and save
$5,957/mo
Est. payment
Refinancing to a lower rate could help reduce your monthly payments and save thousands over the life of the loan.
$5,957/mo
Est. payment
Explore your selling options
Work with a Zillow partner agent
Leverage their expertise and Zillow's premium Showcase listings to get your home seen by more buyers.
Get startedList with your own agent
Get your home in front of millions of buyers by listing it on Zillow.
Learn how to do itSell it yourself
Take full control of how buyers see your home on Zillow by listing For Sale by Owner (FSBO).
List your homeWhat's special
Cozy fireplaceFinished lower levelRecreation roomBright open floor planGranite countertopsSoaring ceilingsUpper-level laundry room
Zillow last checked:
Listing updated:
Listed by:
Sarah Reynolds 703-844-3464,
Keller Williams Realty
Bought with:
Unrepresented Buyer
Unrepresented Buyer Office
Source: Bright MLS,MLS#: VAPW2105220
Facts & features
Interior
Bedrooms & bathrooms
- Bedrooms: 4
- Bathrooms: 4
- Full bathrooms: 3
- 1/2 bathrooms: 1
- Main level bathrooms: 1
Basement
- Area: 1460
Heating
- Heat Pump, Natural Gas
Cooling
- Central Air, Electric
Appliances
- Included: Microwave, Cooktop, Dishwasher, Disposal, Freezer, Ice Maker, Refrigerator, Oven, Washer, Dryer, Gas Water Heater
- Laundry: Upper Level
Features
- Ceiling Fan(s)
- Windows: Window Treatments
- Basement: Rear Entrance,Walk-Out Access
- Number of fireplaces: 1
Interior area
- Total structure area: 4,600
- Total interior livable area: 4,535 sqft
- Finished area above ground: 3,140
- Finished area below ground: 1,395
Property
Parking
- Total spaces: 2
- Parking features: Garage Door Opener, Asphalt, Attached, Driveway
- Attached garage spaces: 2
- Has uncovered spaces: Yes
Accessibility
- Accessibility features: None
Features
- Levels: Three
- Stories: 3
- Patio & porch: Deck, Patio
- Exterior features: Underground Lawn Sprinkler
- Pool features: Community
- Fencing: Full,Privacy,Wood
Lot
- Size: 9,051 Square Feet
- Features: Cul-De-Sac
Details
- Additional structures: Above Grade, Below Grade
- Parcel number: 7397902506
- Zoning: PMR
- Special conditions: Standard
Construction
Type & style
- Home type: SingleFamily
- Architectural style: Traditional
- Property subtype: Single Family Residence
Materials
- Brick Front, Vinyl Siding
- Foundation: Other
Condition
- New construction: No
- Year built: 2016
Details
- Builder model: Empress
- Builder name: NV
Utilities & green energy
- Sewer: Public Sewer
- Water: Public
Community & HOA
Community
- Security: Non-Monitored
- Subdivision: Wentworth Green
HOA
- Has HOA: Yes
- Amenities included: Basketball Court, Clubhouse, Dog Park, Jogging Path, Pool, Tennis Court(s), Tot Lots/Playground
- HOA fee: $154 monthly
Location
- Region: Gainesville
Financial & listing details
- Price per square foot: $209/sqft
- Tax assessed value: $893,300
- Annual tax amount: $8,607
- Date on market: 10/8/2025
- Listing agreement: Exclusive Right To Sell
- Ownership: Fee Simple
Price history
| Date | Event | Price |
|---|---|---|
| 12/4/2025 | Sold | $950,000$209/sqft |
Source:  Bright MLS #VAPW2105220 Report a problem Bright MLS #VAPW2105220 Report a problem | ||
| 10/10/2025 | Contingent | $950,000$209/sqft |
Source: Bright MLS #VAPW2105220 Report a problem | ||
| 10/8/2025 | Listed for sale | $950,000+38.7%$209/sqft |
Source: Bright MLS #VAPW2105220 Report a problem | ||
| 7/14/2020 | Sold | $685,000$151/sqft |
Source: Public Record Report a problem | ||
| 6/17/2020 | Pending sale | $685,000$151/sqft |
Source: Samson Properties #VAPW497138 Report a problem | ||
| 6/16/2020 | Listed for sale | $685,000+14.6%$151/sqft |
Source: Samson Properties #VAPW497138 Report a problem | ||
| 2/21/2017 | Sold | $597,479+36.7%$132/sqft |
Source: Public Record Report a problem | ||
| 8/19/2016 | Sold | $437,000-12.6%$96/sqft |
Source: Public Record Report a problem | ||
| 6/16/2016 | Listed for sale | $499,990$110/sqft |
Source: RE/MAX Gateway #PW9689433 Report a problem | ||
Public tax history
| Year | Property taxes | Tax assessment |
|---|---|---|
| 2025 | $8,759 +3.2% | $893,300 +4.7% |
| 2024 | $8,485 +2.6% | $853,200 +7.3% |
| 2023 | $8,270 -3.5% | $794,800 +4.1% |
| 2022 | $8,568 +7.8% | $763,300 +16.6% |
| 2021 | $7,951 +4.3% | $654,800 +5.2% |
| 2020 | $7,622 +111.1% | $622,200 +4% |
| 2019 | $3,612 -47.2% | $598,200 +5.7% |
| 2018 | $6,834 +285.4% | $566,000 +2.8% |
| 2017 | $1,773 | $550,500 +319.9% |
| 2016 | $1,773 | $131,100 |
| 2015 | -- | $131,100 |
Find assessor info on the county website
Neighborhood: 20155
Nearby homes
- $892,4004 bd3 ba3.2k sqft13781 Saint James Pl, Gainesville, VA 20155Off Market
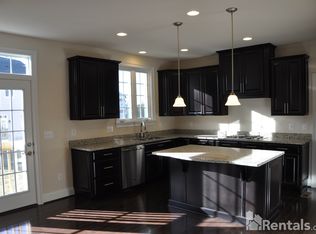
- $962,2004 bd2 ba3.4k sqft13789 Saint James Pl, Gainesville, VA 20155Off Market
- $879,6004 bd3 ba3.1k sqft13686 Rita Way, Gainesville, VA 20155Off Market
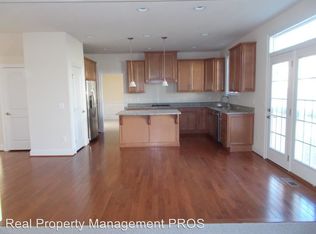
- $1,162,4006 bd5 ba6.2k sqft13786 Saint James Pl, Gainesville, VA 20155Off Market

- $914,1004 bd3 ba2.9k sqft13690 Rita Way, Gainesville, VA 20155Off Market
- $968,2005 bd4 ba4.4k sqft13782 Saint James Pl, Gainesville, VA 20155Off Market
- $1,031,1004 bd5 ba3.5k sqft13793 Saint James Pl, Gainesville, VA 20155Off Market
- $886,1004 bd3 ba3.1k sqft13682 Rita Way, Gainesville, VA 20155Off Market
Nearby schools
GreatSchools rating
- 8/10Piney Branch Elementary SchoolGrades: PK-5Distance: 0.8 mi
- 9/10Gainesville Middle SchoolGrades: 6-8Distance: 0.2 mi
- 7/10Gainesville HighGrades: 9-11Distance: 0.5 mi
Schools provided by the listing agent
- Elementary: Piney Branch
- Middle: Gainesville
- High: Gainesville
- District: Prince William County Public Schools
Source: Bright MLS. This data may not be complete. We recommend contacting the local school district to confirm school assignments for this home.
Get a cash offer in 3 minutes
Find out how much your home could sell for in as little as 3 minutes with a no-obligation cash offer.
Estimated market value
$965,700
Get a cash offer in 3 minutes
Find out how much your home could sell for in as little as 3 minutes with a no-obligation cash offer.
Estimated market value
$965,700
- Virginia
- Prince William County
- Gainesville
- 20155
- 13785 Saint James Pl
Nearby cities
Nearby zip codes
Other Gainesville Topics
