Skip main navigation
Off market
  • $1,152,400

    13786 Saint James Pl, Gainesville, VA 20155

    6beds
    6,225sqft
    Detached
    Built in 2016
    10,079 Square Feet Lot
    $1,152,400 Zestimate®
    $185/sqft
    $4,958 Estimated rent

    Home value

    $1,152,400

    $1.09M - $1.21M

    $4,958/mo

    Zestimate® history
    Loading
    Loading...

    Owner options

    List your home for rent

    $4,958/mo

    Rent Zestimate®

    Find your next renter with Zillow Rental Manager. Plus, with online applications, you can quickly screen prospective tenants – for free.

    Learn more

    $4,958/mo

    Rent Zestimate®

    Refinance and save

    $7,178/mo

    Est. payment

    Refinancing to a lower rate could help reduce your monthly payments and save thousands over the life of the loan.

    See today's rates

    $7,178/mo

    Est. payment

    Explore your selling options

    Work with a Zillow partner agent

    Leverage their expertise and Zillow's premium Showcase listings to get your home seen by more buyers.

    Get started

    List with your own agent

    Get your home in front of millions of buyers by listing it on Zillow.

    Learn how to do it

    Sell it yourself

    Take full control of how buyers see your home on Zillow by listing For Sale by Owner (FSBO).

    List your home

    What's special

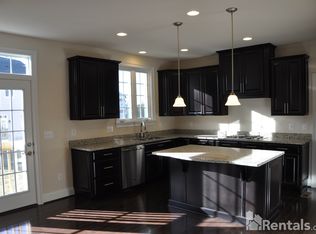
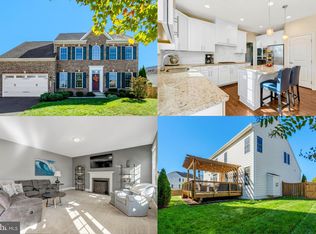
    Stately NV built Chapel Hill model with 6 bedrooms, 4.5 baths in Wentworth Green. This homes has all the Upgrades you're looking for. Full covered Slate Front Porch welcomes you into the Front Foyer with Tray Ceilings. Upon entering, you are greeted by 10 Foot Ceilings throughout the Main Level, a Library with French Doors and Built-in Shelving on one side, and a Formal Dining Room with Cove Ceiling and Wainscotting on the other. The Soaring 2 Story Great Room offers a Coffered Ceiling and Impressive Stone Fireplace with Raised Hearth. The Hand Scraped Wood Floors run throughout the Main Level and Upper Landing. The Chef's Kitchen Boasts Upgraded White Cabinets, Granite Counters, Double Ovens, a Gas Cooktop and an Enormous 9 Foot Long Island. The Morning Room offers an Expansive Space with Plenty of Room to Host Gatherings. The Walk in Butler's Pantry and Mudroom are just off the Kitchen and provide Plenty of Space to Keep the whole family Organized. The Main Level bedroom is Perfect for Guests or could be a Great Space for that Second Office. Dual Staircases with Upgraded Metal Spindles lead to the Primary Suite and Bathroom and 3 Secondary Bedrooms. All bedrooms are Spacious with Walk in Closest. A Jack and Jill Bath connects two of the Rooms while another enjoys an En Suite Bathroom. The Primary Suite offers a Sitting Area and 2 Walk in Closets. The Primary Bath provides Dual Vanities, a Deep Soaking Tub and Oversized Dual Head Shower with Frameless Glass Door. The Laundry Room is conveniently located on the Bedroom Level. Enter the Wide Open and Spacious Basement to find an Entertainer's Paradise! Expansive 9 Foot Ceilings, Wood Paneled Accent Walls, and a Beautiful Built-in Wet Bar with Granite Countertops. The Bar is complete with Dishwasher, Sink, and Wine fridge. It includes a Walk in Pantry for all your Extra Storage needs. Play Pool with friends while you Watch the Game. Or take in a Movie in your Own Private Theater Room with 7 built in Speakers. Additional Speakers have been Integrated throughout the home for a Wireless Sound System. The Lower Level also includes a Playroom/School Room, a Full Bath and 6th Bedroom/Office with Separate Entrance that leads to the back yard. Community offers a Pool, Tot Lot and Fenced in Dog Park. The Neighborhood is Surrounded by Walking Trails and Wooded Open Space that lead to the Virginia Gateway with it's many Shops, Restaurants and a Movie Theater. Just a Short Walk in the other direction and you are at the doors of the Newly Opened Lifetime Fitness. And for those needing to Commute, there is a Connector Lot just a Few blocks away. Zoned to Go to the Brand New Gainesville High School which will open this Fall. Welcome Home!

    This property is off market, which means it's not currently listed for sale or rent on Zillow. This may be different from what's available on other websites or public sources.

    Facts & features

    Interior

    Bedrooms & bathrooms
    • Bedrooms: 6
    • Bathrooms: 5
    • Full bathrooms: 4
    • 1/2 bathrooms: 1
    Heating
    • Forced air, Electric, Gas
    Cooling
    • Central
    Appliances
    • Included: Dishwasher, Dryer, Garbage disposal, Microwave, Range / Oven, Refrigerator, Washer
    Features
    • Kitchen Island, Pantry, Recessed Lighting, Walk-In Closet(s), Built-Ins, Dining Area, Crown Molding, Open Floorplan, Bar, Butlers Pantry, Wet/Dry Bar, Entry Level Bedroom, Formal/Separate Dining Room, Master Bath(s), Breakfast Area, Upgraded Countertops, Kitchen - Table Space, Kitchen - Gourmet, Family Room Off Kitchen, Chair Railings, Double/Dual Staircase, Store/Office, Stall Shower
    • Flooring: Hardwood
    • Basement: Finished
    • Has fireplace: Yes
    Interior area
    • Total interior livable area: 6,225 sqft
    • Finished area below ground: 2130

    Property

    Parking
    • Total spaces: 2
    • Parking features: Garage - Attached
    Features
    • Exterior features: Stone, Vinyl
    • Pool features: In Ground
    Lot
    • Size: 10,079 Square Feet
    Details
    • Parcel number: 7397902520
    • Special conditions: Standard

    Construction

    Type & style
    • Home type: SingleFamily
    • Architectural style: Craftsman
    • Property subtype: Detached
    Condition
    • Year built: 2016

    Community & HOA

    Community
    • Features: Fitness Center
    HOA
    • Has HOA: Yes
    • HOA fee: $108 monthly
    Location
    • Region: Gainesville

    Financial & listing details

    • Price per square foot: $185/sqft
    • Tax assessed value: $1,017,700
    • Annual tax amount: $9,979

    Price history

    DateEventPrice
    4/2/2023Listing removed--
    Source: Bright MLS #VAPW514948 Report a problem
    4/1/2021Sold$912,000$147/sqft
    Source: Public Record Report a problem
    3/2/2021Pending sale$912,000+7.3%$147/sqft
    Source: Bright MLS #VAPW514948 Report a problem
    2/25/2021Listed for sale$850,000+7.7%$137/sqft
    Source: Bright MLS #VAPW514948 Report a problem
    11/14/2019Sold$789,000$127/sqft
    Source: Public Record Report a problem
    10/15/2019Pending sale$789,000$127/sqft
    Source: Coldwell Banker Elite #VAPW474154 Report a problem
    7/30/2019Listed for sale$789,000+2.3%$127/sqft
    Source: Coldwell Banker Elite #VAPW474154 Report a problem
    5/23/2016Sold$770,984+253.7%$124/sqft
    Source: Public Record Report a problem
    1/5/2016Sold$218,000$35/sqft
    Source: Public Record Report a problem

    Public tax history

    YearProperty taxesTax assessment
    2025$9,979 +4%$1,017,700 +5.5%
    2024$9,591 +2.5%$964,400 +7.2%
    2023$9,361 -3.4%$899,700 +4%
    2022$9,693 +7.8%$864,900 +16.6%
    2021$8,990 +3.1%$741,600 +4%
    2020$8,719 +109%$713,000 +3.2%
    2019$4,171 -46.1%$690,800 +7.9%
    2018$7,733 +1.2%$640,400 +1.2%
    2017$7,640 +386.5%$633,100 +381.8%
    2016$1,570 $131,400
    2015-- $131,400
    Find assessor info on the county website

    Neighborhood: 20155

    Nearby schools

    GreatSchools rating
    Schools provided by the listing agent
    • Elementary: PINEY BRANCH
    • Middle: GAINESVILLE
    • District: PRINCE WILLIAM COUNTY PUBLIC SCHOOLS

    Source: The MLS. This data may not be complete. We recommend contacting the local school district to confirm school assignments for this home.

    Get a cash offer in 3 minutes
    Find out how much your home could sell for in as little as 3 minutes with a no-obligation cash offer.
    Estimated market value
    $1,152,400
    Get a cash offer in 3 minutes
    Find out how much your home could sell for in as little as 3 minutes with a no-obligation cash offer.
    Estimated market value
    $1,152,400