Perfectly positioned near downtown Woodinville, this beautiful custom-built home offers the area’s best in wine-country living, minutes from lifestyle amenities and key routes to the area’s job hubs. The unprecedented location offers utmost privacy, framed by mature hedges and farmland. A gated entry, porte cochere, and curving drive create a sense of arrival. Architectural details balance clean lines with traditional elements, while interiors maintain a timeless aesthetic with wide-plank hardwood and a fresh,modern open plan with living spaces orientated towards expansive territorial & Mt. Rainier views. Fabulous epicurean kitchen features custom cabinetry with striking soapstone counters,center island & eating bar,casual dining nook, & butler’s pantry near formal dining. The adjacent great room has 13’ ceilings and French doors to a lovely outdoor terrace & park-like grounds. An oversized fireplace warms the main floor on cool days. Also on main,a romantic primary suite with spa bath & garden views, & handsome study featuring furniture-quality built-ins & fireplace. Secondary bedrooms, incl 4th bedroom option, occupy 2nd floor with a huge bonus that accommodates multiple activities, exercise room, & study area. The acre-plus site features a garden shed with 32 solar panels, a pergola,orchard, storage shed, finished 3-car garage, auto court, abundant guest parking. A property like no other….privacy, proximity, custom quality, stellar schools, and urban sophistication.
Sold
Listed by: Coldwell Banker Bain • Lisa Whittaker
Bought with: RE/MAX Northwest
$2,871,000
13789 NE 168th Street, Woodinville, WA 98072
3beds
4,782sqft
Single Family Residence
Built in 2013
1.12 Acres Lot
$2,841,400 Zestimate®
$600/sqft
$7,663 Estimated rent
Home value
$2,841,400
$2.64M - $3.07M
$7,663/mo
Zestimate® history
Owner options
List your home for rent
$7,663/mo
Rent Zestimate®
Find your next renter with Zillow Rental Manager. Plus, with online applications, you can quickly screen prospective tenants – for free.
$7,663/mo
Rent Zestimate®
Refinance and save
$17,380/mo
Est. payment
Refinancing to a lower rate could help reduce your monthly payments and save thousands over the life of the loan.
$17,380/mo
Est. payment
Explore your selling options
Work with a Zillow partner agent
Leverage their expertise and Zillow's premium Showcase listings to get your home seen by more buyers.
Get startedList with your own agent
Get your home in front of millions of buyers by listing it on Zillow.
Learn how to do itSell it yourself
Take full control of how buyers see your home on Zillow by listing For Sale by Owner (FSBO).
List your homeWhat's special
Abundant guest parkingFresh modern open planFabulous epicurean kitchenCurving driveWide-plank hardwoodAcre-plus siteCasual dining nook
Zillow last checked:
Listing updated:
Listed by:
Lisa Whittaker,
Coldwell Banker Bain
Bought with:
Allen Johnson, 42042
RE/MAX Northwest
Source: NWMLS as distributed by MLS GRID,MLS#: 2519300
Facts & features
Interior
Bedrooms & bathrooms
- Bedrooms: 3
- Bathrooms: 5
- Full bathrooms: 2
- 3/4 bathrooms: 1
- 1/2 bathrooms: 2
- Main level bathrooms: 3
- Main level bedrooms: 1
Primary bedroom
- Level: Main
Bedroom
- Level: Second
Bedroom
- Level: Second
Bathroom full
- Level: Second
Bathroom full
- Level: Main
Bathroom three quarter
- Level: Second
Other
- Level: Main
Other
- Level: Main
Bonus room
- Level: Second
Den office
- Level: Main
Dining room
- Level: Main
Entry hall
- Level: Main
Great room
- Level: Main
Kitchen with eating space
- Level: Main
Rec room
- Level: Second
Utility room
- Level: Main
Heating
- Fireplace, 90%+ High Efficiency, Forced Air, Heat Pump, Radiant, Electric, See Remarks, Solar (Unspecified), Wood
Cooling
- 90%+ High Efficiency, Forced Air, Heat Pump, HEPA Air Filtration
Appliances
- Included: Dishwasher, Double Oven, Dryer, Microwave, Refrigerator, Stove(s)/Range(s), Washer, Dishwasher(s), Dryer(s), Microwave(s), Refrigerator(s), Washer(s), Water Heater: electric, Water Heater Location: Main fl closet & mechanical rm (2)
Features
- Bath Off Primary, Central Vacuum, Dining Room, High Tech Cabling, Pantry
- Flooring: Ceramic Tile, Hardwood, See Remarks, Carpet
- Doors: French Doors
- Windows: Dbl Pane/Storm Window
- Basement: None
- Number of fireplaces: 2
- Fireplace features: Wood Burning, Main Level: 2, Fireplace
Interior area
- Total structure area: 4,782
- Total interior livable area: 4,782 sqft
Property
Parking
- Total spaces: 3
- Parking features: Driveway, Attached Garage, RV Parking
- Has attached garage: Yes
- Covered spaces: 3
Features
- Levels: Two
- Stories: 2
- Entry location: Main
- Patio & porch: Bath Off Primary, Built-In Vacuum, Dbl Pane/Storm Window, Dining Room, Fireplace, French Doors, High Tech Cabling, Pantry, Security System, Sprinkler System, Vaulted Ceiling(s), Walk-In Closet(s), Water Heater, Wired for Generator
- Has view: Yes
- View description: Mountain(s), Territorial
Lot
- Size: 1.12 Acres
- Features: Dead End Street, Cabana/Gazebo, Cable TV, Electric Car Charging, Fenced-Partially, Gated Entry, High Speed Internet, Outbuildings, Patio, RV Parking, Shop
- Topography: Level
- Residential vegetation: Fruit Trees, Garden Space
Details
- Parcel number: 1026059170
- Zoning: A10
- Zoning description: Jurisdiction: County
- Special conditions: Standard
- Other equipment: Wired for Generator
Construction
Type & style
- Home type: SingleFamily
- Architectural style: See Remarks,2 Story
- Property subtype: Single Family Residence
Materials
- Cement Planked, Cement Plank
- Foundation: Poured Concrete
- Roof: Composition
Condition
- Very Good
- Year built: 2013
Utilities & green energy
- Electric: Company: PSE
- Sewer: Septic Tank, Company: Septic
- Water: Public, Company: Woodinville Water
- Utilities for property: Web-Based, Ziply
Green energy
- Energy generation: Solar
Community & HOA
Community
- Security: Security System
- Subdivision: Downtown Woodinville
Location
- Region: Woodinville
Financial & listing details
- Price per square foot: $600/sqft
- Tax assessed value: $2,892,000
- Annual tax amount: $28,573
- Date on market: 4/20/2026
- Cumulative days on market: 101 days
- Listing terms: Conventional
- Inclusions: Dishwasher(s), Double Oven, Dryer(s), Microwave(s), Refrigerator(s), Stove(s)/Range(s), Washer(s)
Price history
| Date | Event | Price |
|---|---|---|
| 6/18/2026 | Sold | $2,871,000-3.7%$600/sqft |
Source:  NWMLS as distributed by MLS GRID #2519300 Report a problem NWMLS as distributed by MLS GRID #2519300 Report a problem | ||
| 5/23/2026 | Pending sale | $2,980,000$623/sqft |
Source: NWMLS as distributed by MLS GRID #2519300 Report a problem | ||
| 5/7/2026 | Listed for sale | $2,980,000+2609.1%$623/sqft |
Source: NWMLS as distributed by MLS GRID #2519300 Report a problem | ||
| 1/28/2011 | Sold | $110,000-83.3%$23/sqft |
Source: Public Record Report a problem | ||
| 8/14/2009 | Sold | $660,355$138/sqft |
Source: Public Record Report a problem | ||
Public tax history
| Year | Property taxes | Tax assessment |
|---|---|---|
| 2025 | $28,573 +18.3% | $2,892,000 +14.1% |
| 2024 | $24,153 +13.3% | $2,535,000 +18.9% |
| 2023 | $21,318 -8.9% | $2,132,000 -19.7% |
| 2022 | $23,398 +15% | $2,656,000 +42.9% |
| 2021 | $20,340 +5.9% | $1,859,000 +17.4% |
| 2020 | $19,199 -8.8% | $1,583,000 -10% |
| 2019 | $21,061 +14.9% | $1,759,000 +11% |
| 2018 | $18,333 +1.9% | $1,584,000 +9.9% |
| 2017 | $17,984 +12.2% | $1,441,000 +9.7% |
| 2016 | $16,032 | $1,314,000 +1.2% |
| 2015 | $16,032 | $1,299,000 +7.1% |
| 2014 | $16,032 | $1,213,000 +13.2% |
| 2013 | $16,032 | $1,072,000 +874.5% |
| 2012 | -- | $110,000 |
| 2011 | -- | $110,000 -58.8% |
| 2010 | -- | $267,000 |
| 2009 | -- | $267,000 +47.5% |
| 2007 | -- | $181,000 +4.6% |
| 2006 | -- | $173,000 +9.5% |
| 2005 | -- | $158,000 +29.5% |
| 2001 | $1,741 +10.7% | $122,000 +15.1% |
| 2000 | $1,573 | $106,000 |
Find assessor info on the county website
Neighborhood: 98072
Nearby homes
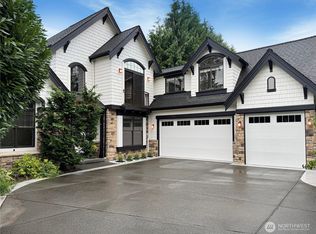
- $2,350,0006 bd6 ba3.3k sqft17044 140th Ct NE, Woodinville, WA 98072Sold
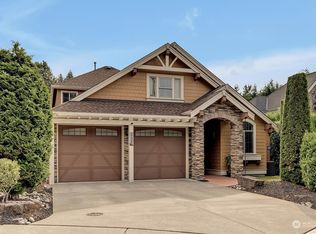
- $1,740,0004 bd3 ba3.1k sqft17048 140th Ct NE, Woodinville, WA 98072Sold
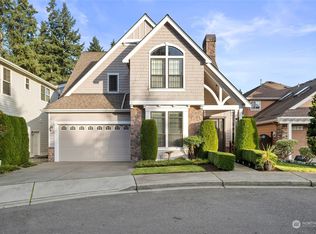
- $1,712,5004 bd3 ba3.1k sqft17052 140th Ct NE, Woodinville, WA 98072Sold
- $1,799,0004 bd4 ba3.4k sqft17060 140th Ct NE, Woodinville, WA 98072Sold
- $1,280,5004 bd4 ba3.4k sqft17066 148th Ave NE, Woodinville, WA 98072Off Market
- $2,500,0006 bd8 ba7.4k sqft16708 140th Pl NE, Woodinville, WA 98072Sold
- $1,975,0004 bd4 ba3.2k sqft17084 140th Ct NE, Woodinville, WA 98072Sold
- $--2 bd2 ba-- sqft17300 135th Ave NE UNIT 224, Woodinville, WA 98072Off Market
Nearby schools
GreatSchools rating
- 9/10Hollywood Hill Elementary SchoolGrades: PK-5Distance: 0.8 mi
- 9/10Timbercrest Junior High SchoolGrades: 6-8Distance: 5 mi
- 10/10Woodinville High SchoolGrades: 9-12Distance: 1.5 mi
Schools provided by the listing agent
- Elementary: Hollywood Hill Elem
- Middle: Timbercrest Middle School
- High: Woodinville Hs
Source: NWMLS as distributed by MLS GRID. This data may not be complete. We recommend contacting the local school district to confirm school assignments for this home.
Get a cash offer in 3 minutes
Find out how much your home could sell for in as little as 3 minutes with a no-obligation cash offer.
Estimated market value
$2,841,400
Get a cash offer in 3 minutes
Find out how much your home could sell for in as little as 3 minutes with a no-obligation cash offer.
Estimated market value
$2,841,400
- Washington
- King County
- Woodinville
- 98072
- 13789 NE 168th Street
