Skip main navigation
Closed
Street View
  • $645,000

    1379 Churchill Way, Marietta, GA 30062

    4beds
    2,558sqft
    Single Family Residence, Residential
    Built in 1977
    10,101 Square Feet Lot
    $635,600 Zestimate®
    $252/sqft
    $3,153 Estimated rent

    Home value

    $635,600

    $585,000 - $693,000

    $3,153/mo

    Zestimate® history
    Loading
    Loading...

    Owner options

    List your home for rent

    $3,153/mo

    Rent Zestimate®

    Find your next renter with Zillow Rental Manager. Plus, with online applications, you can quickly screen prospective tenants – for free.

    Learn more

    $3,153/mo

    Rent Zestimate®

    Refinance and save

    $3,867/mo

    Est. payment

    Refinancing to a lower rate could help reduce your monthly payments and save thousands over the life of the loan.

    See today's rates

    $3,867/mo

    Est. payment

    Explore your selling options

    Work with a Zillow partner agent

    Leverage their expertise and Zillow's premium Showcase listings to get your home seen by more buyers.

    Get started

    List with your own agent

    Get your home in front of millions of buyers by listing it on Zillow.

    Learn how to do it

    Sell it yourself

    Take full control of how buyers see your home on Zillow by listing For Sale by Owner (FSBO).

    List your home

    What's special

    Spacious back deckPeaceful wooded backyardCozy fireside family roomDelightful screened porchBrand new carpetFreshly painted interior
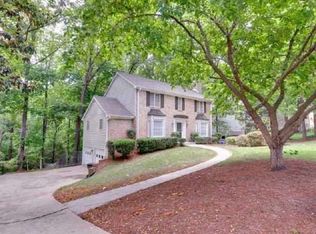
    Welcome home to 1379 Churchill Way. As you approach, you will notice that the exterior of this home is new. The siding and windows have been replaced and the entire house has been freshly painted. Step inside through the new covered front porch and you will be delighted to find a beautiful, thoughtful renovation. Freshly painted interior, brand new carpet upstairs, easy care stylish flooring throughout the main level. The cozy fireside family room leads to a delightful screened porch. A formal living room with custom built in cabinetry at the front of the house would be perfect for a home office. The kitchen and bathrooms have been completely rebuilt with quality finishes. The HVAC systems are new and so is the water heater. Enjoy your morning coffee as you watch the deer wandering about in the peaceful wooded backyard. The spacious back deck is perfect for outdoor grilling and entertaining. There is an unfinished full basement that is stubbed for a bathroom. Use it now for plenty of storage with lots of opportunity for future expansion. This well loved family home has been updated and perfected for market by the family that grew up here and is MOVE IN READY! NO WORK NEEDED ! There is an OPTIONAL HOA with a pool that you can join. Situated towards the end of a quiet street in the picturesque Roswell Downs neighborhood. Just minutes from the interstates for an easy commute. Enjoy all that this community has to offer.....Grocery shop at Trader Joe's, Whole Foods, Publix or Kroger, Explore the walking trails and playground at East Cobb Park, participate in community activities at the YMCA, Shop and dine at the Avenue just minutes away. Award winning East Cobb schools of excellence. YOU WILL LOVE WHERE YOU LIVE!

    Zillow last checked:

    Listing updated:

    Listed by:

    Bowman and Sable Team,

    Berkshire Hathaway HomeServices Georgia Properties,

    MADELINE SABLE,

    Berkshire Hathaway HomeServices Georgia Properties

    Bought with:

    Marlene Green, 287656

    Ansley Real Estate| Christie's International Real Estate

    Source: FMLS GA,MLS#: 7488066MLS Logo

    Facts & features

    Interior

    Bedrooms & bathrooms
    • Bedrooms: 4
    • Bathrooms: 3
    • Full bathrooms: 2
    • 1/2 bathrooms: 1
    Rooms
    • Room types: Den, Family Room
    Primary bedroom
    • Features: Other
    • Level: Other
    Bedroom
    • Features: Other
    Primary bathroom
    • Features: Double Vanity
    Dining room
    • Features: Separate Dining Room
    Kitchen
    • Features: Breakfast Bar, Breakfast Room, Cabinets Stain, Eat-in Kitchen, Kitchen Island, Pantry, Solid Surface Counters
    Heating
    • Central, Forced Air
    Cooling
    • Central Air, Zoned
    Appliances
    • Included: Dishwasher, Disposal, Gas Cooktop, Refrigerator
    • Laundry: Laundry Room, Main Level
    Features
    • Bookcases, Crown Molding, Entrance Foyer, Recessed Lighting, Walk-In Closet(s)
    • Flooring: Carpet, Ceramic Tile, Laminate
    • Windows: Double Pane Windows
    • Basement: Bath/Stubbed,Daylight,Full,Unfinished,Walk-Out Access
    • Number of fireplaces: 1
    • Fireplace features: Family Room
    • Common walls with other units/homes: No Common Walls
    Interior area
    • Total structure area: 2,558
    • Total interior livable area: 2,558 sqft
    • Finished area above ground: 2,558

    Property

    Parking
    • Total spaces: 2
    • Parking features: Garage, Garage Door Opener, Garage Faces Front
    • Garage spaces: 2
    Accessibility
    • Accessibility features: None
    Features
    • Levels: Three Or More
    • Patio & porch: Covered, Deck, Rear Porch, Screened
    • Exterior features: Private Yard, Rain Gutters, No Dock
    • Pool features: None
    • Spa features: None
    • Fencing: None
    • Has view: Yes
    • View description: Trees/Woods, Other
    • Waterfront features: None
    • Body of water: None
    Lot
    • Size: 10,101 Square Feet
    • Dimensions: 101 x 100
    • Features: Back Yard
    Details
    • Additional structures: None
    • Parcel number: 16089300320
    • Other equipment: None
    • Horse amenities: None

    Construction

    Type & style
    • Home type: SingleFamily
    • Architectural style: Traditional
    • Property subtype: Single Family Residence, Residential
    Materials
    • Cement Siding
    • Foundation: Block
    • Roof: Composition
    Condition
    • Resale
    • New construction: No
    • Year built: 1977

    Utilities & green energy

    • Electric: 110 Volts
    • Sewer: Public Sewer
    • Water: Public
    • Utilities for property: Cable Available, Electricity Available, Natural Gas Available, Phone Available, Sewer Available
    Green energy
    • Energy efficient items: None
    • Energy generation: None

    Community & HOA

    Community
    • Features: None
    • Security: None
    • Subdivision: Roswell Downs
    HOA
    • Has HOA: No
    Location
    • Region: Marietta

    Financial & listing details

    • Price per square foot: $252/sqft
    • Tax assessed value: $494,570
    • Annual tax amount: $669
    • Date on market: 11/26/2024
    • Cumulative days on market: 13 days
    • Electric utility on property: Yes
    • Road surface type: Concrete

    Price history

    DateEventPrice
    1/9/2025Sold$645,000-0.6%$252/sqft
    Source: FMLS GA #7488066 Report a problem
    12/16/2024Pending sale$649,000$254/sqft
    Source: FMLS GA #7488066 Report a problem
    11/26/2024Listed for sale$649,000-3.7%$254/sqft
    Source: FMLS GA #7488066 Report a problem
    10/11/2024Listing removed$674,000$263/sqft
    Source: FMLS GA #7366525 Report a problem
    7/10/2024Price change$674,000-3.6%$263/sqft
    Source: FMLS GA #7366525 Report a problem
    5/30/2024Price change$699,000-5.4%$273/sqft
    Source: FMLS GA #7366525 Report a problem
    5/13/2024Price change$739,000-7.5%$289/sqft
    Source: FMLS GA #7366525 Report a problem
    4/12/2024Listed for sale$799,000$312/sqft
    Source: FMLS GA #7366525 Report a problem

    Public tax history

    YearProperty taxesTax assessment
    2024$5,965 +792.1%$197,828 +29.1%
    2023$669 -23.6%$153,256
    2022$875 +7.3%$153,256 +14.9%
    2021$815 +3.9%$133,392 +8.4%
    2020$785 $123,112
    2019$785 $123,112
    2018$785 $123,112 +5.9%
    2017$785 +12.3%$116,256
    2016$699 +1.7%$116,256 +17.2%
    2015$687 -1.4%$99,232
    2014$697 +4%$99,232 +12.3%
    2013$670 -1.4%$88,332
    2012$679 $88,332
    2011$679 +16.9%$88,332
    2010$581 -2.2%$88,332 -5.1%
    2009$595 +23%$93,128 +25.3%
    2006$483 -1.5%$74,324
    2005$491 $74,324
    2004$491 -69.2%$74,324 +2.2%
    2003$1,591 -0.1%$72,724
    2002$1,592 +16.5%$72,724 +22.8%
    2001$1,367 -1.4%$59,225
    2000$1,387 $59,225
    Find assessor info on the county website

    Neighborhood: 30062

    Nearby schools

    GreatSchools rating
    Schools provided by the listing agent
    • Elementary: East Side
    • Middle: Dodgen
    • High: Walton

    Source: FMLS GA. This data may not be complete. We recommend contacting the local school district to confirm school assignments for this home.

    Get a cash offer in 3 minutes
    Find out how much your home could sell for in as little as 3 minutes with a no-obligation cash offer.
    Estimated market value
    $635,600
    Get a cash offer in 3 minutes
    Find out how much your home could sell for in as little as 3 minutes with a no-obligation cash offer.
    Estimated market value
    $635,600