Skip main navigation
Closed
  • $700,000

    1386 Churchill Way, Marietta, GA 30062

    4beds
    2,875sqft
    Single Family Residence, Residential
    Built in 1976
    10,001 Square Feet Lot
    $699,600 Zestimate®
    $243/sqft
    $3,790 Estimated rent

    Home value

    $699,600

    $658,000 - $749,000

    $3,790/mo

    Zestimate® history
    Loading
    Loading...

    Owner options

    List your home for rent

    $3,790/mo

    Rent Zestimate®

    Find your next renter with Zillow Rental Manager. Plus, with online applications, you can quickly screen prospective tenants – for free.

    Learn more

    $3,790/mo

    Rent Zestimate®

    Refinance and save

    $4,168/mo

    Est. payment

    Refinancing to a lower rate could help reduce your monthly payments and save thousands over the life of the loan.

    See today's rates

    $4,168/mo

    Est. payment

    Explore your selling options

    Work with a Zillow partner agent

    Leverage their expertise and Zillow's premium Showcase listings to get your home seen by more buyers.

    Get started

    List with your own agent

    Get your home in front of millions of buyers by listing it on Zillow.

    Learn how to do it

    Sell it yourself

    Take full control of how buyers see your home on Zillow by listing For Sale by Owner (FSBO).

    List your home

    What's special

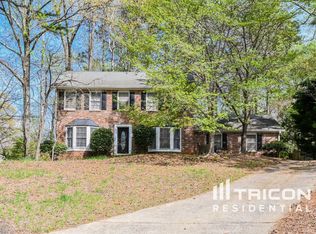
    Welcome to 1386 Churchill Way in the heart of East Cobb—an exceptional opportunity in the highly coveted Walton High School district. This beautifully updated 4-bedroom, 3.5-bath home blends timeless charm with thoughtful modern renovations, all set on a picturesque lot designed to bring the outdoors in. From the moment you arrive, you’ll notice the inviting curb appeal and the seamless connection between interior living spaces and the home’s nicely manicured gardens. Inside, the main level has been expertly reimagined to create space in all the right places, featuring high-quality custom finishes throughout. The gourmet kitchen is a true centerpiece, showcasing custom cabinetry, premium stainless-steel appliances, featuring a Thermador Gas Range and a Zephyr vent hood, and an expanded breakfast area perfect for everyday living and entertaining. Additional built-ins add both style and function, while French doors lead to a versatile living room or private office. The family room offers warmth and character with custom built-ins, a cozy fireplace, and beautiful hardwood floors that flow throughout the main level. Designed for flexibility and comfort, this home features two spacious primary suites, each with its own full bathroom—ideal for multi-generational living or hosting guests with privacy. The additional bedrooms are generously sized, and the well-designed layout offers both functionality and flow. Step outside to enjoy multiple brick patios overlooking a level, fenced backyard—perfect for entertaining, relaxing, or everyday living. With its prime location, exceptional layout, and access to top-ranked schools, this home delivers the very best of East Cobb living.

    Zillow last checked:

    Listing updated:

    Listed by:

    Ed Printz,

    Virtual Properties Realty.com 770-310-7015

    Bought with:

    Farnoush Tehrani, 390431

    Keller Williams Rlty, First Atlanta

    Source: FMLS GA,MLS#: 7743362MLS Logo

    Facts & features

    Interior

    Bedrooms & bathrooms
    • Bedrooms: 4
    • Bathrooms: 4
    • Full bathrooms: 3
    • 1/2 bathrooms: 1
    Rooms
    • Room types: Bonus Room, Family Room, Living Room, Office
    Primary bedroom
    • Features: Other
    • Level: Other
    Bedroom
    • Features: Other
    Primary bathroom
    • Features: Shower Only
    Dining room
    • Features: Separate Dining Room
    Kitchen
    • Features: Breakfast Bar, Breakfast Room, Eat-in Kitchen, Pantry, Stone Counters, View to Family Room
    Heating
    • Forced Air, Natural Gas, Zoned
    Cooling
    • Ceiling Fan(s), Zoned
    Appliances
    • Included: Dishwasher, Disposal, Dryer, Gas Range, Gas Water Heater, Microwave, Range Hood, Refrigerator, Washer
    • Laundry: Laundry Room, Main Level
    Features
    • Bookcases, Entrance Foyer, Walk-In Closet(s)
    • Flooring: Carpet, Hardwood
    • Windows: None
    • Basement: None
    • Attic: Pull Down Stairs
    • Number of fireplaces: 1
    • Fireplace features: Family Room, Gas Starter
    • Common walls with other units/homes: No Common Walls
    Interior area
    • Total structure area: 2,875
    • Total interior livable area: 2,875 sqft
    • Finished area above ground: 2,875

    Property

    Parking
    • Total spaces: 4
    • Parking features: Garage, Garage Faces Side, Parking Pad
    • Garage spaces: 2
    • Has uncovered spaces: Yes
    Accessibility
    • Accessibility features: None
    Features
    • Levels: Two
    • Stories: 2
    • Patio & porch: None
    • Exterior features: Courtyard, Garden, Private Yard, Rain Gutters, Storage
    • Pool features: None
    • Spa features: None
    • Fencing: Fenced
    • Has view: Yes
    • View description: Neighborhood
    • Waterfront features: None
    • Body of water: None
    Lot
    • Size: 10,001 Square Feet
    • Dimensions: 100x203x100x202
    • Features: Landscaped, Level, Private
    Details
    • Parcel number: 16089300240
    • Other equipment: Irrigation Equipment
    • Horse amenities: None

    Construction

    Type & style
    • Home type: SingleFamily
    • Architectural style: Traditional
    • Property subtype: Single Family Residence, Residential
    Materials
    • Brick Front, Cement Siding
    • Foundation: Slab
    • Roof: Composition
    Condition
    • Resale
    • New construction: No
    • Year built: 1976

    Utilities & green energy

    • Electric: 110 Volts
    • Sewer: Public Sewer
    • Water: Public
    • Utilities for property: Cable Available, Electricity Available, Natural Gas Available, Phone Available, Sewer Available, Underground Utilities, Water Available
    Green energy
    • Energy efficient items: None
    • Energy generation: None
    • Water conservation: Low-Flow Fixtures

    Community & HOA

    Community
    • Features: Near Schools, Near Shopping, Near Trails/Greenway, Park, Pool, Street Lights, Tennis Court(s)
    • Security: Fire Alarm, Security System Owned, Smoke Detector(s)
    • Subdivision: Roswell Downs
    HOA
    • Has HOA: No
    Location
    • Region: Marietta

    Financial & listing details

    • Price per square foot: $243/sqft
    • Tax assessed value: $619,680
    • Annual tax amount: $6,113
    • Date on market: 4/2/2026
    • Cumulative days on market: 2 days
    • Electric utility on property: Yes
    • Road surface type: Paved

    Price history

    DateEventPrice
    7/9/2026Listing removed$3,850$1/sqft
    Source: Zillow Rentals Report a problem
    7/1/2026Price change$3,850-3.8%$1/sqft
    Source: Zillow Rentals Report a problem
    6/25/2026Price change$4,000-4.8%$1/sqft
    Source: Zillow Rentals Report a problem
    6/2/2026Listed for rent$4,200$1/sqft
    Source: Zillow Rentals Report a problem
    5/4/2026Sold$700,000+3.7%$243/sqft
    Source: FMLS GA #7743362 Report a problem
    4/16/2026Pending sale$675,000$235/sqft
    Source: FMLS GA #7743362 Report a problem
    4/2/2026Listed for sale$675,000+62.7%$235/sqft
    Source: GAMLS #10720541 Report a problem
    11/4/2016Sold$415,000-0.8%$144/sqft
    Source: FMLS GA #5746093 Report a problem
    9/12/2016Listed for sale$418,500+77.3%$146/sqft
    Source: COLDWELL BANKER RESIDENTIAL BROKERAGE #5746093 Report a problem
    9/21/2005Sold$236,000+11.3%$82/sqft
    Source: Public Record Report a problem
    12/27/2002Sold$212,100+2%$74/sqft
    Source: Public Record Report a problem
    9/22/1999Sold$208,000$72/sqft
    Source: Public Record Report a problem

    Public tax history

    YearProperty taxesTax assessment
    2024$6,117 +51.5%$247,872 +40.1%
    2023$4,037 -12.5%$176,976
    2022$4,613 +8.1%$176,976 +9.8%
    2021$4,266 +5.5%$161,112 +6.8%
    2020$4,042 $150,876
    2019$4,042 $150,876
    2018$4,042 $150,876 +26%
    2017$4,042 +34.9%$119,708
    2016$2,996 -4.7%$119,708 -2.9%
    2015$3,143 -0.7%$123,308
    2014$3,166 +29.9%$123,308 +36.7%
    2013$2,438 -0.8%$90,204
    2012$2,458 -0.2%$90,204
    2011$2,463 +5.4%$90,204
    2010$2,336 -3.9%$90,204 -4.3%
    2009$2,431 +9.3%$94,248 +3.4%
    2006$2,224 +6.1%$91,164
    2005$2,097 $91,164
    2004$2,097 +28.2%$91,164 +28.2%
    2003$1,636 +5.3%$71,132
    2002$1,554 +14.3%$71,132 +20.6%
    2001$1,359 -1.5%$58,974
    2000$1,379 $58,974
    Find assessor info on the county website

    Neighborhood: 30062

    Nearby schools

    GreatSchools rating
    Schools provided by the listing agent
    • Elementary: East Side
    • Middle: Dodgen
    • High: Walton

    Source: FMLS GA. This data may not be complete. We recommend contacting the local school district to confirm school assignments for this home.

    Get a cash offer in 3 minutes
    Find out how much your home could sell for in as little as 3 minutes with a no-obligation cash offer.
    Estimated market value
    $699,600
    Get a cash offer in 3 minutes
    Find out how much your home could sell for in as little as 3 minutes with a no-obligation cash offer.
    Estimated market value
    $699,600