Welcome to this gorgeous home nestled on a serene court! This stunning single-story home offers a blend of elegance and comfort. Boasting 4 bedrooms and 2 bathrooms, the home features a thoughtfully designed layout with a formal living and dining area, perfect for entertaining or just relaxing! The heart of the home is the remodeled kitchen and family room combination, adorned with striking quartz countertops, complimented with a captivating tile backsplash, and highlighted by an accent island. Enhanced with newer LVP flooring throughout and plush carpeting in the bedrooms, the home exudes modern charm, further accentuated by 4" baseboards and custom TV and fireplace built ins. Experience the convenience of energy efficiency with an owned solar system and a new HVAC system, ensuring comfort year-round. The exterior boasts fresh paint, new landscaped front yard hardscape and newer upgraded fences for enhanced curb appeal and security. Relish outdoor living in the expansive backyard, offering privacy and tranquility, perfect for leisurely gatherings or quiet retreats. Additionally, the property features a spacious side yard ideal for accommodating an RV. Welcome to your dream home where every detail has been meticulously curated!
Sold for $1,400,000
$1,400,000
1379 Meadow Ct, Livermore, CA 94551
4beds
1,694sqft
Residential, Single Family Residence
Built in 1995
7,350 Square Feet Lot
$1,392,500 Zestimate®
$826/sqft
$4,130 Estimated rent
Home value
$1,392,500
$1.32M - $1.48M
$4,130/mo
Zestimate® history
Owner options
List your home for rent
$4,130/mo
Rent Zestimate®
Find your next renter with Zillow Rental Manager. Plus, with online applications, you can quickly screen prospective tenants – for free.
$4,130/mo
Rent Zestimate®
Refinance and save
$9,458/mo
Est. payment
Refinancing to a lower rate could help reduce your monthly payments and save thousands over the life of the loan.
$9,458/mo
Est. payment
Explore your selling options
Work with a Zillow partner agent
Leverage their expertise and Zillow's premium Showcase listings to get your home seen by more buyers.
Get startedList with your own agent
Get your home in front of millions of buyers by listing it on Zillow.
Learn how to do itSell it yourself
Take full control of how buyers see your home on Zillow by listing For Sale by Owner (FSBO).
List your homeWhat's special
Zillow last checked:
Listing updated:
Listed by:
Linda Traurig DRE #01078773 925-382-9746,
Compass
Bought with:
Deborah Byrnes, DRE #02077395
Intero Real Estate Services
Source: Bay East AOR,MLS#: 41058305
Facts & features
Interior
Bedrooms & bathrooms
- Bedrooms: 4
- Bathrooms: 2
- Full bathrooms: 2
Rooms
- Room types: 4 Bedrooms, 2 Baths, Primary Bedrm Suite - 1, Main Entry, Family Room, Dining Room, Kitchen/Family Combo, Storage, Attic
Bathroom
- Features: Shower Over Tub, Solid Surface, Updated Baths, Window, Stall Shower, Closet, Double Vanity, Walk-In Closet(s)
Kitchen
- Features: Breakfast Bar, Counter - Solid Surface, Dishwasher, Eat In Kitchen, Garbage Disposal, Gas Range/Cooktop, Ice Maker Hookup, Island, Microwave, Pantry, Self-Cleaning Oven, Updated Kitchen
Heating
- Zoned, Fireplace(s)
Cooling
- Ceiling Fan(s), ENERGY STAR Qualified Equipment
Appliances
- Included: Dishwasher, Gas Range, Plumbed For Ice Maker, Microwave, Self Cleaning Oven, Dryer, Washer, ENERGY STAR Qualified Appliances, Water Heater
- Laundry: In Garage, Cabinets
Features
- Formal Dining Room, Storage, Breakfast Bar, Counter - Solid Surface, Pantry, Updated Kitchen
- Flooring: Carpet, Other, See Remarks
- Windows: Screens, Window Coverings
- Number of fireplaces: 1
- Fireplace features: Family Room, Wood Burning
Interior area
- Total structure area: 1,694
- Total interior livable area: 1,694 sqft
Property
Parking
- Total spaces: 2
- Parking features: Direct Access, Side Yard Access, Workshop in Garage, Garage Faces Front, RV Possible, RV Storage, Garage Door Opener
- Attached garage spaces: 2
Features
- Levels: One
- Stories: 1
- Patio & porch: Patio, Covered
- Exterior features: Dog Run, Storage, Low Maintenance
- Pool features: None
- Fencing: Fenced
- Has view: Yes
- View description: Hills
Lot
- Size: 7,350 Square Feet
- Features: Court, Cul-De-Sac, Level, Curb(s), Front Yard, Back Yard, Side Yard, Landscape Back, Landscape Front
Details
- Parcel number: 99B540327
- Special conditions: Standard
- Other equipment: Irrigation Equipment
Construction
Type & style
- Home type: SingleFamily
- Architectural style: Traditional
- Property subtype: Residential, Single Family Residence
Materials
- Stucco
- Foundation: Slab
- Roof: Tile
Condition
- Existing
- New construction: No
- Year built: 1995
Utilities & green energy
- Electric: Photovoltaics Seller Owned
- Utilities for property: Cable Available, Internet Available, Individual Electric Meter, Individual Gas Meter
Green energy
- Energy efficient items: Attic Fan
- Energy generation: Solar Power On Grid
- Water conservation: Low-Flow Fixtures
Community & HOA
Community
- Security: Carbon Monoxide Detector(s), Double Strapped Water Heater, Security System Owned
- Subdivision: Ca Promenade
HOA
- Has HOA: No
Location
- Region: Livermore
Financial & listing details
- Price per square foot: $826/sqft
- Tax assessed value: $415,321
- Price range: $1.4M - $1.4M
- Date on market: 5/15/2024
- Listing agreement: Excl Right
- Listing terms: Cash,Conventional,Other
Price history
| Date | Event | Price |
|---|---|---|
| 5/17/2024 | Sold | $1,400,000+7%$826/sqft |
Source:  Bay East AOR #41058305 Report a problem Bay East AOR #41058305 Report a problem | ||
| 5/16/2024 | Pending sale | $1,309,000+488.3%$773/sqft |
Source:  bridgeMLS/CCAR/Bay East AOR #41058305 Report a problem bridgeMLS/CCAR/Bay East AOR #41058305 Report a problem | ||
| 8/22/1995 | Sold | $222,500$131/sqft |
Source: Public Record Report a problem | ||
Public tax history
| Year | Property taxes | Tax assessment |
|---|---|---|
| 2026 | -- | $415,321 +2% |
| 2025 | $6,125 +10.1% | $407,180 +12.5% |
| 2024 | $5,565 +1.9% | $362,035 +2% |
| 2023 | $5,461 +2% | $354,936 +2% |
| 2022 | $5,353 +1.6% | $347,979 +2% |
| 2021 | $5,269 +4.8% | $341,156 +1% |
| 2020 | $5,027 -1.6% | $337,659 +2% |
| 2019 | $5,110 +6.6% | $331,039 +2% |
| 2018 | $4,794 | $324,551 +2% |
| 2017 | $4,794 +3.9% | $318,188 +2% |
| 2016 | $4,612 +8.5% | $311,951 +1.5% |
| 2015 | $4,253 | $307,267 +2% |
| 2014 | $4,253 | $301,249 +0.5% |
| 2013 | -- | $299,888 +2% |
| 2012 | -- | $294,009 +2% |
| 2011 | -- | $288,244 +0.8% |
| 2010 | -- | $286,090 -0.2% |
| 2009 | -- | $286,771 +2% |
| 2008 | -- | $281,148 +2% |
| 2007 | -- | $275,638 +2% |
| 2006 | -- | $270,234 +2% |
| 2005 | -- | $264,936 +2% |
| 2004 | -- | $259,745 +1.9% |
| 2003 | -- | $254,985 +2% |
| 2002 | -- | $249,985 +2% |
| 2001 | $3,203 | $245,083 |
Find assessor info on the county website
Neighborhood: 94551
Nearby homes
- $1,116,8003 bd2 ba1.4k sqft1363 Meadow Ct, Livermore, CA 94551Off Market
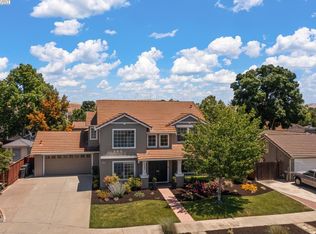
- $1,400,0005 bd3 ba2k sqft1387 Meadow Ct, Livermore, CA 94551Sold
- $1,204,5004 bd2 ba1.5k sqft1382 Winding Stream Dr, Livermore, CA 94551Off Market
- $1,303,6004 bd2 ba1.6k sqft1366 Winding Stream Dr, Livermore, CA 94551Off Market
- $1,228,3003 bd2 ba1.4k sqft1390 Winding Stream Dr, Livermore, CA 94551Off Market
- $1,056,8003 bd2 ba1.2k sqft1331 Meadow Ct, Livermore, CA 94551Off Market
- $1,055,0003 bd2 ba1.4k sqft1395 Meadow Ct, Livermore, CA 94551Sold
- $1,287,7004 bd3 ba1.8k sqft1372 Meadow Ct, Livermore, CA 94551Off Market
Nearby schools
GreatSchools rating
- 7/10Altamont Creek Elementary SchoolGrades: K-5Distance: 0.3 mi
- 7/10Andrew N. Christensen Middle SchoolGrades: 6-8Distance: 0.9 mi
- 8/10Livermore High SchoolGrades: 9-12Distance: 3.7 mi
Schools provided by the listing agent
- District: Livermore Valley (925) 606-3200
Source: Bay East AOR. This data may not be complete. We recommend contacting the local school district to confirm school assignments for this home.
Get a cash offer in 3 minutes
Find out how much your home could sell for in as little as 3 minutes with a no-obligation cash offer.
Estimated market value
$1,392,500
Get a cash offer in 3 minutes
Find out how much your home could sell for in as little as 3 minutes with a no-obligation cash offer.
Estimated market value
$1,392,500
- California
- Alameda County
- Livermore
- 94551
- 1379 Meadow Ct
