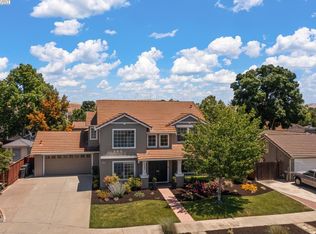
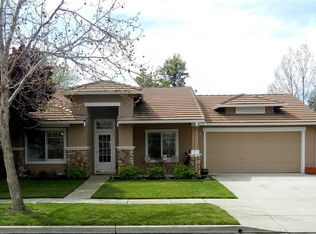
THIS IS THE ONE! Single-Story Home in a Court Location with a Modern Open Floor Plan - Immediate Sense of Openness with Vaulted Ceilings, Neutral Finishes, and a Free-Flowing Layout that Feels Both Spacious & Inviting. Large Windows Let Natural Light Pour Into Every Room. Quiet Cul-De-Sac Location - Enjoy Enhanced Privacy & Less Vehicle Traffic. Walking Distance to Nearby Elementary School & Community Park. Bright & Functional Kitchen with Crisp White Cabinetry, Stainless Steel Appliances & Tile Flooring. Fresh Interior Paint, Updated Light Fixtures & Hardware Throughout. Spacious Primary Suite with Vaulted Ceilings, Multiple Windows & Double Sink Vanity. Generous Sized Guest Bedrooms & Bathroom. The Seamless Floor Plan of this Home is Ideal for both Everyday Living & Entertaining. Refreshed Landscaping Including New Rich & Green Backyard Sod. Large Backyard Patio Perfect for Relaxing or Hosting. Charming Covered Front Porch Perfect for Morning Coffee or an Evening Glass of Wine. (2) Detached Storage Sheds with Ability to Convert to Home Office or Hobby Room. Fully Finished 2 Car Garage with Dedicated Laundry Area Including Built-In Cabinetry, Counter Space & Sink. Top-Rated Schools & Modern Conveniences a Few Blocks Away: 5 Minute Walk to Altamont Creek Elementary School. 1.3 Mile Drive to Christensen Middle School. 3 Minute Walk to Altamont Creek Park Walking Trails, Playground, & Grassy Picnic Area. Conveniently Located Near Vasco Shopping Plaza with Quick & Easy Access to I-580. Close Proximity to Livermore's Wine Country, Hiking Trails, Parks, & Downtown Amenities. Simply Move In & Enjoy. This One Won't Last!
Pending
Price cut: $43K (9/11)
$1,075,000
1395 Meadow Ct, Livermore, CA 94551
3beds
1,415sqft
Residential, Single Family Residence
Built in 1995
7,241 Square Feet Lot
$1,065,400 Zestimate®
$760/sqft
$-- HOA
What's special
- 39 days
- 1,200
- 69
Zillow last checked:
Listing updated:
Listed by:
Joe Armtrout DRE #01900074 925-337-2728,
Investment Real Estate
Source: Bay East AOR,MLS#: 41146162
Facts & features
Interior
Bedrooms & bathrooms
- Bedrooms: 3
- Bathrooms: 2
- Full bathrooms: 2
Rooms
- Room types: 3 Bedrooms, 2 Baths, Den
Bathroom
- Features: Shower Over Tub, Solid Surface, Tile, Updated Baths, Closet, Window
Kitchen
- Features: Breakfast Bar, Tile Counters, Dishwasher, Eat-in Kitchen, Electric Range/Cooktop, Microwave, Oven Built-in, Pantry, Refrigerator, Updated Kitchen
Heating
- Forced Air
Cooling
- Central Air
Appliances
- Included: Dishwasher, Electric Range, Microwave, Oven, Refrigerator, Dryer, Washer, Gas Water Heater
- Laundry: In Garage, Cabinets, Sink
Features
- Breakfast Bar, Pantry, Updated Kitchen
- Flooring: Tile, Carpet
- Windows: Double Pane Windows, Window Coverings
- Number of fireplaces: 1
- Fireplace features: Den, Family Room, Wood Burning
Interior area
- Total structure area: 1,415
- Total interior livable area: 1,415 sqft
Property
Parking
- Total spaces: 4
- Parking features: Attached, Off Street, Garage Door Opener
- Garage spaces: 2
Features
- Levels: One
- Stories: 1
- Patio & porch: Patio, Front Porch, Porch
- Exterior features: Dog Run, Garden/Play, Low Maintenance
- Pool features: None
- Fencing: Fenced
Lot
- Size: 7,241 Square Feet
- Features: Court, Cul-De-Sac, Level, Premium Lot, Secluded, Back Yard, Front Yard, Landscape Back, Landscape Front
Details
- Parcel number: 99B540325
- Special conditions: Standard
- Other equipment: Irrigation Equipment
Construction
Type & style
- Home type: SingleFamily
- Architectural style: Craftsman,Custom
- Property subtype: Residential, Single Family Residence
Materials
- Stone, Stucco
- Foundation: Slab
- Roof: Tile
Condition
- Existing
- New construction: No
- Year built: 1995
Utilities & green energy
- Electric: No Solar
- Sewer: Public Sewer
- Water: Public
Community & HOA
Community
- Security: Fire Sprinkler System, Security System Owned, Carbon Monoxide Detector(s), Double Strapped Water Heater, Smoke Detector(s)
- Subdivision: Ca Promenade
HOA
- Has HOA: No
Location
- Region: Livermore
Financial & listing details
- Price per square foot: $760/sqft
- Tax assessed value: $354,124
- Price range: $1.1M - $1.1M
- Date on market: 8/25/2026
- Listing agreement: Excl Right
- Listing terms: Cash,Conventional,1031 Exchange,VA Loan
Estimated market value
$1,065,400
$1.01M - $1.12M
$3,819/mo
Price history
| Date | Event | Price |
|---|---|---|
| 9/17/2026 | Pending sale | $1,075,000$760/sqft |
Source: | ||
| 9/11/2026 | Price change | $1,075,000-3.8%$760/sqft |
Source: | ||
| 8/26/2026 | Listed for sale | $1,118,000+434.9%$790/sqft |
Source: | ||
| 8/23/1995 | Sold | $209,000$148/sqft |
Source: Public Record Report a problem | ||
Public tax history
| Year | Property taxes | Tax assessment |
|---|---|---|
| 2026 | -- | $354,124 +2% |
| 2025 | $5,524 +2.3% | $347,182 +2% |
| 2024 | $5,398 +1.9% | $340,375 +2% |
| 2023 | $5,298 +2% | $333,701 +2% |
| 2022 | $5,193 +1.5% | $327,159 +2% |
| 2021 | $5,114 +4.9% | $320,745 +1% |
| 2020 | $4,877 -1.7% | $317,458 +2% |
| 2019 | $4,960 +6.6% | $311,234 +2% |
| 2018 | $4,653 | $305,133 +2% |
| 2017 | $4,653 +3.9% | $299,152 +2% |
| 2016 | $4,478 +8.4% | $293,287 +1.5% |
| 2015 | $4,131 | $288,883 +2% |
| 2014 | $4,131 | $283,225 +0.5% |
| 2013 | -- | $281,946 +2% |
| 2012 | -- | $276,418 +2% |
| 2011 | -- | $270,998 +0.8% |
| 2010 | -- | $268,974 -0.2% |
| 2009 | -- | $269,613 +2% |
| 2008 | -- | $264,327 +2% |
| 2007 | -- | $259,147 +2% |
| 2006 | -- | $254,065 +2% |
| 2005 | -- | $249,085 +2% |
| 2004 | -- | $244,204 +1.9% |
| 2003 | -- | $239,729 +2% |
| 2002 | -- | $235,029 +2% |
| 2001 | $3,119 | $230,421 |
Find assessor info on the county website
Monthly payment
Est. payment
Payment breakdown
Explore the cost of this home by adjusting the details. Changes won't be saved.Climate risks
Neighborhood: 94551
Local buyer's agents are ready to help