Skip main navigation
Sold for $365,000
  • $365,000

    1379 Osprey Way, Apopka, FL 32712

    3beds
    1,558sqft
    Single Family Residence
    Built in 2002
    7,606 Square Feet Lot
    $367,000 Zestimate®
    $234/sqft
    $2,385 Estimated rent

    Home value

    $367,000

    $338,000 - $400,000

    $2,385/mo

    Zestimate® history
    Loading
    Loading...

    Owner options

    List your home for rent

    $2,385/mo

    Rent Zestimate®

    Find your next renter with Zillow Rental Manager. Plus, with online applications, you can quickly screen prospective tenants – for free.

    Learn more

    $2,385/mo

    Rent Zestimate®

    Refinance and save

    $2,656/mo

    Est. payment

    Refinancing to a lower rate could help reduce your monthly payments and save thousands over the life of the loan.

    See today's rates

    $2,656/mo

    Est. payment

    Explore your selling options

    Work with a Zillow partner agent

    Leverage their expertise and Zillow's premium Showcase listings to get your home seen by more buyers.

    Get started

    List with your own agent

    Get your home in front of millions of buyers by listing it on Zillow.

    Learn how to do it

    Sell it yourself

    Take full control of how buyers see your home on Zillow by listing For Sale by Owner (FSBO).

    List your home

    What's special

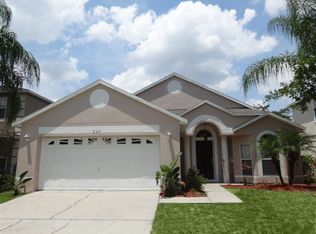
    Welcome to 1379 Osprey Way in the heart of Apopka, Florida — a beautifully maintained 3-bedroom, 2-bath split floor plan home offering 1,558 square feet of comfortable, functional living space. Designed for both everyday living and entertaining, the open-concept layout seamlessly connects the living room and dining area to the renovated kitchen, where granite countertops, modern finishes, and ample prep space create a true centerpiece of the home. Ceramic tile flooring runs throughout, providing durability and easy maintenance. The private primary suite is thoughtfully positioned away from the secondary bedrooms and features both a built-in closet and a spacious walk-in closet for optimal storage. Step outside to enjoy the extended covered porch, ideal for relaxing evenings, weekend gatherings, or morning coffee overlooking your backyard. A newer roof adds peace of mind for years to come. Perfectly located just minutes from Wekiwa Springs State Park, approximately 15 minutes to major shopping and dining in Altamonte, about 25–30 minutes to Downtown Orlando, roughly 35–40 minutes to Walt Disney World and Universal, and under an hour to the beautiful East Coast beaches, this home offers the ideal balance of suburban comfort and convenient access to everything Central Florida has to offer.

    Zillow last checked:

    Listing updated:

    Listed by:

    William Rojas 407-456-3140,

    LPT REALTY, LLC 877-366-2213

    Bought with:

    Arlene Cowan, 3190352

    EATON REALTY SERVICES

    Source: Stellar MLS,MLS#: O6387014MLS LogoOriginating MLS: Orlando Regional

    Facts & features

    Interior

    Bedrooms & bathrooms
    • Bedrooms: 3
    • Bathrooms: 2
    • Full bathrooms: 2
    Primary bedroom
    • Features: Walk-In Closet(s)
    • Level: First
    • Area: 180 Square Feet
    • Dimensions: 12x15
    Bedroom 2
    • Features: Built-in Closet
    • Level: First
    • Area: 100 Square Feet
    • Dimensions: 10x10
    Bedroom 3
    • Features: Built-in Closet
    • Level: First
    • Area: 110 Square Feet
    • Dimensions: 10x11
    Kitchen
    • Features: Storage Closet
    • Level: First
    • Area: 108 Square Feet
    • Dimensions: 9x12
    Living room
    • Features: No Closet
    • Level: First
    • Area: 360 Square Feet
    • Dimensions: 18x20
    Heating
    • Central
    Cooling
    • Central Air
    Appliances
    • Included: Disposal, Dryer, Microwave, Range, Range Hood, Refrigerator, Washer
    • Laundry: Electric Dryer Hookup, In Kitchen, Inside, Washer Hookup
    Features
    • Ceiling Fan(s), Eating Space In Kitchen, Kitchen/Family Room Combo, Living Room/Dining Room Combo, Open Floorplan, Primary Bedroom Main Floor, Split Bedroom, Stone Counters, Thermostat, Walk-In Closet(s)
    • Flooring: Ceramic Tile
    • Doors: Sliding Doors
    • Has fireplace: No
    Interior area
    • Total structure area: 2,096
    • Total interior livable area: 1,558 sqft

    Property

    Parking
    • Total spaces: 2
    • Parking features: Garage - Attached
    • Attached garage spaces: 2
    Features
    • Levels: One
    • Stories: 1
    • Exterior features: Sidewalk
    Lot
    • Size: 7,606 Square Feet
    Details
    • Parcel number: 332028710900360
    • Zoning: PUD
    • Special conditions: None

    Construction

    Type & style
    • Home type: SingleFamily
    • Property subtype: Single Family Residence
    Materials
    • Block
    • Foundation: Slab
    • Roof: Shingle
    Condition
    • New construction: No
    • Year built: 2002

    Utilities & green energy

    • Electric: Photovoltaics Seller Owned
    • Sewer: Public Sewer
    • Water: Public
    • Utilities for property: Cable Available, Electricity Available, Phone Available, Sewer Available, Solar, Street Lights, Water Available
    Green energy
    • Energy generation: Solar

    Community & HOA

    Community
    • Pet fee: $0 monthly
    • Subdivision: PINES WEKIVA SEC 01 02 & 03 PH 02
    HOA
    • Has HOA: Yes
    • HOA fee: $48 monthly
    • HOA name: Leland Management - Victorian Amatucci
    Location
    • Region: Apopka

    Financial & listing details

    • Price per square foot: $234/sqft
    • Tax assessed value: $294,441
    • Annual tax amount: $2,704
    • Date on market: 3/3/2026
    • Cumulative days on market: 12 days
    • Listing terms: Cash,Conventional,FHA,VA Loan
    • Ownership: Fee Simple
    • Total actual rent: 0
    • Electric utility on property: Yes
    • Road surface type: Paved

    Price history

    DateEventPrice
    4/23/2026Listing removed$2,350$2/sqft
    Source: Stellar MLS #O6400446 Report a problem
    4/18/2026Listed for rent$2,350$2/sqft
    Source: Stellar MLS #O6400446 Report a problem
    4/8/2026Sold$365,000+1.4%$234/sqft
    Source: Stellar MLS #O6387014 Report a problem
    3/16/2026Pending sale$360,000$231/sqft
    Source: Stellar MLS #O6387014 Report a problem
    3/3/2026Listed for sale$360,000+80%$231/sqft
    Source: Stellar MLS #O6387014 Report a problem
    3/24/2021Listing removed--
    Source: Owner Report a problem
    5/3/2017Sold$200,000+0.3%$128/sqft
    Source: Public Record Report a problem
    3/8/2017Listed for sale$199,500+51.1%$128/sqft
    Source: Owner Report a problem
    10/14/2013Sold$132,000+1.5%$85/sqft
    Source: Public Record Report a problem
    11/6/2002Sold$130,100$84/sqft
    Source: Public Record Report a problem

    Public tax history

    YearProperty taxesTax assessment
    2024$2,705 +7.2%$203,546 +3%
    2023$2,523 +4.8%$197,617 +3%
    2022$2,408 +5.1%$191,861 +5.8%
    2021$2,290 +0.3%$181,418 +1.4%
    2020$2,283 +2.6%$178,913 +2.3%
    2019$2,226 +1.1%$174,891 +1.9%
    2018$2,202 $171,630 +23.8%
    2017$2,202 -3.2%$138,636 +11.4%
    2016$2,275 +14.9%$124,480 +5.8%
    2015$1,980 +5%$117,633 +6.8%
    2014$1,886 +13.9%$110,191 +14.7%
    2013$1,656 +47.4%$96,078 -6%
    2012$1,123 -6.8%$102,235 -4.2%
    2011$1,205 -13.6%$106,689 -11.8%
    2010$1,395 $120,987 -12.9%
    2009-- $138,950 -29.2%
    2008$1,005 -12.3%$196,379 -12.9%
    2007$1,146 -29.2%$225,558 +18.4%
    2006$1,618 +0.3%$190,518 +39.9%
    2005$1,613 +5.1%$136,154 +21.1%
    2004$1,534 -0.4%$112,423 +1.2%
    2003$1,541 +236.8%$111,100 +344.4%
    2002$458 $25,000
    Find assessor info on the county website

    Neighborhood: 32712

    Nearby schools

    GreatSchools rating
    Get a cash offer in 3 minutes
    Find out how much your home could sell for in as little as 3 minutes with a no-obligation cash offer.
    Estimated market value
    $367,000
    Get a cash offer in 3 minutes
    Find out how much your home could sell for in as little as 3 minutes with a no-obligation cash offer.
    Estimated market value
    $367,000