Under contract-accepting backup offers. Welcome to 1367 Osprey Way, where comfortable living, flexible spaces, and a private outdoor retreat come together. The outdoor oasis is a true showstopper, boasting a screened-in pool paired with the tranquil, soothing sounds of a cascading stone waterfall. Through the double front doors, a grand foyer with a beautiful chandelier welcomes you into the home. One of the most distinctive features is the unique staircase design: one staircase rises from the foyer while a second is accessed from the kitchen. The two staircases meet midway before continuing upstairs, creating an unexpected architectural connection between the home's main living areas and second floor. The main level offers both formal and everyday living spaces. The formal living room is currently being used as a versatile bonus space, while the formal dining room is conveniently positioned near the kitchen. The kitchen features stainless steel appliances, a center island, and a window overlooking the sink. A breakfast nook that includes built-in storage, opens directly to the spacious great room. The great room is the heart of this home, offering plenty of room for everyday living and entertaining, while the glass sliding doors and windows offer picturesque views of the pool area. The seamless connection between the indoor and outdoor spaces makes it easy to enjoy Florida living year-round. Back inside and just off the great room is another flexible bonus room, currently used as a playroom. This space could also serve as an office, media room, hobby room, or additional living area. A convenient half bath is located nearby. All four bedrooms are thoughtfully placed upstairs, along with a generous loft and full guest bathroom with a tub and shower combination. The loft provides additional space for a game room, study, sitting area, or gathering space. The spacious primary suite offers plenty of room for a king-size bed and additional furniture. The adjoining primary bathroom features dual vanities, a walk-in shower with dual shower heads, a separate bathtub, and a water closet. Built in 2001, this well-cared-for home offers approximately 2,844 square feet of living space on a 0.16-acre lot. Recent improvements include a roof replacement in 2019, water heater in 2024, and new AC units in 2024 & 2025. The home is move-in ready and offers the benefits of an established home with a spacious floor plan with room to make it your own. Located in the City of Apopka, the property is conveniently situated near shopping, restaurants, parks, and Central Florida attractions. Lake Apopka Wildlife Drive is approximately 15 minutes away, while Walt Disney World, Universal Orlando Resort's Epic Universe, and Downtown Orlando are approximately 30 minutes away, depending on traffic and route. With its screened-in pool, stone waterfall, distinctive staircase, flexible bonus spaces, and generous loft, this home offers plenty of room to live, relax, and entertain. Come see how naturally the spaces connect and experience everything this Apopka home has to offer.
Accepting backups
$449,000
1367 OSPREY WAY, APOPKA, FL 32712
4beds
2,844sqft
Single Family Residence
Built in 2001
6,820 Square Feet Lot
$-- Zestimate®
$158/sqft
$48/mo HOA
What's special
Screened-in poolCenter islandGenerous loftCascading stone waterfallFlexible bonus roomWindow overlooking the sinkUnique staircase design
- 25 days
- 1,138
- 165
Likely to sell faster than
Zillow last checked:
Listing updated:
Listed by:
Tyler Adams 407-595-2736,
ARROWSMITH REALTY, INC 407-992-8955
Source: Stellar MLS,MLS#: G5117884 Originating MLS: Lake and Sumter
Originating MLS: Lake and Sumter
Facts & features
Interior
Bedrooms & bathrooms
- Bedrooms: 4
- Bathrooms: 3
- Full bathrooms: 2
- 1/2 bathrooms: 1
Rooms
- Room types: Bonus Room, Breakfast Room Separate, Den/Library/Office, Family Room, Dining Room, Living Room
Primary bedroom
- Features: Walk-In Closet(s)
- Level: Second
Bedroom 2
- Features: Built-in Closet
- Level: Second
Bedroom 3
- Features: Built-in Closet
- Level: Second
Bedroom 4
- Features: Built-in Closet
- Level: Second
Primary bathroom
- Level: Second
Bathroom 2
- Level: Second
Bathroom 3
- Level: First
Family room
- Level: First
Great room
- Level: Second
Kitchen
- Level: First
Living room
- Level: First
Office
- Level: First
Heating
- Central
Cooling
- Central Air
Appliances
- Included: Dishwasher, Disposal, Electric Water Heater, Microwave, Range, Refrigerator
- Laundry: Inside, Laundry Room
Features
- Ceiling Fan(s), Central Vacuum, PrimaryBedroom Upstairs
- Flooring: Carpet, Laminate, Tile
- Doors: Sliding Doors
- Has fireplace: No
Interior area
- Total structure area: 3,325
- Total interior livable area: 2,844 sqft
Video & virtual tour
Property
Parking
- Total spaces: 2
- Parking features: Driveway
- Attached garage spaces: 2
- Has uncovered spaces: Yes
Features
- Levels: Two
- Stories: 2
- Patio & porch: Enclosed, Patio, Rear Porch, Screened
- Exterior features: Sidewalk
- Has private pool: Yes
- Pool features: In Ground
- Has view: Yes
- View description: Pool
Lot
- Size: 6,820 Square Feet
- Features: City Lot, Sidewalk
Details
- Parcel number: 282033710900340
- Zoning: PUD
- Special conditions: None
Construction
Type & style
- Home type: SingleFamily
- Property subtype: Single Family Residence
Materials
- Concrete, Stucco
- Foundation: Slab
- Roof: Shingle
Condition
- New construction: No
- Year built: 2001
Utilities & green energy
- Sewer: Public Sewer
- Water: None
- Utilities for property: Electricity Connected, Sewer Connected, Water Connected
Community & HOA
Community
- Features: Deed Restrictions, Sidewalks
- Pet fee: $0 monthly
- Subdivision: PINES WEKIVA SEC 01 02 & 03 PH 02
HOA
- Has HOA: Yes
- HOA fee: $48 monthly
- HOA name: Chris Smith
- HOA phone: 407-781-4449
Location
- Region: Apopka
Financial & listing details
- Price per square foot: $158/sqft
- Tax assessed value: $394,234
- Annual tax amount: $5,153
- Date on market: 9/18/2026
- Cumulative days on market: 25 days
- Listing terms: Cash,Conventional,FHA,VA Loan
- Ownership: Fee Simple
- Total actual rent: 0
- Electric utility on property: Yes
- Road surface type: Paved
Estimated market value
Not available
Estimated sales range
Not available
Not available
Price history
| Date | Event | Price |
|---|---|---|
| 9/18/2026 | Listed for sale | $449,000+47.2%$158/sqft |
Source:  Stellar MLS #G5117884 Report a problem Stellar MLS #G5117884 Report a problem | ||
| 3/9/2021 | Sold | $305,000$107/sqft |
Source: Public Record Report a problem | ||
Public tax history
| Year | Property taxes | Tax assessment |
|---|---|---|
| 2024 | $5,066 +6.9% | $349,860 +3% |
| 2023 | $4,739 +3.8% | $339,670 +3% |
| 2022 | $4,567 +0.3% | $329,777 +17.2% |
| 2021 | $4,551 +9.3% | $281,261 +10% |
| 2020 | $4,163 +2.3% | $255,692 +2.4% |
| 2019 | $4,069 +0.5% | $249,659 +1.8% |
| 2018 | $4,049 | $245,337 +15.8% |
| 2017 | $4,049 +102.9% | $211,779 +7.7% |
| 2016 | $1,996 +0.4% | $196,653 +3.8% |
| 2015 | $1,989 +0.1% | $189,423 +10.2% |
| 2014 | $1,987 +1.7% | $171,881 +11.8% |
| 2013 | $1,954 +1.2% | $153,718 -3.8% |
| 2012 | $1,930 +3.6% | $159,788 +10.6% |
| 2011 | $1,864 -9.6% | $144,474 -10% |
| 2010 | $2,061 | $160,536 -13.9% |
| 2009 | -- | $186,516 -25.8% |
| 2008 | $2,085 -4.1% | $251,438 -13.4% |
| 2007 | $2,174 -5.9% | $290,333 +19.3% |
| 2006 | $2,310 +0.1% | $243,454 +36.3% |
| 2005 | $2,308 +4.8% | $178,567 +18.8% |
| 2004 | $2,201 -7.7% | $150,334 -6.5% |
| 2003 | $2,384 +2.9% | $160,775 +4.1% |
| 2002 | $2,317 | $154,462 |
Find assessor info on the county website
Monthly payment
Est. payment
Payment breakdown
Explore the cost of this home by adjusting the details. Changes won't be saved.Climate risks
Neighborhood: 32712
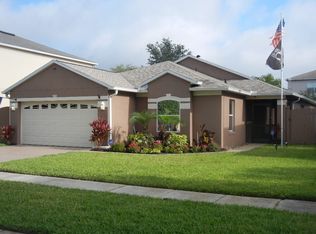
Similar homes
- $--5 bd3 ba3.3k sqft1239 Wyndham Pine Dr, Apopka, FL 32712Auction
 Auction.com 2

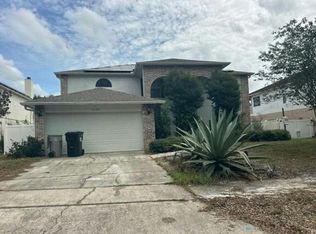
 - $415,0003 bd2 ba2.1k sqft809 MUIRFIELD CIRCLE, APOPKA, FL 32712For Sale
 MLS ID #O6353483, Diann Haubner, LOU HAUBNER REALTY, INC.. Stellar MLS
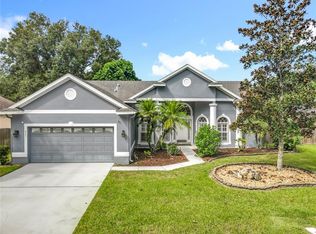
 - $420,0004 bd3 ba2.5k sqft515 NADEAU WAY, APOPKA, FL 32712For Sale
 MLS ID #O6449090, Michelle Ausburn, ORANGE SLICE PROPERTIES. Stellar MLS
 - $465,0003 bd2 ba2.4k sqft127 WEKIVA POINTE CIRCLE, APOPKA, FL 32712For Sale
 MLS ID #O6441209, Kathryn Stieger, ORLANDO INLAND REALTY LLC. Stellar MLS
 - $440,0004 bd2 ba1.9k sqft578 ZACHARY DRIVE, APOPKA, FL 32712For SaleMLS ID #O6438309, Sheri Malin, REDFIN CORPORATION. Stellar MLS
- $447,0003 bd3 ba2.5k sqft1449 ERROL PARKWAY, APOPKA, FL 32712For SaleMLS ID #O6348035, Richard Collins, MARVIEW INTERNATIONAL REALTY LLC. Stellar MLS
- $450,0003 bd2 ba1.9k sqft755 VIA MILANO, APOPKA, FL 32712For SaleMLS ID #O6448007, Tara Haefner, KELLER WILLIAMS HERITAGE REALTY. Stellar MLS
- $496,0004 bd3 ba2.7k sqft2818 SHEILA DRIVE, APOPKA, FL 32712For SaleMLS ID #O6446791, Judith Enelus, EXP REALTY LLC. Stellar MLS
- $410,0004 bd3 ba2.2k sqft499 NADEAU WAY, APOPKA, FL 32712For SaleMLS ID #O6441809, Kimone Campbell, LPT REALTY, LLC. Stellar MLS
- $489,9004 bd3 ba2.8k sqft1341 JECENIA BLOSSOM DRIVE, APOPKA, FL 32712For SaleMLS ID #O6439315, Summer Brady, MAINSTAY BROKERAGE LLC. Stellar MLS
- $457,4004 bd3 ba2.8k sqft2241 EMERALD SPRINGS DRIVE, APOPKA, FL 32712For SaleMLS ID #G5118328, Jean Tolentino, EXP REALTY LLC. Stellar MLS
- $374,9004 bd3 ba2.2k sqft84 KNIGHTS HOLLOW DRIVE, APOPKA, FL 32712For SaleMLS ID #O6434123, Erik McGinnis, HOMEVEST REALTY. Stellar MLS
- $450,0002 bd2 ba2.2k sqft1416 Lake Marion Dr, Apopka, FL 32712For Sale
 MLS ID #1230432, Bobby Mickis, Coldwell Banker Coast Realty. DBAMLS
 - $400,0003 bd2 ba1.6k sqft1181 WELCH HILL CIRCLE, APOPKA, FL 32712For SaleMLS ID #O6439389, Antonella Martino, EPIQUE REALTY INC.. Stellar MLS
- $499,0004 bd3 ba2.3k sqft561 STRATHCLYDE COURT, APOPKA, FL 32712For SaleMLS ID #O6443161, Bruce McHenry, THREE OAKS REALTY AND DEV. INC. Stellar MLS
- $389,9005 bd4 ba3.8k sqft1268 FOXFORREST CIRCLE, APOPKA, FL 32712For SaleMLS ID #O6421768, Robert Salmons, ENTERA REALTY LLC. Stellar MLS
- $419,9004 bd3 ba1.7k sqft317 MORNING CREEK CIRCLE, APOPKA, FL 32712For SaleMLS ID #O6434758, Robert Salmons, ENTERA REALTY LLC. Stellar MLS
- $439,9003 bd2 ba2.1k sqft2388 YELLOW GRASS COURT, APOPKA, FL 32712For SaleMLS ID #O6441231, Harry Martinez-Cruz, PREN ELITE. Stellar MLS
- $415,0004 bd2 ba2.1k sqft801 KAMCHATKA COURT, APOPKA, FL 32712For SaleMLS ID #G5111784, Luis Hernandez, WEICHERT REALTORS HALLMARK PRO. Stellar MLS
- $480,0004 bd4 ba3k sqft2554 PALMETTO RIDGE CIRCLE, APOPKA, FL 32712For SaleMLS ID #O6398295, Jean Miller, COLDWELL BANKER REALTY. Stellar MLS
