Beautiful and spacious 4-bedroom, 2.5-bathroom, two-story home with over 2,500 sq. ft., situated on a desirable corner lot directly across from the community playground! This light and bright home features an open floor plan with a spacious family room and kitchen offering granite countertops, glass mosaic backsplash, stainless-steel appliances, double oven, French-door refrigerator, breakfast bar, and dining nook. The first-floor primary suite includes a large walk-in closet and spa-like bathroom with dual vanities, walk-in shower, and jetted tub. Upstairs offers a versatile loft, three additional bedrooms, and a full bath. Enjoy the outdoors in the fully fenced backyard with a covered patio and fence installed in December 2024. Additional upgrades include a new roof in 2025, new HVAC, water softener system 2022, and Tesla solar panels installed in 2019. Conveniently located near Apopka Elementary, Apopka High School, SR 451, US-441, and SR 429. Move-in ready and ready to welcome you home! Seller is offering a $10,000 credit for carpet replacement.
Pending
$420,000
515 NADEAU WAY, APOPKA, FL 32712
4beds
2,529sqft
Single Family Residence
Built in 2009
9,577 Square Feet Lot
$414,900 Zestimate®
$166/sqft
$71/mo HOA
What's special
Versatile loftBreakfast barNew roofKitchen offering granite countertopsSpa-like bathroomSpacious family roomOpen floor plan
- 9 days
- 764
- 87
Likely to sell faster than
Zillow last checked:
Listing updated:
Listed by:
Michelle Ausburn 407-221-2143,
ORANGE SLICE PROPERTIES 863-632-9765
Source: Stellar MLS,MLS#: O6449090 Originating MLS: Orlando Regional
Facts & features
Interior
Bedrooms & bathrooms
- Bedrooms: 4
- Bathrooms: 3
- Full bathrooms: 2
- 1/2 bathrooms: 1
Rooms
- Room types: Loft
Primary bedroom
- Features: Walk-In Closet(s)
- Level: First
Kitchen
- Features: No Closet
- Level: First
Living room
- Features: No Closet
- Level: First
Heating
- Central
Cooling
- Central Air
Appliances
- Included: Dishwasher, Disposal, Dryer, Microwave, Range, Refrigerator, Washer, Water Softener
- Laundry: Inside
Features
- Ceiling Fan(s), Kitchen/Family Room Combo, Primary Bedroom Main Floor, Solid Wood Cabinets, Split Bedroom, Vaulted Ceiling(s), Walk-In Closet(s)
- Flooring: Carpet, Ceramic Tile, Vinyl, Hardwood
- Has fireplace: No
Interior area
- Total structure area: 3,272
- Total interior livable area: 2,529 sqft
Video & virtual tour
Property
Parking
- Total spaces: 2
- Parking features: Garage - Attached
- Attached garage spaces: 2
Features
- Levels: Two
- Stories: 2
- Exterior features: Irrigation System
- Fencing: Fenced,Vinyl
Lot
- Size: 9,577 Square Feet
Details
- Parcel number: 042128137201300
- Zoning: RTF
- Special conditions: None
Construction
Type & style
- Home type: SingleFamily
- Property subtype: Single Family Residence
Materials
- Stucco
- Foundation: Block
- Roof: Shingle
Condition
- New construction: No
- Year built: 2009
Utilities & green energy
- Sewer: Public Sewer
- Water: Public
- Utilities for property: Cable Connected, Electricity Connected, Water Connected
Community & HOA
Community
- Features: Sidewalks
- Pet fee: $0 monthly
- Subdivision: CLAYTON ESTATES
HOA
- Has HOA: Yes
- Amenities included: Playground
- HOA fee: $71 monthly
- HOA name: Clayon Estates Homeowners Association, Inc.
- HOA phone: 407-705-2190
Location
- Region: Apopka
Financial & listing details
- Price per square foot: $166/sqft
- Tax assessed value: $355,101
- Annual tax amount: $3,971
- Date on market: 10/12/2026
- Cumulative days on market: 8 days
- Listing terms: Cash,Conventional,FHA,VA Loan
- Ownership: Fee Simple
- Total actual rent: 0
- Electric utility on property: Yes
- Road surface type: Asphalt
Estimated market value
$414,900
$394,000 - $436,000
$2,873/mo
Price history
| Date | Event | Price |
|---|---|---|
| 10/17/2026 | Pending sale | $420,000$166/sqft |
Source:  Stellar MLS #O6449090 Report a problem | ||
| 10/12/2026 | Listed for sale | $420,000+47.4%$166/sqft |
Source: Stellar MLS #O6449090 Report a problem | ||
| 5/7/2018 | Sold | $284,900$113/sqft |
Source: Public Record Report a problem | ||
| 3/26/2018 | Pending sale | $284,900$113/sqft |
Source: Keller Williams Winter Park #O5570445 Report a problem | ||
| 3/23/2018 | Listed for sale | $284,900+65.6%$113/sqft |
Source: KELLER WILLIAMS WINTER PARK #O5570445 Report a problem | ||
| 12/2/2013 | Sold | $172,000-3.9%$68/sqft |
Source: Public Record Report a problem | ||
| 9/7/2012 | Listed for sale | $179,000-19%$71/sqft |
Source: Morris Williams Realty #O5119206 Report a problem | ||
| 9/15/2009 | Sold | $221,000$87/sqft |
Source: Public Record Report a problem | ||
Public tax history
| Year | Property taxes | Tax assessment |
|---|---|---|
| 2024 | $3,899 +7% | $277,506 +3% |
| 2023 | $3,643 +4.1% | $269,423 +3% |
| 2022 | $3,499 +1.5% | $261,576 +3% |
| 2021 | $3,447 +0.2% | $253,957 +1.4% |
| 2020 | $3,440 -16.2% | $250,451 -0.6% |
| 2019 | $4,106 +82% | $251,922 +44.1% |
| 2018 | $2,255 | $174,855 -19.3% |
| 2017 | $2,255 +2.8% | $216,546 +8.9% |
| 2016 | $2,193 +0.3% | $198,851 +7.3% |
| 2015 | $2,186 +0.1% | $185,256 +12.1% |
| 2014 | $2,183 -19% | $165,249 +5.1% |
| 2013 | $2,695 +18.8% | $157,301 -6.7% |
| 2012 | $2,268 -4.4% | $168,546 -3.2% |
| 2011 | $2,372 -3.8% | $174,038 -5.9% |
| 2010 | $2,466 | $184,872 +611% |
| 2009 | -- | $26,000 -13.3% |
| 2008 | $492 +17.5% | $30,000 +15.3% |
| 2007 | $419 | $26,010 |
Find assessor info on the county website
Monthly payment
Est. payment
Payment breakdown
Explore the cost of this home by adjusting the details. Changes won't be saved.Climate risks
Neighborhood: 32712


Similar homes
- $420,0004 bd3 ba2.5k sqft470 JEFFREY JAMES WAY, APOPKA, FL 32712For Sale
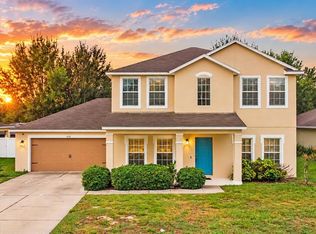
 MLS ID #O6450244, Sonja Caraballo, MAPLEVEST REALTY. Stellar MLS
- $410,0004 bd3 ba2.2k sqft499 NADEAU WAY, APOPKA, FL 32712For Sale
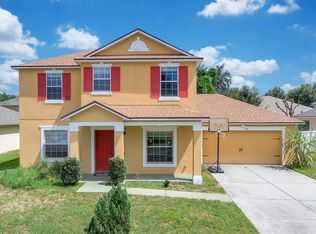 MLS ID #O6441809, Kimone Campbell, LPT REALTY, LLC. Stellar MLS
- $379,5004 bd3 ba2.1k sqft1316 HONEY ROAD, APOPKA, FL 32712For Sale
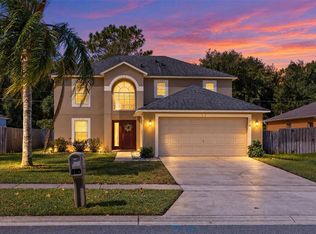 MLS ID #O6446120, Stacy Wilson, EXIT GLOBAL REALTY. Stellar MLS
- $415,0003 bd2 ba2.1k sqft809 MUIRFIELD CIRCLE, APOPKA, FL 32712For Sale
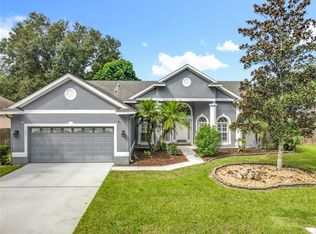 MLS ID #O6353483, Diann Haubner, LOU HAUBNER REALTY, INC.. Stellar MLS
- $435,0004 bd3 ba2.3k sqft2264 EMERALD SPRINGS DRIVE, APOPKA, FL 32712For SaleMLS ID #TB8559463, Chris Ziebell, REALTY ONE GROUP BEYOND. Stellar MLS
- $414,9993 bd2 ba1.8k sqft629 MARY PAULA DRIVE, APOPKA, FL 32712For SaleMLS ID #O6422442, Kimone Campbell, LPT REALTY, LLC. Stellar MLS
- $409,9004 bd3 ba1.8k sqft912 MAGNOLIA BLOSSOM COURT, APOPKA, FL 32712For SaleMLS ID #G5117430, Nancy McCloskey, WATSON REALTY CORP. Stellar MLS
- $399,9004 bd2 ba1.9k sqft808 WHITE IVEY COURT, APOPKA, FL 32712For SaleMLS ID #O6390321, Adriana Fasano, BROKER HUB REALTY GROUP LLC. Stellar MLS
- $439,9993 bd2 ba2k sqft1200 RALPH POE DRIVE, APOPKA, FL 32703For SaleMLS ID #O6450376, Bryan Rubio, RUBIO REALTY INVESTMENTS LLC. Stellar MLS
- $420,0003 bd3 ba2.3k sqft324 HICKORY COURT, APOPKA, FL 32712For SaleMLS ID #O6427413, David Johnston, CREEGAN GROUP. Stellar MLS
- $415,0004 bd2 ba2.1k sqft801 KAMCHATKA COURT, APOPKA, FL 32712For SaleMLS ID #G5111784, Luis Hernandez, WEICHERT REALTORS HALLMARK PRO. Stellar MLS
- $479,9004 bd3 ba2.8k sqft1341 JECENIA BLOSSOM DRIVE, APOPKA, FL 32712For SaleMLS ID #O6439315, Summer Brady, MAINSTAY BROKERAGE LLC. Stellar MLS
- $350,0003 bd2 ba1.7k sqft448 LANCER OAK DRIVE, APOPKA, FL 32712For SaleMLS ID #O6450156, Jun Jie Zhao, EAST PEARL REALTY. Stellar MLS
- $445,0003 bd3 ba2.5k sqft1449 ERROL PARKWAY, APOPKA, FL 32712For SaleMLS ID #O6348035, Richard Collins, MARVIEW INTERNATIONAL REALTY LLC. Stellar MLS
- $419,9004 bd3 ba1.7k sqft317 MORNING CREEK CIRCLE, APOPKA, FL 32712For SaleMLS ID #O6434758, Robert Salmons, ENTERA REALTY LLC. Stellar MLS
- $384,9003 bd2 ba2.3k sqft526 AZALEA BLOOM DRIVE, APOPKA, FL 32712For SaleMLS ID #O6404527, Robert Salmons, ENTERA REALTY LLC. Stellar MLS
- $450,0003 bd2 ba1.9k sqft755 VIA MILANO, APOPKA, FL 32712For SaleMLS ID #O6448007, Tara Haefner, KELLER WILLIAMS HERITAGE REALTY. Stellar MLS
- $374,9004 bd3 ba2.2k sqft84 KNIGHTS HOLLOW DRIVE, APOPKA, FL 32712For SaleMLS ID #O6434123, Erik McGinnis, HOMEVEST REALTY. Stellar MLS
- $425,0005 bd3 ba2.9k sqft1034 LAKE DOE BOULEVARD, APOPKA, FL 32703For SaleMLS ID #A4701173, Troy Funk, REALTY ONE GROUP MVP. Stellar MLS
