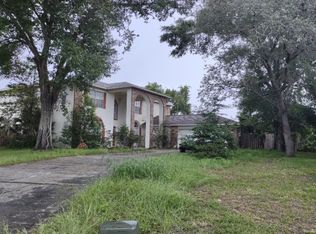
This 5-bedroom, 2.5-bathroom two-story estate offers an incredibly spacious floor plan designed for active lifestyles and endless customization! Highlighted by a private pool with a freshly cleaned and repaired screen enclosure, this home provides a rare combination of a high bedroom count and premium outdoor amenities. This property is the ultimate blank canvas! The interior has been fully prepped and cleared of old carpeting, kitchen cabinets, and bathroom vanities, offering an incredible sweat-equity opportunity to design the kitchen and baths of your absolute dreams. While you bring your interior vision to life, enjoy massive peace of mind knowing the big-ticket exterior items have already been handled for you! This estate boasts a Brand-New Architectural Roof (2026), a freshly painted exterior, and a professionally overhauled landscape featuring fresh sod and newly trimmed sightlines. The home also features fully serviced HVAC Systems (2026) and a massive second-floor flex room that can easily serve as a media center, home gym, or playroom. Complete with a two-car garage and unmatched potential, this is your chance to build a custom masterpiece!
For sale
Price cut: $20K (10/6)
$389,900
1268 FOXFORREST CIRCLE, APOPKA, FL 32712
5beds
3,876sqft
Single Family Residence
Built in 1994
7,740 Square Feet Lot
$-- Zestimate®
$101/sqft
$37/mo HOA
What's special
Two-car garageTwo-story estateFreshly painted exterior
- 75 days
- 3,975
- 356
Likely to sell faster than
Zillow last checked:
Listing updated:
Listed by:
Robert Salmons 888-216-6364,
ENTERA REALTY LLC 888-216-6364
Source: Stellar MLS,MLS#: O6421768 Originating MLS: Orlando Regional
Originating MLS: Orlando Regional
Facts & features
Interior
Bedrooms & bathrooms
- Bedrooms: 5
- Bathrooms: 4
- Full bathrooms: 3
- 1/2 bathrooms: 1
Rooms
- Room types: Family Room
Primary bedroom
- Features: Walk-In Closet(s)
- Level: First
- Area: 168 Square Feet
- Dimensions: 12x14
Bedroom 2
- Features: Walk-In Closet(s)
- Level: Second
- Area: 132 Square Feet
- Dimensions: 12x11
Bedroom 3
- Features: Walk-In Closet(s)
- Level: Second
- Area: 120 Square Feet
- Dimensions: 12x10
Bedroom 4
- Features: Walk-In Closet(s)
- Level: Second
- Area: 121 Square Feet
- Dimensions: 11x11
Bedroom 5
- Features: Walk-In Closet(s)
- Level: Second
- Area: 100 Square Feet
- Dimensions: 10x10
Dining room
- Level: First
- Area: 180 Square Feet
- Dimensions: 15x12
Kitchen
- Level: First
- Area: 170 Square Feet
- Dimensions: 17x10
Living room
- Level: First
- Area: 168 Square Feet
- Dimensions: 14x12
Heating
- Central
Cooling
- Central Air
Appliances
- Included: None
- Laundry: Laundry Room
Features
- Ceiling Fan(s), High Ceilings, Open Floorplan, Split Bedroom, Thermostat
- Flooring: Other
- Doors: Sliding Doors
- Has fireplace: No
Interior area
- Total structure area: 3,876
- Total interior livable area: 3,876 sqft
Property
Parking
- Total spaces: 2
- Parking features: Garage - Attached
- Attached garage spaces: 2
Features
- Levels: Two
- Stories: 2
- Patio & porch: Patio, Porch
- Exterior features: Irrigation System, Lighting, Private Mailbox
- Has private pool: Yes
- Pool features: Other
- Fencing: Fenced
- Has view: Yes
- View description: City
Lot
- Size: 7,740 Square Feet
- Dimensions: 70 x 110 x 70 x 115
- Features: Cul-De-Sac, Near Public Transit
Details
- Parcel number: 332028710100630
- Zoning: PUD
- Special conditions: None
Construction
Type & style
- Home type: SingleFamily
- Architectural style: Traditional
- Property subtype: Single Family Residence
Materials
- Brick, Stucco, Wood Frame
- Foundation: Slab
- Roof: Shingle
Condition
- New construction: No
- Year built: 1994
Utilities & green energy
- Sewer: Public Sewer
- Water: Public
- Utilities for property: Cable Connected, Electricity Connected, Fire Hydrant
Community & HOA
Community
- Pet fee: $0 monthly
- Subdivision: PINES WEKIVA SEC 04 PH 01 TR E
HOA
- Has HOA: Yes
- HOA fee: $37 monthly
- HOA name: Pines of Wekiva HOA
Location
- Region: Apopka
Financial & listing details
- Price per square foot: $101/sqft
- Tax assessed value: $480,470
- Annual tax amount: $8,002
- Date on market: 7/30/2026
- Cumulative days on market: 77 days
- Listing terms: Cash
- Ownership: Fee Simple
- Total actual rent: 0
- Electric utility on property: Yes
- Road surface type: Asphalt
Estimated market value
Not available
Estimated sales range
Not available
Not available
Price history
| Date | Event | Price |
|---|---|---|
| 10/6/2026 | Price change | $389,900-4.9%$101/sqft |
Source:  Stellar MLS #O6421768 Report a problem Stellar MLS #O6421768 Report a problem | ||
| 7/31/2026 | Listed for sale | $409,900+152.7%$106/sqft |
Source: Stellar MLS #O6421768 Report a problem | ||
| 12/30/2025 | Listing removed | $3,185$1/sqft |
Source: Zillow Rentals Report a problem | ||
| 12/23/2025 | Price change | $3,185+1%$1/sqft |
Source: Zillow Rentals Report a problem | ||
| 12/16/2025 | Price change | $3,155+1%$1/sqft |
Source: Zillow Rentals Report a problem | ||
| 10/20/2025 | Listed for rent | $3,125+60.3%$1/sqft |
Source: Zillow Rentals Report a problem | ||
| 5/2/2015 | Listing removed | $1,950$1/sqft |
Source: American Homes 4 Rent Report a problem | ||
| 4/29/2015 | Listed for rent | $1,950+8.3%$1/sqft |
Source: American Homes 4 Rent Report a problem | ||
| 11/4/2012 | Listing removed | $1,800 |
Source: Rental Source Report a problem | ||
| 9/27/2012 | Listed for rent | $1,800 |
Source: Hampton & Hampton (American Homes) Report a problem | ||
| 7/26/2012 | Sold | $162,200-38.2%$42/sqft |
Source: Public Record Report a problem | ||
| 3/25/2004 | Sold | $262,500+45.8%$68/sqft |
Source: Public Record Report a problem | ||
| 4/6/1994 | Sold | $180,000$46/sqft |
Source: Public Record Report a problem | ||
Public tax history
| Year | Property taxes | Tax assessment |
|---|---|---|
| 2024 | $7,557 +12% | $451,925 +10% |
| 2023 | $6,745 +12.1% | $410,841 +10% |
| 2022 | $6,017 +9.9% | $373,492 +10% |
| 2021 | $5,474 +9% | $339,538 +10% |
| 2020 | $5,020 +1.7% | $308,671 +1.9% |
| 2019 | $4,934 +2.3% | $303,060 +5% |
| 2018 | $4,822 | $288,717 +10% |
| 2017 | $4,822 +11.8% | $262,470 +6.9% |
| 2016 | $4,314 +4.6% | $245,546 +0.9% |
| 2015 | $4,125 +15.3% | $243,342 +15.1% |
| 2014 | $3,579 +9.9% | $211,387 +11% |
| 2013 | $3,257 +5.2% | $190,441 +6.2% |
| 2012 | $3,097 -4% | $179,303 -3.7% |
| 2011 | $3,228 -5.7% | $186,183 -8.8% |
| 2010 | $3,422 | $204,189 -14.2% |
| 2009 | -- | $238,022 -30.2% |
| 2008 | $5,446 -5.1% | $341,092 -7.4% |
| 2007 | $5,739 +18.6% | $368,153 +29.9% |
| 2006 | $4,840 +21.2% | $283,393 +25.5% |
| 2005 | $3,994 +45.6% | $225,774 +16.1% |
| 2004 | $2,744 +0.2% | $194,513 +2.6% |
| 2003 | $2,739 +2.8% | $189,611 +1.3% |
| 2002 | $2,663 -1.2% | $187,180 +7.1% |
| 2001 | $2,696 +2.6% | $174,813 +5.1% |
| 2000 | $2,627 | $166,311 |
Find assessor info on the county website
Monthly payment
Est. payment
Payment breakdown
Explore the cost of this home by adjusting the details. Changes won't be saved.Climate risks
Neighborhood: 32712
Nearby schools
Schools provided by the listing agent
- Elementary: Dream Lake Elem
- Middle: Apopka Middle
- High: Apopka High
Source: Stellar MLS. This data may not be complete. We recommend contacting the local school district to confirm school assignments for this home.

Similar homes
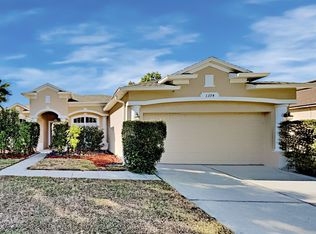
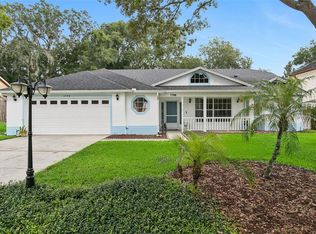
- $389,9003 bd2 ba2.3k sqft526 AZALEA BLOOM DRIVE, APOPKA, FL 32712For Sale
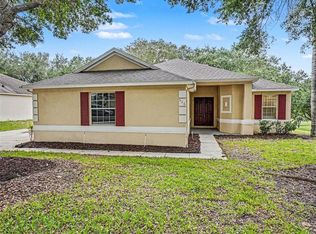
 MLS ID #O6404527, Robert Salmons, ENTERA REALTY LLC. Stellar MLS
 - $496,0004 bd3 ba2.7k sqft2818 SHEILA DRIVE, APOPKA, FL 32712For Sale
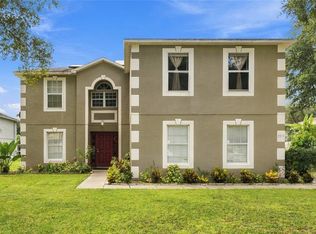 MLS ID #O6446791, Judith Enelus, EXP REALTY LLC. Stellar MLS
 - $450,0003 bd2 ba1.9k sqft1748 IMPERIAL PALM DRIVE, APOPKA, FL 32712For Sale
 MLS ID #O6429768, Johnny Hurlburt, COLDWELL BANKER REALTY. Stellar MLS
 - $489,9004 bd3 ba2.8k sqft1341 JECENIA BLOSSOM DRIVE, APOPKA, FL 32712For Sale
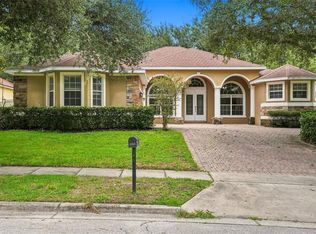 MLS ID #O6439315, Summer Brady, MAINSTAY BROKERAGE LLC. Stellar MLS
 - $460,0004 bd3 ba2.3k sqft2265 EMERALD SPRINGS DRIVE, APOPKA, FL 32712For SaleMLS ID #O6406918, Thomas Nickley, Jr, KELLER WILLIAMS REALTY AT THE PARKS. Stellar MLS
- $379,9994 bd3 ba2k sqft1144 DUNBRIDGE, APOPKA, FL 32703For SaleMLS ID #G5116545, Britney Herrera, DOWN HOME REALTY, LLLP. Stellar MLS
- $539,9004 bd3 ba2.5k sqft2432 EMERALD ROSE WAY, APOPKA, FL 32712For SaleMLS ID #O6412008, Mariana Cisneros, PREMIUM PROPERTIES R.E SERVICE. Stellar MLS
- $532,9095 bd3 ba2.8k sqft3848 LONG BRANCH LANE, APOPKA, FL 32712For SaleMLS ID #O6396300, Miguel Diaz, REALTY OF AMERICA. Stellar MLS
- $524,0004 bd3 ba2.4k sqft610 GAELIC COURT, APOPKA, FL 32712For SaleMLS ID #O6410304, Denise Richards, ADVANCED AGE REALTY, INC.. Stellar MLS
- $510,0003 bd2 ba1.9k sqft1500 LUCKY PENNIE WAY, APOPKA, FL 32712For SaleMLS ID #O6415366, Kelly Price, KELLY PRICE & COMPANY LLC. Stellar MLS
- $449,9904 bd3 ba2.4k sqft5551 PALOMINO PLACE, APOPKA, FL 32712For SaleMLS ID #O6437136, Viliane Bazile, KELLER WILLIAMS ELITE PARTNERS III REALTY. Stellar MLS
- $550,0005 bd3 ba4k sqft2013 CLAPPER TRAIL, APOPKA, FL 32703For SaleMLS ID #O6441363, Maria Stinson, LEGENDS REALTY. Stellar MLS
- $430,0004 bd4 ba2.6k sqft3319 BETHPAGE LOOP, MOUNT DORA, FL 32757For SaleMLS ID #C7529977, Raul Pino, SOVEREIGN REAL ESTATE GROUP. Stellar MLS
- $399,0004 bd4 ba2.5k sqft737 E CHURCH AVENUE #737 and 739, LONGWOOD, FL 32750For SaleMLS ID #O6447922, Ayesha Verma, KELLER WILLIAMS REALTY AT THE PARKS. Stellar MLS
- $379,5004 bd2 ba2k sqft30254 PGA DRIVE, SORRENTO, FL 32776For SaleMLS ID #G5111664, James Armstrong, III, COLDWELL BANKER VANGUARD EDGE REALTY. Stellar MLS
- $474,9994 bd3 ba2.5k sqft2551 WALNUT HEIGHTS ROAD, APOPKA, FL 32703For SaleMLS ID #O6428580, Jenny Wemert, WEMERT GROUP REALTY LLC. Stellar MLS
- $435,0004 bd3 ba2.2k sqft1167 WOODLAND TERRACE TRAIL, ALTAMONTE SPRINGS, FL 32714For SaleMLS ID #O6445323, Caleb Astacio, EMPIRE NETWORK REALTY. Stellar MLS
- $379,9003 bd2 ba1.9k sqft8257 BAYWOOD VISTA DRIVE, ORLANDO, FL 32810For SaleMLS ID #O6432101, Mark Vescio, MARK SPAIN REAL ESTATE. Stellar MLS
- $378,0004 bd3 ba2k sqft120 KAY LANE, ALTAMONTE SPRINGS, FL 32701For SaleMLS ID #O6435745, Brenden Rendo, NEXTHOME NEIGHBORHOOD REALTY. Stellar MLS
- $345,0004 bd3 ba2.1k sqft2939 DANFORTH DRIVE, ORLANDO, FL 32818For SaleMLS ID #O6429031, Brittneyann Cover, RE/MAX ASSURED. Stellar MLS
