GC for OH#2389! Quaint and cheery 2 story condo in the picturesque condo community of Indian Creek! This adorable condo perfect for staying in or hosting friends is tucked away in the quiet and coveted south end of Indian Creek...backing up to the creek with a wealth of shade trees and a private small gated patio. Downstairs features a small half bath and a storage closet, updated LVT flooring in a neutral color, great lighting and a small kitchen perfect for one! The open living and dining area have great built ins and a wood burning fireplace w 2 doors to the downstairs patio with access to the park from your own gate. Upstairs features a large open bedroom with doors opening to the upstairs balcony that overlooks the park...and also an ensuite bathroom with custom built ins, a walk in closet and a stackable washer and dryer. This condo is warm and cozy and the wallpaper, crown molding, and flat ceilings ( no popcorn here!) make you want to move right in! HOA pays all utilities
Sold
Price Unknown
1379 Roaring Springs Rd, Fort Worth, TX 76114
1beds
930sqft
Condominium
Built in 1967
-- sqft lot
$205,700 Zestimate®
$--/sqft
$1,321 Estimated rent
Home value
$205,700
$195,000 - $216,000
$1,321/mo
Zestimate® history
Owner options
List your home for rent
$1,321/mo
Rent Zestimate®
Find your next renter with Zillow Rental Manager. Plus, with online applications, you can quickly screen prospective tenants – for free.
$1,321/mo
Rent Zestimate®
Refinance and save
$469/mo
Est. payment
Refinancing to a lower rate could help reduce your monthly payments and save thousands over the life of the loan.
$469/mo
Est. payment
Explore your selling options
Work with a Zillow partner agent
Leverage their expertise and Zillow's premium Showcase listings to get your home seen by more buyers.
Get startedList with your own agent
Get your home in front of millions of buyers by listing it on Zillow.
Learn how to do itSell it yourself
Take full control of how buyers see your home on Zillow by listing For Sale by Owner (FSBO).
List your homeWhat's special
Zillow last checked:
Listing updated:
Listed by:
Amanda Easley 0691598 817-523-9113,
League Real Estate 817-523-9113
Bought with:
Shenekwa Roth
Monument Realty
Source: NTREIS,MLS#: 20669663
Facts & features
Interior
Bedrooms & bathrooms
- Bedrooms: 1
- Bathrooms: 2
- Full bathrooms: 1
- 1/2 bathrooms: 1
Primary bedroom
- Features: Closet Cabinetry, Linen Closet, Walk-In Closet(s)
- Level: Second
- Dimensions: 17 x 14
Dining room
- Level: First
- Dimensions: 11 x 8
Other
- Features: Built-in Features, En Suite Bathroom, Linen Closet, Solid Surface Counters
- Level: Second
- Dimensions: 11 x 5
Half bath
- Level: First
- Dimensions: 6 x 3
Kitchen
- Features: Built-in Features, Ceiling Fan(s), Dual Sinks, Solid Surface Counters
- Level: First
- Dimensions: 9 x 7
Living room
- Features: Built-in Features, Fireplace
- Level: First
- Dimensions: 12 x 12
Heating
- Central, Electric
Cooling
- Central Air, Ceiling Fan(s), Electric
Appliances
- Included: Dishwasher, Electric Range, Disposal, Microwave, Refrigerator
- Laundry: Washer Hookup, Electric Dryer Hookup, Stacked
Features
- Built-in Features, Decorative/Designer Lighting Fixtures, High Speed Internet, Paneling/Wainscoting, Walk-In Closet(s), Wired for Sound
- Flooring: Carpet, Luxury Vinyl Plank, Tile
- Windows: Window Coverings
- Has basement: No
- Number of fireplaces: 1
- Fireplace features: Family Room, Masonry, Wood Burning
Interior area
- Total interior livable area: 930 sqft
Property
Parking
- Total spaces: 1
- Parking features: Additional Parking, Assigned, Asphalt, Covered, Carport, Gated, On Site, Outside, Paved, Parking Lot, Private, Community Structure
- Carport spaces: 1
Features
- Levels: Two
- Stories: 2
- Patio & porch: Rear Porch, Enclosed, Patio, See Remarks, Balcony
- Exterior features: Balcony, Lighting
- Pool features: Fenced, In Ground, Outdoor Pool, Pool Cover, Pool, Community
- Fencing: High Fence,Privacy
- Has view: Yes
- View description: Park/Greenbelt
Lot
- Size: 4,573 Square Feet
- Features: Landscaped, Many Trees, Sprinkler System
- Residential vegetation: Grassed
Details
- Parcel number: 00593346
Construction
Type & style
- Home type: Condo
- Architectural style: Traditional
- Property subtype: Condominium
- Attached to another structure: Yes
Materials
- Brick
- Foundation: Slab
- Roof: Composition
Condition
- Year built: 1967
Utilities & green energy
- Sewer: Public Sewer
- Water: Public
- Utilities for property: Cable Available, Electricity Connected, Sewer Available, Water Available
Community & HOA
Community
- Features: Fenced Yard, Laundry Facilities, Pool, Sidewalks, Tennis Court(s), Curbs, Gated
- Security: Fire Alarm, Gated Community, Key Card Entry, Smoke Detector(s)
- Subdivision: Indian Creek Condo
HOA
- Has HOA: Yes
- Services included: Association Management, Electricity, Insurance, Maintenance Grounds, Maintenance Structure, Sewer, Trash, Utilities, Water
- HOA fee: $469 monthly
- HOA name: T&D Ross Mgmt Svcs
- HOA phone: 817-295-1828
Location
- Region: Fort Worth
Financial & listing details
- Tax assessed value: $189,800
- Annual tax amount: $4,291
- Date on market: 7/11/2024
- Cumulative days on market: 43 days
- Listing terms: Cash,Conventional
- Exclusions: TV's and mounts
- Electric utility on property: Yes
- Road surface type: Asphalt
Price history
| Date | Event | Price |
|---|---|---|
| 8/30/2026 | Listing removed | $215,000$231/sqft |
Source: NTREIS #21330866 Report a problem | ||
| 7/14/2026 | Listed for sale | $215,000+10.3%$231/sqft |
Source: NTREIS #21330866 Report a problem | ||
| 10/1/2024 | Sold | -- |
Source: NTREIS #20669663 Report a problem | ||
| 8/23/2024 | Contingent | $195,000$210/sqft |
Source: NTREIS #20669663 Report a problem | ||
| 7/11/2024 | Listed for sale | $195,000+15%$210/sqft |
Source: NTREIS #20669663 Report a problem | ||
| 8/2/2021 | Sold | -- |
Source: Agent Provided Report a problem | ||
| 7/1/2021 | Pending sale | $169,500$182/sqft |
Source: NTREIS #14604984 Report a problem | ||
| 6/19/2021 | Listed for sale | $169,500$182/sqft |
Source: NTREIS #14604984 Report a problem | ||
Public tax history
| Year | Property taxes | Tax assessment |
|---|---|---|
| 2025 | $2,321 +32.3% | $189,800 -0.3% |
| 2024 | $1,754 -17.3% | $190,386 +0.4% |
| 2023 | $2,121 -30.1% | $189,656 +9.3% |
| 2022 | $3,036 +1495.1% | $173,556 +13% |
| 2021 | $190 +19.1% | $153,613 +12.6% |
| 2020 | $160 +21% | $136,483 -4.3% |
| 2019 | $132 +28.3% | $142,616 +43.1% |
| 2018 | $103 +27.4% | $99,692 +4.6% |
| 2017 | $81 +31.2% | $95,344 -2.5% |
| 2016 | $62 -48.1% | $97,837 +30.6% |
| 2015 | $119 | $74,900 |
| 2014 | $119 | $74,900 |
| 2013 | -- | $74,900 -0.1% |
| 2012 | -- | $75,000 |
| 2011 | -- | $75,000 +7.9% |
| 2010 | -- | $69,500 +35.7% |
| 2009 | -- | $51,200 |
| 2008 | -- | $51,200 |
| 2007 | -- | $51,200 -15.1% |
| 2006 | -- | $60,300 |
| 2005 | -- | $60,300 |
| 2004 | -- | $60,300 |
| 2003 | -- | $60,300 +1.3% |
| 2002 | -- | $59,500 +3.1% |
| 2001 | -- | $57,700 +18% |
| 2000 | -- | $48,900 |
Find assessor info on the county website
Neighborhood: Ridgmar
Nearby homes
- $190,3001 bd1 ba930 sqft1381 Roaring Springs Rd, Fort Worth, TX 76114Off Market
- $153,9001 bd1 ba930 sqft1377 Roaring Springs Rd, Fort Worth, TX 76114Off Market
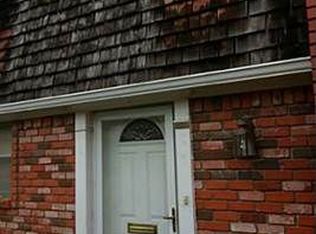
- $162,1001 bd1 ba930 sqft1383 Roaring Springs Rd, Fort Worth, TX 76114Off Market
- $274,7002 bd2 ba1.4k sqft1375 Roaring Springs Rd, Fort Worth, TX 76114Off Market
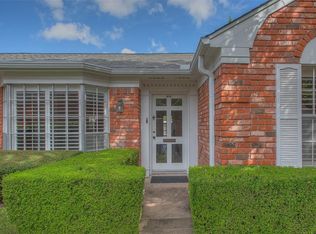
- $172,2001 bd2 ba930 sqft1385 Roaring Springs Rd, Fort Worth, TX 76114Off Market
- $176,7001 bd1 ba930 sqft1387 Roaring Springs Rd, Fort Worth, TX 76114Off Market
- $160,4001 bd1 ba986 sqft1391 Roaring Springs Rd, Fort Worth, TX 76114Off Market
- $--1 bd2 ba930 sqft1389 Roaring Springs Rd, Fort Worth, TX 76114Sold
Nearby schools
GreatSchools rating
- 5/10M L Phillips Elementary SchoolGrades: PK-5Distance: 1.4 mi
- 3/10Monnig Middle SchoolGrades: 6-8Distance: 1.6 mi
- 3/10Arlington Heights High SchoolGrades: 9-12Distance: 1.9 mi
Schools provided by the listing agent
- Elementary: Burtonhill
- Middle: Stripling
- High: Arlngtnhts
- District: Fort Worth ISD
Source: NTREIS. This data may not be complete. We recommend contacting the local school district to confirm school assignments for this home.
Get a cash offer in 3 minutes
Find out how much your home could sell for in as little as 3 minutes with a no-obligation cash offer.
Estimated market value
$205,700
Get a cash offer in 3 minutes
Find out how much your home could sell for in as little as 3 minutes with a no-obligation cash offer.
Estimated market value
$205,700
- Texas
- Tarrant County
- Fort Worth
- 76114
- Ridgmar
- 1379 Roaring Springs Rd
