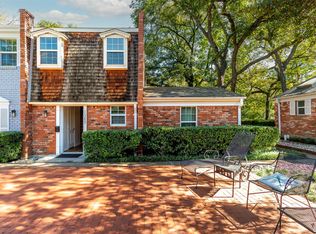
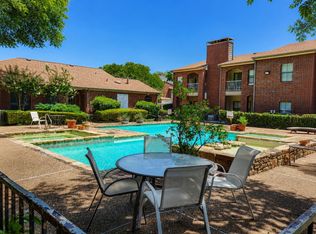
Rare opportunity to own in the highly sought-after south side of Indian Creek Condominiums, a smaller and more exclusive section of the community known for its beautifully maintained grounds, enhanced amenities, and water, trash, sewer, and electricity-inclusive HOA dues. This beautifully maintained one-bedroom, one-and-a-half-bath condo offers a bright and inviting floor plan, a cozy wood-burning fireplace, and peaceful surroundings. A charming private courtyard welcomes you home, while the spacious back patio overlooks open green space, creating a tranquil setting enhanced by mature trees and a park-like atmosphere.
Numerous updates provide comfort and peace of mind, including HVAC and water heater replacements in 2021, windows, blinds, and a full chimney cap all replaced in 2022, storm doors added in 2023, a refrigerator replaced in 2023, a dishwasher replaced in 2024, and washer-dryer connections added in 2026. The community pool was completely remodeled in 2026, further enhancing the exceptional amenities available to residents.
Enjoy morning coffee on the patio overlooking open green space, then retreat to the private second-floor balcony off the primary bedroom, a peaceful spot to unwind among the surrounding mature trees and enjoy cool evening breezes. These inviting outdoor spaces enhance the home's tranquil atmosphere while offering a lifestyle that feels tucked away from the city yet close to everything Fort Worth has to offer. The well-maintained grounds, mature landscaping, and unique character of this section of Indian Creek make it one of the area's most desirable places to call home.
Located just minutes from Camp Bowie, downtown Fort Worth, shopping, dining, and major thoroughfares, this move-in-ready condo offers the perfect blend of convenience, comfort, and low-maintenance living.
For sale
$200,000
1387 Roaring Springs Rd, Fort Worth, TX 76114
1beds
930sqft
Condominium
Built in 1967
-- sqft lot
$192,300 Zestimate®
$215/sqft
$568/mo HOA
What's special
Cozy wood-burning fireplaceCharming private courtyardBeautifully maintained grounds
- 14 days
- 237
- 26
Likely to sell faster than
Zillow last checked:
Listing updated:
Listed by:
Morgan White 0757534 817-924-4144,
Coldwell Banker Realty 817-924-4144
Source: NTREIS,MLS#: 21421450
Facts & features
Interior
Bedrooms & bathrooms
- Bedrooms: 1
- Bathrooms: 2
- Full bathrooms: 1
- 1/2 bathrooms: 1
Primary bedroom
- Features: Ceiling Fan(s), En Suite Bathroom, Walk-In Closet(s)
- Level: Second
- Dimensions: 17 x 14
Primary bathroom
- Level: Second
- Dimensions: 17 x 14
Dining room
- Level: First
- Dimensions: 10 x 8
Half bath
- Level: First
- Dimensions: 6 x 3
Kitchen
- Features: Built-in Features
- Level: First
- Dimensions: 7 x 9
Living room
- Features: Fireplace
- Level: First
- Dimensions: 14 x 10
Heating
- Central, Electric, Fireplace(s)
Cooling
- Central Air, Ceiling Fan(s), Electric
Appliances
- Included: Dishwasher, Electric Cooktop, Electric Oven, Microwave
- Laundry: Washer Hookup, Dryer Hookup
Features
- High Speed Internet, Cable TV, Walk-In Closet(s)
- Flooring: Ceramic Tile, Laminate
- Windows: Window Coverings
- Has basement: No
- Number of fireplaces: 1
- Fireplace features: Living Room, Masonry, Wood Burning
Interior area
- Total interior livable area: 930 sqft
Video & virtual tour
Property
Parking
- Total spaces: 1
- Parking features: Assigned, Covered, Carport, Guest, On Site
- Carport spaces: 1
Features
- Levels: Two
- Stories: 2
- Patio & porch: Patio
- Pool features: Fenced, In Ground, Pool, Community
- Fencing: Wood
Lot
- Size: 4,573 Square Feet
- Features: Landscaped, Many Trees, Sprinkler System
Details
- Parcel number: 00593389
Construction
Type & style
- Home type: Condo
- Architectural style: Traditional
- Property subtype: Condominium
- Attached to another structure: Yes
Materials
- Brick
- Roof: Composition
Condition
- Resale
- Year built: 1967
Utilities & green energy
- Utilities for property: Water Available, Cable Available
Community & HOA
Community
- Features: Fenced Yard, Laundry Facilities, Pool, Sidewalks, Curbs, Gated
- Security: Security Gate, Gated Community, Smoke Detector(s)
- Subdivision: Indian Creek Condo
HOA
- Has HOA: Yes
- Amenities included: Maintenance Front Yard
- Services included: All Facilities, Association Management, Electricity, Maintenance Grounds, Maintenance Structure, Pest Control, Sewer, Trash, Water
- HOA fee: $568 monthly
- HOA name: Td Ross
- HOA phone: 817-295-1828
Location
- Region: Fort Worth
Financial & listing details
- Price per square foot: $215/sqft
- Tax assessed value: $190,386
- Annual tax amount: $4,168
- Date on market: 11/2/2026
- Cumulative days on market: 17 days
- Listing terms: Cash,Conventional
- Road surface type: Asphalt
Estimated market value
$192,300
$183,000 - $202,000
$1,335/mo
Price history
| Date | Event | Price |
|---|---|---|
| 11/2/2026 | Listed for sale | $200,000-8.7%$215/sqft |
Source: NTREIS #21421450 Report a problem | ||
| 1/5/2026 | Listing removed | $219,000$235/sqft |
Source: NTREIS #21111296 Report a problem | ||
| 11/14/2025 | Listed for sale | $219,000+27%$235/sqft |
Source: NTREIS #21111296 Report a problem | ||
| 8/18/2021 | Sold | -- |
Source: Ebby Halliday REC solds #14609765_76114 Report a problem | ||
| 8/13/2021 | Pending sale | $172,500$185/sqft |
Source: NTREIS #14609765 Report a problem | ||
| 6/25/2021 | Listed for sale | $172,500$185/sqft |
Source: NTREIS #14609765 Report a problem | ||
Public tax history
| Year | Property taxes | Tax assessment |
|---|---|---|
| 2025 | $1,033 -39.8% | $190,386 |
| 2024 | $1,716 -7.6% | $190,386 +7.6% |
| 2023 | $1,857 -37% | $177,000 +4.1% |
| 2022 | $2,949 -21.1% | $170,000 +22.3% |
| 2021 | $3,735 +23.8% | $138,951 +26.3% |
| 2020 | $3,018 +3.6% | $110,000 |
| 2019 | $2,911 -1.7% | $110,000 +2.1% |
| 2018 | $2,963 +11.6% | $107,717 +13% |
| 2017 | $2,655 -4.2% | $95,344 -2.5% |
| 2016 | $2,772 +30.4% | $97,837 +30.6% |
| 2015 | $2,126 | $74,900 |
| 2014 | $2,126 | $74,900 |
| 2013 | -- | $74,900 -0.1% |
| 2012 | -- | $75,000 |
| 2011 | -- | $75,000 +7.9% |
| 2010 | -- | $69,500 +35.7% |
| 2009 | -- | $51,200 |
| 2008 | -- | $51,200 |
| 2007 | -- | $51,200 -15.1% |
| 2006 | -- | $60,300 |
| 2005 | -- | $60,300 |
| 2004 | -- | $60,300 |
| 2003 | -- | $60,300 +4.5% |
| 2002 | -- | $57,700 |
| 2001 | -- | $57,700 +18% |
| 2000 | -- | $48,900 |
Find assessor info on the county website
Monthly payment
Est. payment
Payment breakdown
Explore the cost of this home by adjusting the details. Changes won't be saved.Climate risks
Neighborhood: Ridgmar
Nearby schools
Schools provided by the listing agent
- Elementary: Phillips M
- Middle: Monnig
- High: Arlington Heights
- District: Fort Worth ISD
Source: NTREIS. This data may not be complete. We recommend contacting the local school district to confirm school assignments for this home.
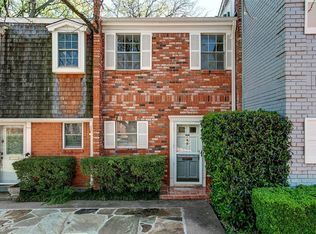
- $--1 bd2 ba930 sqft1389 Roaring Springs Rd, Fort Worth, TX 76114Sold
- $168,6001 bd2 ba930 sqft1385 Roaring Springs Rd, Fort Worth, TX 76114Off Market
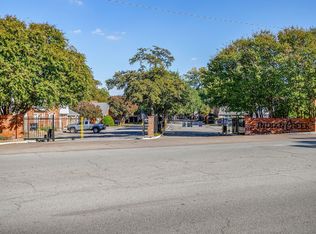
- $159,7001 bd1 ba930 sqft1383 Roaring Springs Rd, Fort Worth, TX 76114Off Market
- $184,1001 bd1 ba930 sqft1381 Roaring Springs Rd, Fort Worth, TX 76114Off Market
Similar homes
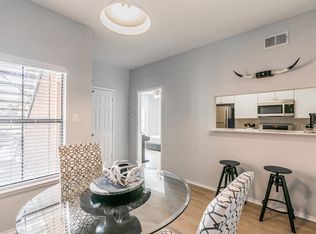
- $185,0002 bd1 ba990 sqft1289 Roaring Springs Rd, Fort Worth, TX 76114For Sale
 MLS ID #21423189, Judith Droguett. NTREIS
- $199,9502 bd2 ba1k sqft3212 Donnelly Cir APT 501, Fort Worth, TX 76107For Sale
 MLS ID #21374702, Aaron Kile. NTREIS
- $195,0002 bd2 ba929 sqft3129 Sondra Dr APT 206, Fort Worth, TX 76107For Sale
 MLS ID #21406996, Billy Vaselo Happy. NTREIS
- $205,0002 bd2 ba1k sqft3257 Donnelly Cir APT 604, Fort Worth, TX 76107For Sale
 MLS ID #21322119, Judy Planas. NTREIS
