Prepare to be be charmed when you step inside this Oakdale model carriage home. An updated, affordable four upper level bedroom home in amenity-rich Braemar is being sold by the original owners. Refinished hardwood floors throughout the main level and an updated kitchen with stainless appliances and granite counters are just the beginning. Enjoy the mud room/laundry room extension that few carriage homes have. An open floor plan from kitchen to family room is bright and casual. Formal living and dining rooms on either side of the foyer add colonial tradition. The upper level is freshly carpeted. Updated and sleek ceiling fans in the bedrooms and updated bathrooms make this feel like a new home. Primary bathroom boasts double sinks and shower while the hall bathroom offers a tub/shower combo with a sliding shower door. Finished basement has durable LVP flooring and is evenly divided by the staircase, giving you two finished areas. Create your perfect combination of recreation spaces. Full bathroom on this level makes accommodating overnight guests a breeze. Finished den would be useful as a guest room. And even with the finished space in the lower level, there is still unfinished storage for your overflow items. Detached two car garage, sits behind the home off of a long, freshly sealed driveway. **Replacements of note: Roof 2019, HVAC 2021, Water Heater 2023**HOA dues include basic cable and internet, which currently transitioning to Verizon Fios+. **Sellers are kindly requesting a rent back to July 31st.
Sold for $745,000
$745,000
13791 Tartan Hills Pkwy, Bristow, VA 20136
4beds
2,768sqft
Single Family Residence
Built in 2004
8,468 Square Feet Lot
$742,300 Zestimate®
$269/sqft
$3,640 Estimated rent
Home value
$742,300
$690,000 - $794,000
$3,640/mo
Zestimate® history
Owner options
List your home for rent
$3,640/mo
Rent Zestimate®
Find your next renter with Zillow Rental Manager. Plus, with online applications, you can quickly screen prospective tenants – for free.
$3,640/mo
Rent Zestimate®
Refinance and save
$4,749/mo
Est. payment
Refinancing to a lower rate could help reduce your monthly payments and save thousands over the life of the loan.
$4,749/mo
Est. payment
Explore your selling options
Work with a Zillow partner agent
Leverage their expertise and Zillow's premium Showcase listings to get your home seen by more buyers.
Get startedList with your own agent
Get your home in front of millions of buyers by listing it on Zillow.
Learn how to do itSell it yourself
Take full control of how buyers see your home on Zillow by listing For Sale by Owner (FSBO).
List your homeWhat's special
Zillow last checked:
Listing updated:
Listed by:
Chris Ann Cleland 703-402-0037,
Long & Foster Real Estate, Inc.
Bought with:
Les Wall, 0225209795
LPT Realty, LLC
Source: Bright MLS,MLS#: VAPW2117790
Facts & features
Interior
Bedrooms & bathrooms
- Bedrooms: 4
- Bathrooms: 4
- Full bathrooms: 3
- 1/2 bathrooms: 1
- Main level bathrooms: 1
Basement
- Area: 960
Heating
- Forced Air, Natural Gas
Cooling
- Central Air, Ceiling Fan(s), Electric
Appliances
- Included: Microwave, Washer, Dryer, Dishwasher, Disposal, Oven/Range - Gas, Refrigerator, Ice Maker, Water Heater, Gas Water Heater
- Laundry: Main Level
Features
- Ceiling Fan(s), Open Floorplan, Family Room Off Kitchen, Kitchen Island, Walk-In Closet(s)
- Flooring: Wood, Carpet
- Doors: Six Panel
- Windows: Double Pane Windows
- Basement: Finished,Interior Entry
- Number of fireplaces: 1
- Fireplace features: Insert, Gas/Propane, Mantel(s)
Interior area
- Total structure area: 2,816
- Total interior livable area: 2,768 sqft
- Finished area above ground: 1,856
- Finished area below ground: 912
Property
Parking
- Total spaces: 8
- Parking features: Garage Faces Front, Garage Door Opener, Driveway, Detached
- Garage spaces: 2
- Uncovered spaces: 6
Accessibility
- Accessibility features: None
Features
- Levels: Three
- Stories: 3
- Pool features: Community
- Fencing: Partial
Lot
- Size: 8,468 Square Feet
- Features: Suburban
Details
- Additional structures: Above Grade, Below Grade
- Parcel number: 7495262500
- Zoning: RPC
- Special conditions: Standard
Construction
Type & style
- Home type: SingleFamily
- Architectural style: Colonial
- Property subtype: Single Family Residence
Materials
- Vinyl Siding
- Foundation: Concrete Perimeter, Slab
- Roof: Architectural Shingle
Condition
- Excellent
- New construction: No
- Year built: 2004
Details
- Builder model: Oakdale
- Builder name: Brookfield Homes
Utilities & green energy
- Electric: 120/240V
- Sewer: Public Sewer
- Water: Public
- Utilities for property: Cable Available, Natural Gas Available, Electricity Available, Water Available, Underground Utilities, Broadband, Fiber Optic
Community & HOA
Community
- Features: Pool
- Security: Smoke Detector(s)
- Subdivision: Braemar
HOA
- Has HOA: Yes
- Amenities included: Basketball Court, Cable TV, Common Grounds, Jogging Path, Party Room, Clubhouse, Picnic Area, Pool, Tennis Court(s), Tot Lots/Playground
- Services included: Broadband, Cable TV, Common Area Maintenance, Internet, Fiber Optics Available, Management, Pool(s), Reserve Funds, Trash
- HOA fee: $188 monthly
- HOA name: BRAEMAR & TARTAN HILLS VILLAGE WEST HOA
Location
- Region: Bristow
Financial & listing details
- Price per square foot: $269/sqft
- Tax assessed value: $698,800
- Annual tax amount: $6,097
- Date on market: 4/24/2026
- Listing agreement: Exclusive Right To Sell
- Ownership: Fee Simple
- Road surface type: Paved
Price history
| Date | Event | Price |
|---|---|---|
| 6/1/2026 | Sold | $745,000+2.8%$269/sqft |
Source:  Bright MLS #VAPW2117790 Report a problem Bright MLS #VAPW2117790 Report a problem | ||
| 5/21/2026 | Pending sale | $725,000$262/sqft |
Source: Bright MLS #VAPW2117790 Report a problem | ||
| 4/27/2026 | Contingent | $725,000$262/sqft |
Source: Bright MLS #VAPW2117790 Report a problem | ||
| 4/24/2026 | Listed for sale | $725,000$262/sqft |
Source: Bright MLS #VAPW2117790 Report a problem | ||
Public tax history
| Year | Property taxes | Tax assessment |
|---|---|---|
| 2025 | $6,554 +9.7% | $668,400 +11.3% |
| 2024 | $5,975 +1.9% | $600,800 +6.6% |
| 2023 | $5,865 -2.6% | $563,700 +5.7% |
| 2022 | $6,019 +7.7% | $533,200 +16.5% |
| 2021 | $5,588 +6.4% | $457,500 +7.5% |
| 2020 | $5,250 +106.1% | $425,700 +0.9% |
| 2019 | $2,547 -45.8% | $421,800 +8.4% |
| 2018 | $4,698 +2.1% | $389,100 +2% |
| 2017 | $4,602 +1.8% | $381,400 +3.3% |
| 2016 | $4,521 +3.8% | $369,200 +2.6% |
| 2015 | $4,354 | $359,700 +3.5% |
| 2014 | $4,354 | $347,700 +6.9% |
| 2013 | -- | $325,400 +7% |
| 2012 | -- | $304,200 +6% |
| 2010 | -- | $287,100 +3.2% |
| 2009 | -- | $278,300 -25.9% |
| 2008 | -- | $375,400 -13.5% |
| 2007 | -- | $434,100 -11.1% |
| 2006 | -- | $488,400 +33.6% |
| 2005 | -- | $365,700 +94.8% |
| 2004 | -- | $187,700 |
Find assessor info on the county website
Neighborhood: 20136
Nearby homes
- $695,0003 bd4 ba2.7k sqft13787 Tartan Hills Pkwy, Bristow, VA 20136Sold
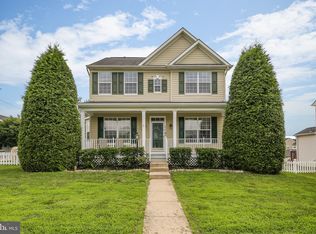
- $681,1004 bd4 ba2.5k sqft13795 Tartan Hills Pkwy, Bristow, VA 20136Off Market

- $708,8004 bd3 ba2.8k sqft9500 Dunblane Ct, Bristow, VA 20136Off Market

- $666,8003 bd4 ba2.5k sqft9501 Grady Pond Way, Bristow, VA 20136Off Market
- $645,2003 bd4 ba2.2k sqft13799 Tartan Hills Pkwy, Bristow, VA 20136Off Market
- $656,2003 bd3 ba2.6k sqft9504 Dunblane Ct, Bristow, VA 20136Off Market
- $577,7003 bd3 ba1.4k sqft13790 Tartan Hills Pkwy, Bristow, VA 20136Off Market
- $720,0004 bd3 ba3k sqft9505 Grady Pond Way, Bristow, VA 20136Sold
Nearby schools
GreatSchools rating
- 9/10T. Clay Wood Elementary SchoolGrades: PK-5Distance: 1.6 mi
- 9/10E.H. Marsteller Middle SchoolGrades: 6-8Distance: 0.8 mi
- 8/10Patriot High SchoolGrades: PK,9-12Distance: 1.5 mi
Schools provided by the listing agent
- Elementary: T Clay Wood
- Middle: Marsteller
- High: Patriot
- District: Prince William County Public Schools
Source: Bright MLS. This data may not be complete. We recommend contacting the local school district to confirm school assignments for this home.
Get a cash offer in 3 minutes
Find out how much your home could sell for in as little as 3 minutes with a no-obligation cash offer.
Estimated market value
$742,300
Get a cash offer in 3 minutes
Find out how much your home could sell for in as little as 3 minutes with a no-obligation cash offer.
Estimated market value
$742,300
- Virginia
- Prince William County
- Bristow
- 20136
- 13791 Tartan Hills Pkwy
Nearby cities
Nearby zip codes
Other Bristow Topics
