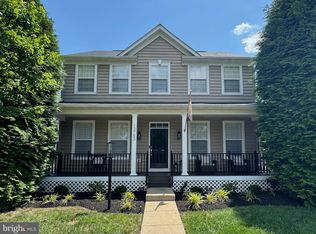
This beautifully updated home in the desirable Braemar community is stunning and dressed to the nines! There are 3 finished levels, 3 bedrooms, 3.5 baths plus a bonus bedroom in the basement with a large walk in closet. The sellers have made so many updates that you'll feel like you're walking into new construction! The updates include fresh paint throughout, luxury vinyl plank flooring on main level, tile in basement, new carpet on top level, beautifully re-designed full kitchen remodel with brand new top-of-the-line cabinetry (not just painted or re-faced), new Quartz countertops, Quartz backsplash, new island, new stainless steel appliances, additional expanded cabinetry, mud room with built-in storage, new lighting fixtures throughout home, recessed lighting, and bathroom updates! Exterior features include an extra long, extra wide driveway, charming front porch, flat fenced yard, and Trex deck. Fantastic location with access to cul-de-sac street, close to VRE, major roadways, shopping, dining and schools. Water heater 2023, roof and HVAC 2021. You're going to fall in love! **Click on the video recorder icon at the top of the screen to see a walk through video!**
Sold for $695,000
$695,000
13787 Tartan Hills Pkwy, Bristow, VA 20136
3beds
2,702sqft
Single Family Residence
Built in 2004
8,337 Square Feet Lot
$724,600 Zestimate®
$257/sqft
$3,600 Estimated rent
Home value
$724,600
$688,000 - $761,000
$3,600/mo
Zestimate® history
Owner options
List your home for rent
$3,600/mo
Rent Zestimate®
Find your next renter with Zillow Rental Manager. Plus, with online applications, you can quickly screen prospective tenants – for free.
$3,600/mo
Rent Zestimate®
Refinance and save
$4,423/mo
Est. payment
Refinancing to a lower rate could help reduce your monthly payments and save thousands over the life of the loan.
$4,423/mo
Est. payment
Explore your selling options
Work with a Zillow partner agent
Leverage their expertise and Zillow's premium Showcase listings to get your home seen by more buyers.
Get startedList with your own agent
Get your home in front of millions of buyers by listing it on Zillow.
Learn how to do itSell it yourself
Take full control of how buyers see your home on Zillow by listing For Sale by Owner (FSBO).
List your homeWhat's special
Fresh paint throughoutNew carpetClose to vreCharming front porchExtra wide drivewayFlat fenced yardNew island
Zillow last checked:
Listing updated:
Listed by:
Sara McGovern 703-989-8155,
Samson Properties
Bought with:
Virginia Hoang, SP200201256
Pearson Smith Realty, LLC
Source: Bright MLS,MLS#: VAPW2063490
Facts & features
Interior
Bedrooms & bathrooms
- Bedrooms: 3
- Bathrooms: 4
- Full bathrooms: 3
- 1/2 bathrooms: 1
- Main level bathrooms: 1
Basement
- Area: 1227
Heating
- Central, Natural Gas
Cooling
- Central Air, Electric
Appliances
- Included: Microwave, Dishwasher, Disposal, Dryer, Extra Refrigerator/Freezer, Ice Maker, Oven/Range - Gas, Refrigerator, Stainless Steel Appliance(s), Washer, Gas Water Heater
Features
- Breakfast Area, Ceiling Fan(s), Combination Kitchen/Living, Dining Area, Family Room Off Kitchen, Open Floorplan, Kitchen Island, Kitchen - Table Space, Recessed Lighting, Upgraded Countertops, Walk-In Closet(s)
- Basement: Partial,Finished,Heated,Improved,Interior Entry
- Number of fireplaces: 1
Interior area
- Total structure area: 3,029
- Total interior livable area: 2,702 sqft
- Finished area above ground: 1,802
- Finished area below ground: 900
Property
Parking
- Total spaces: 2
- Parking features: Garage Faces Side, Asphalt, Driveway, Detached
- Garage spaces: 2
- Has uncovered spaces: Yes
Accessibility
- Accessibility features: None
Features
- Levels: Three
- Stories: 3
- Pool features: Community
Lot
- Size: 8,337 Square Feet
- Features: Corner Lot, Cul-De-Sac, SideYard(s)
Details
- Additional structures: Above Grade, Below Grade
- Parcel number: 7495263200
- Zoning: RPC
- Special conditions: Standard
Construction
Type & style
- Home type: SingleFamily
- Architectural style: Colonial
- Property subtype: Single Family Residence
Materials
- Vinyl Siding
- Foundation: Slab
Condition
- New construction: No
- Year built: 2004
Utilities & green energy
- Sewer: Public Sewer
- Water: Public
Community & HOA
Community
- Security: Security System
- Subdivision: Braemar
HOA
- Has HOA: Yes
- Amenities included: Basketball Court, Common Grounds, Jogging Path, Picnic Area, Pool, Tennis Court(s), Tot Lots/Playground
- Services included: Common Area Maintenance, Internet, Pool(s), Sewer, Snow Removal
- HOA fee: $169 monthly
Location
- Region: Bristow
Financial & listing details
- Price per square foot: $257/sqft
- Tax assessed value: $553,000
- Annual tax amount: $5,863
- Date on market: 1/16/2024
- Listing agreement: Exclusive Right To Sell
- Exclusions: Desk In Basement
- Ownership: Fee Simple
Price history
| Date | Event | Price |
|---|---|---|
| 2/15/2024 | Sold | $695,000+4.5%$257/sqft |
Source:  Bright MLS #VAPW2063490 Report a problem Bright MLS #VAPW2063490 Report a problem | ||
| 1/23/2024 | Contingent | $665,000$246/sqft |
Source: Bright MLS #VAPW2063490 Report a problem | ||
| 1/16/2024 | Listed for sale | $665,000+51.5%$246/sqft |
Source: Bright MLS #VAPW2063490 Report a problem | ||
| 7/19/2018 | Listing removed | $439,000$162/sqft |
Source: Washington Street Realty LLC #1001975372 Report a problem | ||
| 7/3/2018 | Listed for sale | $439,000+26.4%$162/sqft |
Source: Washington Street Realty LLC #1001975372 Report a problem | ||
| 4/18/2008 | Sold | $347,399-13.4%$129/sqft |
Source: Public Record Report a problem | ||
| 2/1/2007 | Sold | $401,000$148/sqft |
Source: Public Record Report a problem | ||
Public tax history
| Year | Property taxes | Tax assessment |
|---|---|---|
| 2025 | $6,495 +10.7% | $662,400 +12.3% |
| 2024 | $5,868 +2% | $590,000 +6.7% |
| 2023 | $5,754 -2.5% | $553,000 +5.8% |
| 2022 | $5,901 +6.6% | $522,500 +15.3% |
| 2021 | $5,536 +6.5% | $453,200 +7.5% |
| 2020 | $5,200 +106.4% | $421,600 +1% |
| 2019 | $2,519 -46.1% | $417,300 +7.8% |
| 2018 | $4,673 +8% | $387,000 +2% |
| 2017 | $4,328 | $379,300 +7.5% |
| 2016 | $4,328 +3.8% | $353,000 +2.6% |
| 2015 | $4,170 | $344,200 +3.5% |
| 2014 | $4,170 | $332,600 +6.8% |
| 2013 | -- | $311,500 +6.8% |
| 2012 | -- | $291,700 +5.9% |
| 2010 | -- | $275,500 +3.1% |
| 2009 | -- | $267,300 -25.8% |
| 2008 | -- | $360,100 -13.5% |
| 2007 | -- | $416,100 -11% |
| 2006 | -- | $467,300 +33.7% |
| 2005 | -- | $349,500 +66.2% |
| 2004 | -- | $210,300 |
Find assessor info on the county website
Neighborhood: 20136
Nearby homes
- $745,0004 bd4 ba2.7k sqft13791 Tartan Hills Pkwy, Bristow, VA 20136Sold

- $708,8004 bd3 ba2.8k sqft9500 Dunblane Ct, Bristow, VA 20136Off Market

- $750,0004 bd4 ba3.1k sqft13783 Tartan Hills Pkwy, Bristow, VA 20136Sold
- $681,1004 bd4 ba2.5k sqft13795 Tartan Hills Pkwy, Bristow, VA 20136Off Market

- $656,2003 bd3 ba2.6k sqft9504 Dunblane Ct, Bristow, VA 20136Off Market
- $627,5003 bd4 ba1.7k sqft9501 Dunblane Ct, Bristow, VA 20136Off Market
- $717,8004 bd3 ba2k sqft13786 Tartan Hills Pkwy, Bristow, VA 20136Off Market
- $702,8004 bd2 ba2k sqft13779 Tartan Hills Pkwy, Bristow, VA 20136Off Market
Nearby schools
GreatSchools rating
- 9/10T. Clay Wood Elementary SchoolGrades: PK-5Distance: 1.6 mi
- 9/10E.H. Marsteller Middle SchoolGrades: 6-8Distance: 0.7 mi
- 8/10Patriot High SchoolGrades: PK,9-12Distance: 1.5 mi
Schools provided by the listing agent
- Elementary: T Clay Wood
- Middle: Marsteller
- High: Patriot
- District: Prince William County Public Schools
Source: Bright MLS. This data may not be complete. We recommend contacting the local school district to confirm school assignments for this home.
Get a cash offer in 3 minutes
Find out how much your home could sell for in as little as 3 minutes with a no-obligation cash offer.
Estimated market value
$724,600
Get a cash offer in 3 minutes
Find out how much your home could sell for in as little as 3 minutes with a no-obligation cash offer.
Estimated market value
$724,600
- Virginia
- Prince William County
- Bristow
- 20136
- 13787 Tartan Hills Pkwy
Nearby cities
Nearby zip codes
Other Bristow Topics
