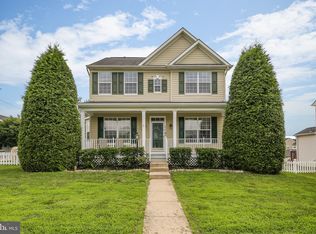
WOW!!! Beautiful Parkdale by Brookfield Homes, largest (3100 fin. sqft) of the popular Carriage Home models with full-length covered Front Porch, Bay Windows in Dining and Living Room, 9 foot ceilings ... meticulously maintained, tastefully improved and numerous transitional modern updates. This spacious home has WOW FACTOR inside and out!!! - - High Quality materials and fine Craftsmanship - - See list of Features and Improvements in the Photos or Documents - - Flooring, stairs, railings, crown molding, coffered ceiling, chair rail & wainscotting trim, lighting, fixtures, Black Stainless appliances, premium designer paint, see the full list! - - Wonderful open light-filled floorplan with Family Room, gourmet Kitchen, Living Room, Dining Room, Butler Pantry, Laundry Room and Powder Room -- Spacious Primary BR suite with soaking tub & shower, double vanity and WIC. Three additional BR's and a full Hall Bath - - Fully finished 'walk-up' lower level to include: Rec Room, Warming Kitchen, walk-in storage room, secondary laundry facilities, (guest) Bonus Room and full Bathroom - - Highly Rated and much coveted: T Clay Wood ES, Marstellar MS and Patriot HS pyramid - - Braemar HOA: 2 community Pools, (Swim Team) Baby Pool, Playground/Tot Lots, Pavilions and Picnic areas, Outdoor grills, Bike/Walk/Jogging Trails, Tennis, Pickleball and Basketball Courts. Tartan Hills Village West HOA: Internet and Cable included - - Fantastic location with easy access to shopping, entertainment and commuter routes. VRE Station - 5 miles(10 minutes) - Braemar Village Plaza (2 miles) with Safeway, Starbucks, Dunkin' Donuts, Restaurants & more! - - See list of Features, Updates & Improvements in photos or attached pdf file
Sold for $750,000
$750,000
13783 Tartan Hills Pkwy, Bristow, VA 20136
4beds
3,100sqft
Single Family Residence
Built in 2004
8,337 Square Feet Lot
$758,400 Zestimate®
$242/sqft
$3,590 Estimated rent
Home value
$758,400
$705,000 - $819,000
$3,590/mo
Zestimate® history
Owner options
List your home for rent
$3,590/mo
Rent Zestimate®
Find your next renter with Zillow Rental Manager. Plus, with online applications, you can quickly screen prospective tenants – for free.
$3,590/mo
Rent Zestimate®
Refinance and save
$4,773/mo
Est. payment
Refinancing to a lower rate could help reduce your monthly payments and save thousands over the life of the loan.
$4,773/mo
Est. payment
Explore your selling options
Work with a Zillow partner agent
Leverage their expertise and Zillow's premium Showcase listings to get your home seen by more buyers.
Get startedList with your own agent
Get your home in front of millions of buyers by listing it on Zillow.
Learn how to do itSell it yourself
Take full control of how buyers see your home on Zillow by listing For Sale by Owner (FSBO).
List your homeWhat's special
Zillow last checked:
Listing updated:
Listed by:
John R Thompson 703-606-0475,
Samson Properties
Bought with:
Ramy Yousef, 0225261243
EXP Realty, LLC
Source: Bright MLS,MLS#: VAPW2097942
Facts & features
Interior
Bedrooms & bathrooms
- Bedrooms: 4
- Bathrooms: 4
- Full bathrooms: 3
- 1/2 bathrooms: 1
- Main level bathrooms: 1
Basement
- Description: Percent Finished: 100.0
- Area: 1024
Heating
- Forced Air, Natural Gas
Cooling
- Central Air, Electric
Appliances
- Included: Microwave, Dishwasher, Disposal, Refrigerator, Water Dispenser, Ice Maker, Oven/Range - Gas, Washer, Dryer, Washer/Dryer Stacked, Gas Water Heater
- Laundry: Main Level, Washer In Unit, Dryer In Unit, Lower Level
Features
- 2nd Kitchen, Bar, Soaking Tub, Attic, Butlers Pantry, Ceiling Fan(s), Dining Area, Family Room Off Kitchen, Open Floorplan, Kitchen - Gourmet, Kitchen - Table Space, Upgraded Countertops, Walk-In Closet(s), Crown Molding, Chair Railings, Wainscotting
- Flooring: Luxury Vinyl, Carpet
- Doors: Six Panel, French Doors
- Windows: Bay/Bow, Double Hung, Double Pane Windows, Energy Efficient, Screens
- Basement: Full,Finished,Partial,Side Entrance,Walk-Out Access,Sump Pump
- Number of fireplaces: 1
- Fireplace features: Gas/Propane, Glass Doors, Mantel(s), Marble
Interior area
- Total structure area: 3,100
- Total interior livable area: 3,100 sqft
- Finished area above ground: 2,076
- Finished area below ground: 1,024
Property
Parking
- Total spaces: 4
- Parking features: Garage Faces Front, Garage Door Opener, Asphalt, Detached, Driveway, On Street
- Garage spaces: 2
- Uncovered spaces: 2
- Details: Garage Sqft: 400
Accessibility
- Accessibility features: None
Features
- Levels: Three
- Stories: 3
- Patio & porch: Porch, Patio
- Exterior features: Extensive Hardscape, Lighting
- Pool features: Community
- Fencing: Full,Picket,Vinyl,Wood
Lot
- Size: 8,337 Square Feet
- Features: Front Yard, Rear Yard, SideYard(s), Landscaped
Details
- Additional structures: Above Grade, Below Grade
- Parcel number: 7495254498
- Zoning: RPC
- Special conditions: Standard
Construction
Type & style
- Home type: SingleFamily
- Architectural style: Carriage House,Craftsman,Colonial
- Property subtype: Single Family Residence
Materials
- Vinyl Siding
- Foundation: Slab
Condition
- Excellent
- New construction: No
- Year built: 2004
Details
- Builder model: PARKDALE
- Builder name: BROOKFIELD
Utilities & green energy
- Sewer: Public Septic
- Water: Public
- Utilities for property: Fiber Optic, Cable
Community & HOA
Community
- Subdivision: Braemar
HOA
- Has HOA: Yes
- Amenities included: Pool, Tot Lots/Playground, Tennis Court(s), Volleyball Courts, Picnic Area, Common Grounds, Clubhouse, Bike Trail, Basketball Court
- Services included: Broadband, Cable TV, Management, Pool(s), Recreation Facility, Common Area Maintenance, Reserve Funds, Trash, Other
- HOA fee: $181 monthly
- HOA name: BRAEMAR COMMUNITY ASSOCIATION
Location
- Region: Bristow
Financial & listing details
- Price per square foot: $242/sqft
- Tax assessed value: $705,900
- Annual tax amount: $6,441
- Date on market: 6/26/2025
- Listing agreement: Exclusive Right To Sell
- Listing terms: Cash,Conventional,FHA,VA Loan,Other
- Inclusions: Warming Kitchen On Ll W / Granite Countertops, Refrigerator, Dishwasher, Built-in Microwave, Sink And Disposal Plus A Stack-able Washer / Dryer Closet.
- Exclusions: Curtain Rods And Shears
- Ownership: Fee Simple
Price history
| Date | Event | Price |
|---|---|---|
| 8/1/2025 | Sold | $750,000$242/sqft |
Source:  Bright MLS #VAPW2097942 Report a problem Bright MLS #VAPW2097942 Report a problem | ||
| 7/17/2025 | Pending sale | $750,000$242/sqft |
Source: Bright MLS #VAPW2097942 Report a problem | ||
| 6/30/2025 | Contingent | $750,000+0.1%$242/sqft |
Source: Bright MLS #VAPW2097942 Report a problem | ||
| 6/28/2025 | Price change | $749,000-0.1%$242/sqft |
Source: Bright MLS #VAPW2097942 Report a problem | ||
| 6/27/2025 | Listed for sale | $749,900+171.7%$242/sqft |
Source: Bright MLS #VAPW2097942 Report a problem | ||
| 7/21/2008 | Sold | $276,000-54%$89/sqft |
Source: Public Record Report a problem | ||
| 1/27/2006 | Sold | $600,000+51.5%$194/sqft |
Source: Public Record Report a problem | ||
| 2/2/2004 | Sold | $396,090$128/sqft |
Source: Public Record Report a problem | ||
Public tax history
| Year | Property taxes | Tax assessment |
|---|---|---|
| 2025 | $6,921 +9.5% | $705,900 +11.1% |
| 2024 | $6,319 +1.7% | $635,400 +6.4% |
| 2023 | $6,213 -2.7% | $597,100 +5.5% |
| 2022 | $6,384 +6.4% | $566,100 +15.1% |
| 2021 | $5,997 +6.4% | $491,700 +7.5% |
| 2020 | $5,635 +105% | $457,600 +0.5% |
| 2019 | $2,748 -45.7% | $455,200 +8.6% |
| 2018 | $5,063 +5.5% | $419,300 +5.4% |
| 2017 | $4,800 +1.8% | $397,800 +3.2% |
| 2016 | $4,717 +3.9% | $385,600 +2.7% |
| 2015 | $4,541 | $375,500 +3.4% |
| 2014 | $4,541 | $363,000 +6.8% |
| 2013 | -- | $339,800 +7.1% |
| 2012 | -- | $317,400 +6.1% |
| 2010 | -- | $299,200 +3.2% |
| 2009 | -- | $289,800 -26% |
| 2008 | -- | $391,600 -13.6% |
| 2007 | -- | $453,200 -11.3% |
| 2006 | -- | $510,800 +31.3% |
| 2005 | -- | $389,000 +59.6% |
| 2004 | -- | $243,800 |
Find assessor info on the county website
Neighborhood: 20136
Nearby homes
- $702,8004 bd2 ba2k sqft13779 Tartan Hills Pkwy, Bristow, VA 20136Off Market
- $686,8004 bd4 ba2.4k sqft13782 Tartan Hills Pkwy, Bristow, VA 20136Off Market

- $695,0003 bd4 ba2.7k sqft13787 Tartan Hills Pkwy, Bristow, VA 20136Sold
- $627,5003 bd4 ba1.7k sqft9501 Dunblane Ct, Bristow, VA 20136Off Market
- $664,1004 bd2 ba1.7k sqft13778 Tartan Hills Pkwy, Bristow, VA 20136Off Market
- $717,8004 bd3 ba2k sqft13786 Tartan Hills Pkwy, Bristow, VA 20136Off Market
- $745,0004 bd4 ba2.7k sqft13791 Tartan Hills Pkwy, Bristow, VA 20136Sold
- $680,8004 bd3 ba2.6k sqft9505 Dunblane Ct, Bristow, VA 20136Off Market
Nearby schools
GreatSchools rating
- 9/10T. Clay Wood Elementary SchoolGrades: PK-5Distance: 1.6 mi
- 9/10E.H. Marsteller Middle SchoolGrades: 6-8Distance: 0.7 mi
- 8/10Patriot High SchoolGrades: PK,9-12Distance: 1.5 mi
Schools provided by the listing agent
- Elementary: T Clay Wood
- Middle: Marsteller
- High: Patriot
- District: Prince William County Public Schools
Source: Bright MLS. This data may not be complete. We recommend contacting the local school district to confirm school assignments for this home.
Get a cash offer in 3 minutes
Find out how much your home could sell for in as little as 3 minutes with a no-obligation cash offer.
Estimated market value
$758,400
Get a cash offer in 3 minutes
Find out how much your home could sell for in as little as 3 minutes with a no-obligation cash offer.
Estimated market value
$758,400
- Virginia
- Prince William County
- Bristow
- 20136
- 13783 Tartan Hills Pkwy
Nearby cities
Nearby zip codes
Other Bristow Topics
