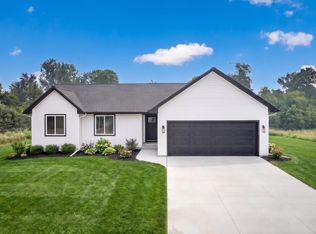
OPEN HOUSE 6/26 3:30-5pm. The new build you've been waiting for! Nestled in a peaceful setting on almost 2 acres and just moments from access to the Grand River, this beautifully crafted home showcases quality workmanship and an open-concept design. The spacious floor plan features vaulted ceilings, a large primary suite with walk-in closets, main-level laundry, walk in pantry and a convenient half bath. Enjoy outdoor living on the deck overlooking the property, with ample space to add a pole barn. The oversized 3-stall garage provides plenty of storage, while the large unfinished basement offers an excellent opportunity to create additional living space and build instant equity. Brickwork on the front exterior will be completed soon, providing the finishing touch to this exceptional new construction home. Located in the Coopersville School District. Showings begin Friday, June 26. Don't miss this opportunity.
Pending
$599,900
13792 84th Ave, Coopersville, MI 49404
3beds
1,638sqft
:
Get pre-qualified$4,362/mo
Single Family Residence
Built in 2026
1.75 Acres Lot
$599,900 Zestimate®
$366/sqft
$-- HOA
What's special
Beautifully crafted homeVaulted ceilingsSpacious floor planMain-level laundryConvenient half bathOpen-concept design
- 39 days |
- 114 |
- 1 |
Zillow last checked:
Listing updated:
Listed by:
Madison R Bradshaw 616-558-6437,
Five Star Real Estate (Main) 616-791-1500,
Laurie Zokoe 616-901-9632,
Five Star Real Estate (Tallmadge)
Source: MichRIC,MLS#: 26031505
Facts & features
Interior
Bedrooms & bathrooms
- Bedrooms: 3
- Bathrooms: 3
- Full bathrooms: 2
- 1/2 bathrooms: 1
- Main level bedrooms: 3
Heating
- Forced Air
Cooling
- Central Air
Appliances
- Included: Dishwasher, Microwave, Range, Refrigerator
- Laundry: Laundry Room, Main Level
Features
- Center Island, Pantry
- Basement: Daylight
- Has fireplace: No
Interior area
- Total structure area: 1,638
- Total interior livable area: 1,638 sqft
- Finished area below ground: 1,638
Property
Parking
- Total spaces: 3
- Parking features: Garage Faces Front, Attached, Garage Door Opener
- Garage spaces: 3
Features
- Stories: 1
Lot
- Size: 1.75 Acres
- Dimensions: 551 x 138
Details
- Parcel number: #700905400028
- Zoning description: R-1
Construction
Type & style
- Home type: SingleFamily
- Architectural style: Ranch
- Property subtype: Single Family Residence
Materials
- Brick, Vinyl Siding
- Roof: Composition
Condition
- New Construction
- New construction: Yes
- Year built: 2026
Details
- Builder name: WIERENGA BUILDERS
Utilities & green energy
- Sewer: Septic Tank
- Water: Well
Community & HOA
Location
- Region: Coopersville
Financial & listing details
- Price per square foot: $366/sqft
- Date on market: 6/24/2026
- Listing terms: Cash,FHA,VA Loan,MSHDA,Conventional
- Road surface type: Paved
Estimated market value
$599,900
$570,000 - $630,000
$2,501/mo
Price history
| Date | Event | Price |
|---|---|---|
| 6/28/2026 | Pending sale | $599,900$366/sqft |
Source:  MichRIC #26031505 Report a problem MichRIC #26031505 Report a problem | ||
| 6/24/2026 | Listed for sale | $599,900$366/sqft |
Source: MichRIC #26031505 Report a problem | ||
Public tax history
Tax history is unavailable.
Monthly payment
Est. payment
Payment breakdown
Explore the cost of this home by adjusting the details. Changes won't be saved.Climate risks
Neighborhood: 49404
Nearby schools
GreatSchools rating
- NACoopersville West Early Childhood CenterGrades: PK-1Distance: 4.6 mi
- 8/10Coopersville Middle SchoolGrades: 6-8Distance: 4.6 mi
- 8/10Coopersville High SchoolGrades: 9-12Distance: 4.6 mi
- $211,7001.007 Acres13797 84th Ave, Coopersville, MI 49404Off Market

- $343,4003 bd1 ba1.1k sqft13840 84th Ave, Coopersville, MI 49404Off Market
- $329,9003 bd2 ba1.8k sqft8421 Leonard St, Coopersville, MI 49404Sold

- $308,2003 bd1 ba1.1k sqft13831 84th Ave, Coopersville, MI 49404Off Market
- $391,7003 bd2 ba1.4k sqft8515 Leonard St, Coopersville, MI 49404Off Market
- $367,2005 bd1 ba1.3k sqft8395 Leonard St, Coopersville, MI 49404Off Market
- $85,000-- bd-- ba-- sqft8512 Leonard St, Coopersville, MI 49404Sold
- $552,8004 bd3 ba2.2k sqft13861 84th Ave, Coopersville, MI 49404Off Market
A local agent can set up tours, give advice and negotiate with sellers.
Similar homes
- $635,0003 bd3 ba1.8k sqft12479 Nora Ct, Allendale, MI 49401New Construction

 MLS ID #26013872, Michael T Moelker, RE/MAX of Grand Rapids (Stndl). MichRIC
 - $614,9004 bd3 ba2.2k sqft10459 Poppy Ln, Allendale, MI 49401New Construction
 MLS ID #26027715, Christopher Dorey, Kensington Realty Group Inc.. MichRIC
 - $559,9004 bd3 ba2.1k sqft10539 Poppy Ln, Allendale, MI 49401For Sale
 MLS ID #26035928, Ashley Bodell, Bellabay Realty (North). MichRIC
 - $475,0003 bd2 ba1.3k sqft11488 56th Ave, Allendale, MI 49401New Construction
 MichRIC
 - from $558,0004 bd3 ba2.2k sqftThe Hearthside Plan, Lowing Woods, Jenison, MI 49428New ConstructionEastbrook Homes
- from $571,0004 bd3 ba2.3k sqftThe Preston Plan, Macatawa Legends, Holland, MI 49424New ConstructionEastbrook Homes
- $509,9004 bd3 ba2.2k sqft11782 Everett Ave, Allendale, MI 49401New ConstructionMLS ID #26013614, Kimberly K Breuker, West Michigan Real Estate Inc. MichRIC
- $369,9003 bd2 ba1.5k sqft18195 148th Ave, Spring Lake, MI 49456For SaleMLS ID #26033702, Taylor Macias, Keller Williams GR East. MichRIC
- from $627,0002 bd2 ba1.7k sqftThe Balsam Plan, Kingfisher Estates, Spring Lake, MI 49456New ConstructionEastbrook Homes
- $434,9003 bd2 ba1.4k sqft6792 E Evanston Ave, Muskegon, MI 49442New ConstructionMLS ID #26020833, Ginger Herman, Five Star Real Estate (Jenison). MichRIC
- from $579,0003 bd3 ba2.2k sqftThe Fitzgerald Plan, Lowing Woods, Jenison, MI 49428New ConstructionEastbrook Homes
- from $519,0004 bd3 ba2.2k sqftThe Hearthside Plan, Hathaway Lakes, Nunica, MI 49448New ConstructionEastbrook Homes
- from $516,0004 bd3 ba2.2k sqftThe Hearthside Plan, Emerald Springs, Allendale, MI 49401New ConstructionEastbrook Homes
- $464,9002 bd3 ba2k sqft249 Hazelnut Dr, Coopersville, MI 49404New ConstructionMLS ID #26011463, Laurie Zokoe, Five Star Real Estate (Tallmadge). MichRIC
- from $522,0004 bd3 ba2.3k sqftThe Hadley Plan, Emerald Springs, Allendale, MI 49401New ConstructionEastbrook Homes
- from $598,0004 bd3 ba2.2k sqftThe Hearthside Plan, Macatawa Legends, Holland, MI 49424New ConstructionEastbrook Homes
- from $472,0003 bd3 ba1.9k sqftThe Marley Plan, Emerald Springs, Allendale, MI 49401New ConstructionEastbrook Homes
- from $487,0004 bd3 ba2.3k sqftThe Preston Plan, Emerald Springs, Allendale, MI 49401New ConstructionEastbrook Homes
- from $539,0003 bd3 ba2.2k sqftThe Fitzgerald Plan, Hathaway Lakes, Nunica, MI 49448New ConstructionEastbrook Homes
- from $732,0002 bd3 ba2.3k sqftThe Windsor Plan, Lowing Woods, Jenison, MI 49428New ConstructionEastbrook Homes
