Skip main navigation
Sold for $1,310,000
  • $1,310,000

    13792 W Kentucky Drive, Lakewood, CO 80228

    6beds
    5,273sqft
    Single Family Residence
    Built in 1995
    0.28 Acres Lot
    $1,278,700 Zestimate®
    $248/sqft
    $4,952 Estimated rent

    Home value

    $1,278,700

    $1.20M - $1.37M

    $4,952/mo

    Zestimate® history
    Loading
    Loading...

    Owner options

    List your home for rent

    $4,952/mo

    Rent Zestimate®

    Find your next renter with Zillow Rental Manager. Plus, with online applications, you can quickly screen prospective tenants – for free.

    Learn more

    $4,952/mo

    Rent Zestimate®

    Refinance and save

    $6,095/mo

    Est. payment

    Refinancing to a lower rate could help reduce your monthly payments and save thousands over the life of the loan.

    See today's rates

    $6,095/mo

    Est. payment

    Explore your selling options

    Work with a Zillow partner agent

    Leverage their expertise and Zillow's premium Showcase listings to get your home seen by more buyers.

    Get started

    List with your own agent

    Get your home in front of millions of buyers by listing it on Zillow.

    Learn how to do it

    Sell it yourself

    Take full control of how buyers see your home on Zillow by listing For Sale by Owner (FSBO).

    List your home

    What's special

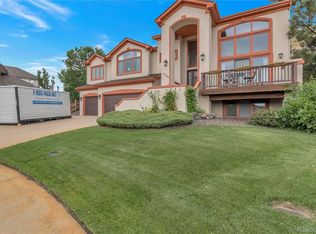
    Unobstructed, jaw-dropping mountain and city views command attention the moment you arrive at this Green Mountain stunner! Designed to showcase sunrise and sunset scenery from multiple rooms and outdoor spaces, this expansive ~5,200-sq-ft home features 6 bedrooms and 5 baths, including beautifully updated living and entertainment areas. Step outside onto the rebuilt wood deck (2016) to enjoy morning coffee, an evening glass of wine, al fresco meals, or effortless entertaining—all surrounded by stunning, year-round city and mountain views. Recent upgrades include brand-new interior and exterior paint (2025), a new roof (2025), a refinished deck (2025), a high-efficiency HVAC system (2023), and a relaxing steam shower in the basement. Step outside and you’re literally just up the street from direct Green Mountain trail access for world-class hiking, running, and mountain biking. With professionally landscaped grounds, spacious gathering spaces, and a prime location near top-rated schools, premier healthcare, grocery stores, fine dining, and everyday conveniences, this rare view property delivers the complete Colorado lifestyle package.

    Zillow last checked:

    Listing updated:

    Listed by:

    Jennifer Laird 303-476-0993,

    Coldwell Banker Realty 24

    Bought with:

    Shelby Sampson, 100067878

    The Agency - Denver

    Source: REcolorado as distributed by MLS GRID,MLS#: 2843741MLS Logo

    Facts & features

    Interior

    Bedrooms & bathrooms
    • Bedrooms: 6
    • Bathrooms: 5
    • Full bathrooms: 2
    • 3/4 bathrooms: 2
    • 1/2 bathrooms: 1
    • Main level bathrooms: 1
    Bedroom
    • Features: Primary Suite
    • Level: Upper
    Bedroom
    • Level: Upper
    Bedroom
    • Level: Upper
    Bedroom
    • Level: Upper
    Bedroom
    • Level: Basement
    Bedroom
    • Level: Basement
    Bathroom
    • Features: En Suite Bathroom
    • Level: Basement
    Bathroom
    • Features: Primary Suite
    • Level: Upper
    Bathroom
    • Features: En Suite Bathroom
    • Level: Upper
    Bathroom
    • Level: Main
    Bathroom
    • Level: Basement
    Den
    • Level: Main
    Kitchen
    • Level: Main
    Kitchen
    • Level: Main
    Laundry
    • Level: Main
    Living room
    • Level: Main
    Office
    • Level: Main
    Heating
    • Forced Air, Hot Water
    Cooling
    • Central Air
    Appliances
    • Included: Bar Fridge, Cooktop, Dishwasher, Disposal, Double Oven, Dryer, Freezer, Microwave, Refrigerator, Self Cleaning Oven, Trash Compactor, Washer
    • Laundry: In Unit
    Features
    • Built-in Features, Ceiling Fan(s), Eat-in Kitchen, Entrance Foyer, Five Piece Bath, Granite Counters, High Ceilings, High Speed Internet, Jack & Jill Bathroom, Kitchen Island, Open Floorplan, Pantry, Primary Suite, Smoke Free, Vaulted Ceiling(s), Walk-In Closet(s)
    • Flooring: Carpet, Tile, Wood
    • Windows: Bay Window(s), Double Pane Windows, Window Treatments
    • Basement: Exterior Entry,Finished,Walk-Out Access
    • Number of fireplaces: 1
    • Fireplace features: Family Room
    Interior area
    • Total structure area: 5,273
    • Total interior livable area: 5,273 sqft
    • Finished area above ground: 3,432
    • Finished area below ground: 0

    Property

    Parking
    • Total spaces: 5
    • Parking features: Concrete
    • Attached garage spaces: 3
    • Details: Off Street Spaces: 2
    Features
    • Levels: Two
    • Stories: 2
    • Entry location: Ground
    • Patio & porch: Covered, Deck, Front Porch, Patio
    • Exterior features: Balcony, Garden, Lighting, Private Yard, Rain Gutters
    • Spa features: Steam Room
    • Fencing: Full
    • Has view: Yes
    • View description: City, Mountain(s)
    Lot
    • Size: 0.28 Acres
    • Features: Cul-De-Sac, Foothills, Irrigated, Landscaped, Mountainous, Near Public Transit, Sprinklers In Front, Sprinklers In Rear
    • Residential vegetation: Grassed
    Details
    • Parcel number: 408866
    • Special conditions: Standard

    Construction

    Type & style
    • Home type: SingleFamily
    • Architectural style: Traditional
    • Property subtype: Single Family Residence
    Materials
    • Brick, Frame, Wood Siding
    • Roof: Composition
    Condition
    • Updated/Remodeled
    • Year built: 1995

    Utilities & green energy

    • Electric: 110V, 220 Volts
    • Sewer: Public Sewer
    • Water: Public
    • Utilities for property: Cable Available, Electricity Connected

    Community & HOA

    Community
    • Security: Carbon Monoxide Detector(s), Security System, Smoke Detector(s), Video Doorbell
    • Subdivision: Green Mountain
    HOA
    • Has HOA: No
    Location
    • Region: Lakewood

    Financial & listing details

    • Price per square foot: $248/sqft
    • Tax assessed value: $1,279,950
    • Annual tax amount: $6,043
    • Date on market: 11/29/2025
    • Listing terms: Cash,Conventional
    • Exclusions: Staging Furniture, Personal Property, Garage Items,
    • Ownership: Individual
    • Electric utility on property: Yes
    • Road surface type: Paved

    Price history

    DateEventPrice
    1/2/2026Sold$1,310,000+1.2%$248/sqft
    Source: REcolorado as distributed by MLS GRID #2843741 Report a problem
    12/1/2025Pending sale$1,295,000$246/sqft
    Source: REcolorado as distributed by MLS GRID #2843741 Report a problem
    11/29/2025Listed for sale$1,295,000+89.1%$246/sqft
    Source: REcolorado as distributed by MLS GRID #2843741 Report a problem
    10/10/2014Sold$685,000-2.1%$130/sqft
    Source: Public Record Report a problem
    8/14/2014Pending sale$699,900$133/sqft
    Source: RE/MAX PROFESSIONALS #1872827 Report a problem
    7/19/2014Price change$699,900-6.7%$133/sqft
    Source: RE/MAX PROFESSIONALS #1872827 Report a problem
    7/4/2014Listed for sale$749,900+29.3%$142/sqft
    Source: RE/MAX Professionals #1872827 Report a problem
    8/29/2002Sold$580,000+39.3%$110/sqft
    Source: Public Record Report a problem
    12/11/1996Sold$416,500+550.8%$79/sqft
    Source: Public Record Report a problem
    11/15/1993Sold$64,000$12/sqft
    Source: Public Record Report a problem

    Public tax history

    YearProperty taxesTax assessment
    2025$6,043 +0.5%$79,997 +20%
    2024$6,012 -3.5%$66,665
    2023$6,232 -1.4%$66,665 -1.3%
    2022$6,321 +12.1%$67,548 -2.8%
    2021$5,640 $69,492 +11.6%
    2020$5,640 +1.3%$62,280
    2019$5,567 +16.7%$62,280 +20.6%
    2018$4,771 $51,622
    2017$4,771 +5.5%$51,622 +0.3%
    2016$4,522 $51,445
    2015$4,522 +9.6%$51,445 +18.5%
    2014$4,125 -2%$43,416
    2013$4,210 +3.7%$43,416 -3%
    2012$4,060 -4.3%$44,751 +1.6%
    2011$4,240 +0.2%$44,043 -4.8%
    2010$4,232 +2.6%$46,280
    2009$4,124 +0.2%$46,280 +2.9%
    2008$4,114 +0.3%$44,990
    2007$4,104 +2.3%$44,990 +1.2%
    2006$4,010 +7.8%$44,470 +10.3%
    2005$3,719 +9.2%$40,310
    2004$3,407 -0.6%$40,310
    2003$3,429 +1.6%$40,310 +0.8%
    2002$3,376 +2.1%$40,000 +16.4%
    2001$3,308 -0.8%$34,350
    2000$3,335 $34,350
    Find assessor info on the county website

    Neighborhood: Green Mountainside

    Nearby schools

    GreatSchools rating
    Schools provided by the listing agent
    • Elementary: Foothills
    • Middle: Dunstan
    • High: Green Mountain
    • District: Jefferson County R-1

    Source: REcolorado as distributed by MLS GRID. This data may not be complete. We recommend contacting the local school district to confirm school assignments for this home.

    Get a cash offer in 3 minutes
    Find out how much your home could sell for in as little as 3 minutes with a no-obligation cash offer.
    Estimated market value
    $1,278,700
    Get a cash offer in 3 minutes
    Find out how much your home could sell for in as little as 3 minutes with a no-obligation cash offer.
    Estimated market value
    $1,278,700