Skip main navigation
Off market
  • $1,206,300

    13799 W Kentucky Dr, Lakewood, CO 80228

    5beds
    4,374sqft
    SingleFamily
    Built in 1996
    9,112 Square Feet Lot
    $1,206,300 Zestimate®
    $276/sqft
    $4,924 Estimated rent

    Home value

    $1,206,300

    $1.13M - $1.29M

    $4,924/mo

    Zestimate® history
    Loading
    Loading...

    Owner options

    List your home for rent

    $4,924/mo

    Rent Zestimate®

    Find your next renter with Zillow Rental Manager. Plus, with online applications, you can quickly screen prospective tenants – for free.

    Learn more

    $4,924/mo

    Rent Zestimate®

    Refinance and save

    $5,613/mo

    Est. payment

    Refinancing to a lower rate could help reduce your monthly payments and save thousands over the life of the loan.

    See today's rates

    $5,613/mo

    Est. payment

    Explore your selling options

    Work with a Zillow partner agent

    Leverage their expertise and Zillow's premium Showcase listings to get your home seen by more buyers.

    Get started

    List with your own agent

    Get your home in front of millions of buyers by listing it on Zillow.

    Learn how to do it

    Sell it yourself

    Take full control of how buyers see your home on Zillow by listing For Sale by Owner (FSBO).

    List your home

    What's special

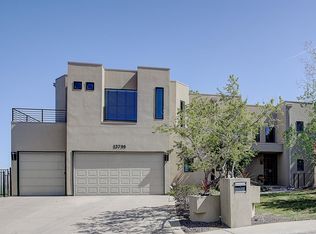
    Location - Location - Location! This property has it all - Top of the hill Green Mountain - City Views - Only 15-20 minutes to downtown but totally private yard feels like you are in the country - Backs to open space and close to trails for hiking and biking. Golf courses only minutes away. Gourmet Kitchen with 5 burner energy efficient Wolf Induction Stove + down draft vent. Kitchen island also plumbed for gas. Double convection oven, microwave, dishwasher, frig, and trash compactor! Walk-in pantry and large island counter, great for entertaining. Indoor/Outdoor living at it's best - Natural gas fire pit just outside kitchen/living room with large stamped concrete patio and pre-plumbed gas line for BBQ. Fire pit has electrical line in place to add future remote start. Living room is wired for surround sound speakers and 3 sliding doors that open fully to patio. City views from Front room, Dining Room, Master bedroom and Basement bedroom. Home is sunny and spacious throughout! All bedrooms fit King or Queen beds. Hang out in the newly remodeled basement with theater area, wet bar with room for dishwasher and drink frig + cable ready. Add a pool table, foosball table and jute box to this awesome room and you won't ever leave it. THREE En-Suites! Two with jetted tubs! Master suite has 5 piece bath and large walk in closet. The entire main floor has solid hardwood floors, including the stairs and new carpet throughout. Safety is covered with security system and newly installed radon mitigation system and sump pump. Don't miss the energy saving solar system on the roof. Finish this beauty off with an oversized 3 car garage! THIS IS A MUST SEE!!! PRICED TO SELL! Owner is a licensed real estate agent.

    This property is not currently displayed as for sale or rent on Zillow. This may be different from what's on other websites or public sources.
    Facts & features

    Interior

    Bedrooms & bathrooms
    • Bedrooms: 5
    • Bathrooms: 5
    • Full bathrooms: 3
    • 3/4 bathrooms: 1
    • 1/2 bathrooms: 1
    Heating
    • Forced air
    Cooling
    • Central
    Appliances
    • Included: Dishwasher, Garbage disposal, Microwave, Range / Oven, Refrigerator, Trash compactor
    • Laundry: Sink
    Features
    • Ceiling Fan(s), Wet Bar, Kitchen Island, Pantry, Sound System, Walk-In Closet(s), Vaulted Ceiling(s), Granite Counters, Breakfast Nook, Tile Counters, Eat-in Kitchen, Entrance Foyer, Open Floorplan, Master Suite, Five Piece Bath
    • Flooring: Tile, Carpet, Hardwood
    • Windows: Double Pane Windows, Window Coverings
    • Basement: Finished
    • Has fireplace: Yes
    • Fireplace features: Living Room
    Interior area
    • Total interior livable area: 4,374 sqft
    • Finished area below ground: 1485.00

    Property

    Parking
    • Total spaces: 3
    • Parking features: Garage - Attached
    Features
    • Patio & porch: Deck, Patio, Covered, Front Porch
    • Exterior features: Stucco
    • Has spa: Yes
    • Spa features: Bath
    • Fencing: Partial
    • Has view: Yes
    • View description: City, Mountain
    Lot
    • Size: 9,112 Square Feet
    • Features: Cul-de-Sac, Open Lot, Landscaped, Borders Public Land, Sprinklers In Front, Sprinklers In Rear, Irrigated, Foothills
    Details
    • Parcel number: 4918413105
    • Zoning description: R-1A

    Construction

    Type & style
    • Home type: SingleFamily
    • Architectural style: Contemporary
    Materials
    • brick
    • Roof: Composition
    Condition
    • Year built: 1996

    Utilities & green energy

    • Sewer: Public Sewer
    • Water: Public

    Community & HOA

    Community
    • Security: Security System, Smoke Detector(s), Carbon Monoxide Detector(s), Radon Mitigation System
    Location
    • Region: Lakewood

    Financial & listing details

    • Price per square foot: $276/sqft
    • Tax assessed value: $1,108,969
    • Annual tax amount: $5,915
    • Road surface type: Paved

    Price history

    DateEventPrice
    2/1/2021Sold$970,000-3%$222/sqft
    Source: Public Record Report a problem
    12/19/2020Pending sale$999,950$229/sqft
    Source: E.p.i. Realty #2279738 Report a problem
    11/2/2020Listed for sale$999,950$229/sqft
    Source: E.p.i. Realty #2279738 Report a problem
    10/21/2020Pending sale$999,950$229/sqft
    Source: E.p.i. Realty #2279738 Report a problem
    9/17/2020Price change$999,950-4.8%$229/sqft
    Source: E.p.i. Realty #2279738 Report a problem
    7/24/2020Price change$1,049,950-3.2%$240/sqft
    Source: E.p.i. Realty #2279738 Report a problem
    7/18/2020Listed for sale$1,085,000+119.2%$248/sqft
    Source: E.p.i. Realty #2279738 Report a problem
    3/23/2005Sold$495,000+25.3%$113/sqft
    Source: Public Record Report a problem
    2/7/2002Sold$395,000+19.8%$90/sqft
    Source: Public Record Report a problem
    7/10/1996Sold$329,685$75/sqft
    Source: Public Record Report a problem

    Public tax history

    YearProperty taxesTax assessment
    2025$5,915 +0.5%$69,311 +6.2%
    2024$5,885 +21%$65,250
    2023$4,862 -1.4%$65,250 +23.8%
    2022$4,931 +15.5%$52,701 -2.8%
    2021$4,270 $54,218 +15%
    2020$4,270 +1.3%$47,152
    2019$4,215 +1.8%$47,152 +5.3%
    2018$4,138 $44,778
    2017$4,138 +6.1%$44,778 +0.9%
    2016$3,901 $44,383
    2015$3,901 +7.8%$44,383 +16.5%
    2014$3,619 +3.8%$38,085
    2013$3,487 +2.1%$38,085 +2.8%
    2012$3,416 -6%$37,064
    2011$3,634 +0.2%$37,064 -6.5%
    2010$3,625 -2.2%$39,650 -4.6%
    2009$3,706 +0.2%$41,550 +2.8%
    2008$3,697 +4.8%$40,430 -2.6%
    2007$3,529 +2.3%$41,520 +8.6%
    2006$3,448 +18.9%$38,240 +21.7%
    2005$2,900 +9.2%$31,430
    2004$2,656 +1.8%$31,430
    2003$2,609 +1.6%$31,430 +3.3%
    2002$2,569 -15.9%$30,440 -4.1%
    2001$3,055 -0.8%$31,730
    2000$3,081 $31,730
    Find assessor info on the county website

    Neighborhood: Green Mountainside

    Nearby schools

    GreatSchools rating
    Schools provided by the listing agent
    • Elementary: Foothills
    • Middle: Dunstan
    • High: Green Mountain
    • District: Jefferson County R-1

    Source: The MLS. This data may not be complete. We recommend contacting the local school district to confirm school assignments for this home.

    Get a cash offer in 3 minutes
    Find out how much your home could sell for in as little as 3 minutes with a no-obligation cash offer.
    Estimated market value
    $1,206,300
    Get a cash offer in 3 minutes
    Find out how much your home could sell for in as little as 3 minutes with a no-obligation cash offer.
    Estimated market value
    $1,206,300