Welcome to this beautifully maintained four bedroom, one bathroom home located in the desirable community of Wood-Ridge! Boasting incredible curb appeal, this property immediately greets you with a classic exterior and pristine landscaping. The paved driveway leads to a convenient attached garage, offering ample off street parking. Inside, the home offers an inviting atmosphere with versatile rooms and plenty of natural light. The inviting eat-in kitchen is rich with character, showcasing bright white cabinetry, a decorative tile backsplash, and a double sink overlooking the backyard. Here you will also find the Full Bathroom and two Bedrooms. Step outside to enjoy the enclosed sun porch, which serves as the perfect transition to the nicely manicured backyard that's ideal for outdoor relaxation and entertaining. A semi-finished basement provides excellent bonus space that can easily serve as a recreation room, home office, or extra storage. Upstairs you will find the other two bedrooms with tons of closet and built in dresser storage space. Complete with central air and forced hot air heat for year-round comfort, this home is completely move-in ready. Located in a fantastic neighborhood with close proximity to local amenities and public transportation as well. Don't miss out on this fantastic opportunity!
For sale
$625,000
138 11th Street, Wood Ridge, NJ 07075
4beds
--sqft
Single Family Residence
Built in ----
-- sqft lot
$-- Zestimate®
$--/sqft
$-- HOA
What's special
Nicely manicured backyardEnclosed sun porchAmple off street parkingPaved drivewayPlenty of natural lightConvenient attached garageInviting atmosphere
- 25 days
- 1,365
- 76
Likely to sell faster than
Zillow last checked:
Listing updated:
Listed by:
Thomas Steimle 201-532-0429,
Keller Williams Park Views Realty 3 Group,
Sam Costello 201-897-1787,
Keller Williams Park Views Realty 3 Group
Source: NJMLS,MLS#: 26032264
Facts & features
Interior
Bedrooms & bathrooms
- Bedrooms: 4
- Bathrooms: 1
- Full bathrooms: 1
Heating
- Natural Gas, Forced Air
Cooling
- Central Air
Features
- One Floor Living
- Flooring: Hardwood, Carpet
- Basement: Full,Partially Finished
- Has fireplace: No
- Fireplace features: None
Property
Parking
- Total spaces: 4
- Parking features: Garage
- Garage spaces: 1
- Details: Attached
Features
- Patio & porch: Deck / Patio
- Pool features: None
- Has view: Yes
- View description: West
- Waterfront features: None
Lot
- Features: Regular
Details
- Parcel number: 6900260000000009
Construction
Type & style
- Home type: SingleFamily
- Property subtype: Single Family Residence
Materials
- Vinyl Siding
Community & HOA
Community
- Features: Close/Parks, Close/School, Close/Shopg, Close/Trans, Close/Wrshp
Location
- Region: Wood Ridge
Financial & listing details
- Tax assessed value: $521,500
- Annual tax amount: $9,699
- Date on market: 8/26/2026
- Listing agreement: Exclusive Right To Sell
- Ownership: Private
Estimated market value
Not available
Estimated sales range
Not available
Not available
Price history
| Date | Event | Price |
|---|---|---|
| 8/27/2026 | Listed for sale | $625,000+92.3% |
Source:  NJMLS #26032264 Report a problem NJMLS #26032264 Report a problem | ||
| 5/2/2007 | Sold | $325,000 |
Source: Public Record Report a problem | ||
Public tax history
| Year | Property taxes | Tax assessment |
|---|---|---|
| 2026 | $9,700 +4.3% | $521,500 +60.8% |
| 2025 | $9,304 | $324,400 |
| 2024 | $9,304 +1.5% | $324,400 |
| 2023 | $9,164 +1.1% | $324,400 |
| 2022 | $9,067 -1% | $324,400 |
| 2021 | $9,158 +1.8% | $324,400 |
| 2020 | $8,999 +3.4% | $324,400 |
| 2019 | $8,704 | $324,400 |
| 2018 | $8,704 +8.2% | $324,400 |
| 2017 | $8,041 +1.8% | $324,400 +50% |
| 2016 | $7,900 +2.2% | $216,300 |
| 2015 | $7,734 +2.6% | $216,300 |
| 2014 | $7,537 +4.9% | $216,300 |
| 2013 | $7,186 | $216,300 |
| 2012 | $7,186 +2.8% | $216,300 |
| 2011 | $6,994 +4.8% | $216,300 |
| 2010 | $6,674 +5.6% | $216,300 |
| 2009 | $6,319 | $216,300 |
| 2007 | -- | $216,300 |
| 2006 | -- | $216,300 |
| 2005 | -- | $216,300 |
| 2004 | -- | $216,300 |
| 2003 | -- | $216,300 -3.1% |
| 2002 | -- | $223,200 +72.2% |
| 2001 | -- | $129,600 |
Find assessor info on the county website
Monthly payment
Est. payment
Payment breakdown
Explore the cost of this home by adjusting the details. Changes won't be saved.Climate risks
Neighborhood: 07075
Similar homes
- $645,9993 bd3 ba-- sqft369 Sussex Road, Wood Ridge, NJ 07075For Sale
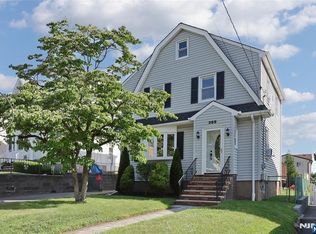
 MLS ID #26026720, Yesenia Frias, Yes-Casa Home Real Estate. NJMLS
 - $749,0003 bd4 ba-- sqft245 Highland Avenue, Wood Ridge, NJ 07075For Sale
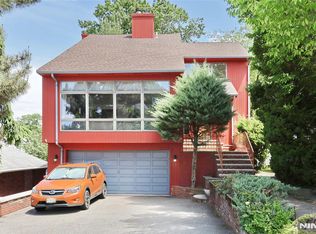 MLS ID #26031954, Diana Buenafuente, Keller Williams Park Views Realty 3 Group. NJMLS
 - $649,0004 bd3 ba-- sqft126 Post Ave, Lyndhurst, NJ 07071For Sale
 MLS ID #260017976, WINNIE CHIN. HCMLS
 - $767,0004 bd3 ba-- sqft141 Henry Street, Hasbrouck Heights, NJ 07604For Sale
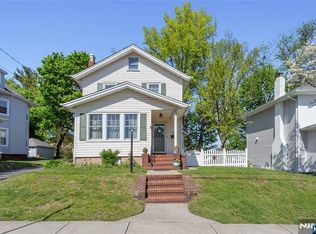 MLS ID #26035108, Christine Parente, RE/MAX Trading Places LLC - Hasbrouck Heights. NJMLS
 - $649,0004 bd2 ba-- sqft56 Dohrman Avenue, Teaneck, NJ 07666For SaleMLS ID #26035192, Semra Halili, Real. NJMLS
- $679,0004 bd3 ba-- sqft14 Robert Court, Lodi, NJ 07644For SaleMLS ID #26030472, Anthony Earls, Keller Williams Town Life. NJMLS
- $599,9004 bd2 ba-- sqft315 Outwater Lane, Garfield, NJ 07026For SaleMLS ID #26024432, Halina Strzepek, LPT Realty. NJMLS
- $659,9994 bd3 ba-- sqft39-18 Jasper Road, Fair Lawn, NJ 07410For SaleMLS ID #26033193, Kelly Weber, Keller Williams Valley Realty. NJMLS
- $598,0003 bd1 ba-- sqft343 Union, Lodi, NJ 07644For SaleMLS ID #26026495, Kim Marzano, Terrie O'Connor Realtors-Hasbrouck Heights. NJMLS
- $579,0005 bd2 ba-- sqft499 Jauncey Avenue, Lyndhurst, NJ 07071For SaleMLS ID #26031392, Antonio Semiao, Century 21 Venture Real Estate Lyndhurst. NJMLS
- $660,0003 bd2 ba-- sqft12 Margaret Court, Fair Lawn, NJ 07410For SaleMLS ID #26033409, Rita Nulman, Keller Williams Valley Realty. NJMLS
- $599,9002 bd2 ba-- sqft419 Madison Avenue, Hasbrouck Heights, NJ 07604For SaleMLS ID #26032375, Michelle Tracey, Terrie O'Connor Realtors-Allendale. NJMLS
- $749,0003 bd3 ba-- sqft226 Church Street, Lodi, NJ 07644For SaleMLS ID #26032843, Rosemarie DiPisa, Terrie O'Connor Realtors-Hasbrouck Heights. NJMLS
- $599,0003 bd2 ba-- sqft160 Dewey Street, Garfield, NJ 07026For SaleMLS ID #26030828, Halina Strzepek, LPT Realty. NJMLS
- $599,9992 bd2 ba-- sqft81 Locust Avenue, Emerson, NJ 07630For SaleMLS ID #26034196, Kelly Weber, Keller Williams Valley Realty. NJMLS
- $465,0003 bd2 ba-- sqft441-443 9th Avenue, Paterson, NJ 07514For SaleMLS ID #26035716, Christopher Leopizzi, Leopizzi Real Estate Agency. NJMLS
- $679,9003 bd2 ba-- sqft527 Brandon Place, Cliffside Park, NJ 07010For SaleMLS ID #26034686, Corrado Belgiovine, KW Commercial. NJMLS
- $745,0003 bd3 ba-- sqft25 Bond Street, Wallington, NJ 07057For SaleMLS ID #26032185, Halina Strzepek, LPT Realty. NJMLS
- $699,9004 bd2 ba-- sqft65 Vreeland Avenue, Hackensack, NJ 07601For SaleMLS ID #26027484, Ryan Sunden, Your Home Sold Guaranteed Realty-The Sunden Group. NJMLS
- $629,0002 bd1 ba1.1k sqft58 Clifton Avenue, Yonkers, NY 10705For Sale
 MLS ID #1048358, Kathleen F. Courtney, Listing by: Coldwell Banker Realty. OneKey® MLS as distributed by MLS GRID
