Skip main navigation
Off market
  • $6,877,200

    138 & 140 Wentworth St, Charleston, SC 29401

    5beds
    6,442sqft
    SingleFamily
    Built in 1840
    0.55 Acres Lot
    $6,877,200 Zestimate®
    $1,068/sqft
    $24,295 Estimated rent

    Home value

    $6,877,200

    $5.85M - $8.32M

    $24,295/mo

    Zestimate® history
    Loading
    Loading...

    Owner options

    List your home for rent

    $24,295/mo

    Rent Zestimate®

    Find your next renter with Zillow Rental Manager. Plus, with online applications, you can quickly screen prospective tenants – for free.

    Learn more

    $24,295/mo

    Rent Zestimate®

    Refinance and save

    $30,966/mo

    Est. payment

    Refinancing to a lower rate could help reduce your monthly payments and save thousands over the life of the loan.

    See today's rates

    $30,966/mo

    Est. payment

    Explore your selling options

    Work with a Zillow partner agent

    Leverage their expertise and Zillow's premium Showcase listings to get your home seen by more buyers.

    Get started

    List with your own agent

    Get your home in front of millions of buyers by listing it on Zillow.

    Learn how to do it

    Sell it yourself

    Take full control of how buyers see your home on Zillow by listing For Sale by Owner (FSBO).

    List your home

    What's special

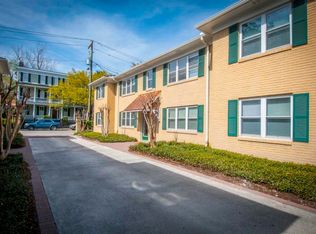
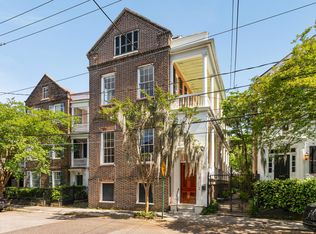
    A unique opportunity to purchase a piece of storied history. The Kerrison House, later known as Villa De La Fontaine, was built circa 1840 and restored in the 1970s. New England architect Russell Warren, a relative of Nathaniel Russel, designed the home and rear bathhouse. The grand residence sits back from the street and welcomes you with a semicircular driveway and front facing portico supported by columns with Temple of the Winds capitals. A descendant of the original merchant-owner, Miss Marguerite Kerrsion left the estate to the Episcopal Church of South Carolina who maintained the home as the diocesan office until 1971. Sold in a private bid to respected designers Fontaine & Hancock, the property once again became a private residence. The new owners meticulously renovated the home,roof, gardens, and driveway. Famed Charleston ironsmith Philip Simmons was commissioned to create the ornate gate and fence situated along the front property line. One of the largest pieces of land in Harleston Village, this estate includes over 6,400 square feet of living space, an attached kitchen house, converted bath house apartment, two story garage, and old world style gardens. Detailed plaster moulding , original hardwood flooring, and Greek Revival details grace the home throughout. Stunning chandeliers fill the home, and include a mixture of blown and cut glass, tin, iron and Italianate triple tiered placements. The impressive home includes a grand foyer, music room, library, formal living room, dining room, breakfast room, elegant spiral staircase, landings, a butler's pantry, kitchen, numerous bedrooms, and private balconies. The property is fully enclosed, providing security and privacy. The front of the estate can be accessed by an electric swinging gate or the coded pedestrian gate. Historical and contemporary walls surround the perimeter of the home, saltwater spa pool, and additional outbuildings. The name Villa De La Fontaine was given to this stunning residence when it was admitted to the Tourist House Association of America in 1978. Esteemed guests such as the Guggenheim family, dignitaries, and civic groups frequented the Villa during the last 45 years of its residency.

    This property is off market, which means it's not currently listed for sale or rent on Zillow. This may be different from what's available on other websites or public sources.

    Facts & features

    Interior

    Bedrooms & bathrooms
    • Bedrooms: 5
    • Bathrooms: 5
    • Full bathrooms: 5
    Heating
    • Electric
    Cooling
    • Central
    Features
    • Flooring: Hardwood
    Interior area
    • Total interior livable area: 6,442 sqft

    Property

    Parking
    • Total spaces: 2
    • Parking features: Garage - Detached
    Features
    • Exterior features: Stucco, Wood, Brick
    Lot
    • Size: 0.55 Acres

    Construction

    Type & style
    • Home type: SingleFamily
    Materials
    • Roof: Metal
    Condition
    • Year built: 1840

    Community & HOA

    Location
    • Region: Charleston

    Financial & listing details

    • Price per square foot: $1,068/sqft

    Price history

    DateEventPrice
    11/15/2021Sold$3,500,000-12.5%$543/sqft
    Source: CTMLS #20028510 Report a problem
    9/15/2021Contingent$3,999,000$621/sqft
    Source: CTMLS #20028510 Report a problem
    4/20/2021Price change$3,999,000-9.1%$621/sqft
    Source: CTMLS #20028510 Report a problem
    2/19/2021Price change$4,400,000-2%$683/sqft
    Source: CTMLS #20028510 Report a problem
    10/16/2020Listed for sale$4,490,000$697/sqft
    Source: AgentOwned Charleston Group #20028510 Report a problem

    Public tax history

    Tax history is unavailable.

    Neighborhood: Ansonborough

    Nearby schools

    GreatSchools rating
    Schools provided by the listing agent
    • Elementary: Memminger
    • Middle: Courtenay
    • High: Burke

    Source: The MLS. This data may not be complete. We recommend contacting the local school district to confirm school assignments for this home.

    Get a cash offer in 3 minutes
    Find out how much your home could sell for in as little as 3 minutes with a no-obligation cash offer.
    Estimated market value
    $6,877,200
    Get a cash offer in 3 minutes
    Find out how much your home could sell for in as little as 3 minutes with a no-obligation cash offer.
    Estimated market value
    $6,877,200