Skip main navigation
Closed
  • $320,000

    138 Ainsdale Dr, Richmond Hill, GA 31324

    3beds
    1,752sqft
    Townhouse
    Built in 2021
    4,356 Square Feet Lot
    $320,000 Zestimate®
    $183/sqft
    $2,158 Estimated rent

    Home value

    $320,000

    $304,000 - $336,000

    $2,158/mo

    Zestimate® history
    Loading
    Loading...

    Owner options

    List your home for rent

    $2,158/mo

    Rent Zestimate®

    Find your next renter with Zillow Rental Manager. Plus, with online applications, you can quickly screen prospective tenants – for free.

    Learn more

    $2,158/mo

    Rent Zestimate®

    Refinance and save

    $1,944/mo

    Est. payment

    Refinancing to a lower rate could help reduce your monthly payments and save thousands over the life of the loan.

    See today's rates

    $1,944/mo

    Est. payment

    Explore your selling options

    Work with a Zillow partner agent

    Leverage their expertise and Zillow's premium Showcase listings to get your home seen by more buyers.

    Get started

    List with your own agent

    Get your home in front of millions of buyers by listing it on Zillow.

    Learn how to do it

    Sell it yourself

    Take full control of how buyers see your home on Zillow by listing For Sale by Owner (FSBO).

    List your home

    What's special

    Half bath for guestOpen-concept layoutLarge island with seatingNatural light pours inStainless steel appliancesConvenient linen closetWalk-in shower
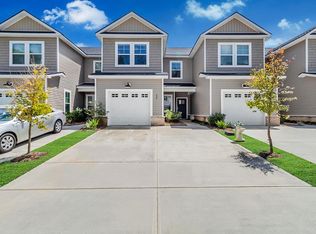
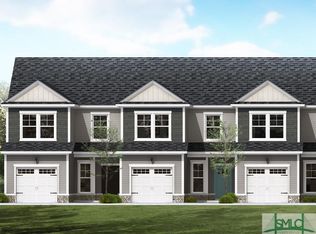
    GORGEOUS END UNIT JUST GOT A LITTLE SWEETER! PRICE REDUCED! The Commons at Richmond Hill! Welcome to this beautifully maintained end-unit townhome, where natural light pours in and thoughtful design meets everyday functionality. Featuring wide plank LVP flooring throughout the main living areas, this home offers both style and durability. The spacious kitchen is a true standout-complete with stainless steel appliances, a large island with seating, 42" cabinets, a pantry, and abundant counter and cabinet space to accommodate all your cooking needs and gadgets. The open-concept layout flows seamlessly into the expansive living and dining area, creating the perfect space for entertaining or relaxing. Step outside to enjoy easy access to the backyard, offering additional room to host and unwind. Finishing out the downstairs, you enjoy the oversized laundry with Utility closet for extra storage and easy access to the garage and a half bath for guest. Upstairs, you'll find three generously sized bedrooms. The guest bathroom is well-appointed with granite countertops, double vanities, and extra storage. The primary suite offers a comfortable retreat with a walk-in shower, double vanities with granite, and a convenient linen closet. Built with energy efficiency in mind, the home includes a spray foam insulated attic to help maintain comfortable temperatures year-round. Located in a desirable community close to schools, shopping, and recreation, residents also enjoy access to exceptional amenities including a pool, pavilion, fitness center, playground, sidewalks, and a firepit. Landscaping included in townhome HOA dues! This move-in ready home checks all the boxes-don't miss your opportunity to make it yours!

    Zillow last checked:

    Listing updated:

    Listed by:

    Leslie Schadler 912-298-7200,

    Realty One Group Inclusion

    Bought with:

    Tulsi Patel, 449185

    Century 21 Luxe Real Estate Services

    Source: GAMLS,MLS#: 10755077MLS Logo

    Facts & features

    Interior

    Bedrooms & bathrooms
    • Bedrooms: 3
    • Bathrooms: 3
    • Full bathrooms: 2
    • 1/2 bathrooms: 1
    Rooms
    • Room types: Laundry
    Heating
    • Central, Heat Pump
    Cooling
    • Central Air
    Appliances
    • Included: Dishwasher, Disposal, Electric Water Heater, Microwave, Oven/Range (Combo), Stainless Steel Appliance(s)
    • Laundry: Other
    Features
    • Double Vanity, High Ceilings, Separate Shower, Split Bedroom Plan, Tray Ceiling(s), Walk-In Closet(s)
    • Flooring: Carpet, Laminate
    • Basement: None
    • Attic: Pull Down Stairs
    • Has fireplace: No
    Interior area
    • Total structure area: 1,752
    • Total interior livable area: 1,752 sqft
    • Finished area above ground: 1,752
    • Finished area below ground: 0

    Property

    Parking
    • Parking features: Attached
    • Has attached garage: Yes
    Features
    • Levels: Two
    • Stories: 2
    Lot
    • Size: 4,356 Square Feet
    • Features: Corner Lot
    Details
    • Parcel number: 055 23 001 068

    Construction

    Type & style
    • Home type: Townhouse
    • Architectural style: Traditional
    • Property subtype: Townhouse
    Materials
    • Concrete, Vinyl Siding
    • Roof: Composition
    Condition
    • Resale
    • New construction: No
    • Year built: 2021

    Utilities & green energy

    • Sewer: Public Sewer
    • Water: Public
    • Utilities for property: Cable Available, Electricity Available, High Speed Internet, Sewer Connected, Underground Utilities

    Community & HOA

    Community
    • Features: Clubhouse, Fitness Center, Park, Playground, Pool, Sidewalks, Street Lights
    • Subdivision: The Commons at Richmond Hill
    HOA
    • Has HOA: Yes
    • Services included: Maintenance Structure, Maintenance Grounds, Pest Control
    Location
    • Region: Richmond Hill

    Financial & listing details

    • Price per square foot: $183/sqft
    • Tax assessed value: $299,600
    • Annual tax amount: $3,105
    • Date on market: 4/15/2026
    • Cumulative days on market: 37 days
    • Listing agreement: Exclusive Right To Sell
    • Electric utility on property: Yes

    Price history

    DateEventPrice
    6/30/2026Sold$320,000+1.6%$183/sqft
    Source: GAMLS #10755077 Report a problem
    6/23/2026Pending sale$315,000$180/sqft
    Source: GAMLS #10755077 Report a problem
    5/22/2026Contingent$315,000$180/sqft
    Source: Hive MLS #SA353446 Report a problem
    4/29/2026Price change$315,000-4.5%$180/sqft
    Source: Hive MLS #SA353446 Report a problem
    4/15/2026Listed for sale$330,000+48%$188/sqft
    Source: Hive MLS #SA353446 Report a problem
    8/12/2021Sold$222,900+1.8%$127/sqft
    Source: Public Record Report a problem
    1/20/2021Listing removed--
    Source: Hive MLS Report a problem
    1/20/2021Price change$218,900+2.8%$125/sqft
    Source: Landmark 24 Realty, Inc #238547 Report a problem
    1/15/2021Price change$212,900+1.4%$122/sqft
    Source: Landmark 24 Realty, Inc #238547 Report a problem
    11/23/2020Price change$209,900+0.5%$120/sqft
    Source: Landmark 24 Realty, Inc #238547 Report a problem
    11/17/2020Listed for sale$208,900$119/sqft
    Source: Landmark 24 Realty, Inc #238547 Report a problem

    Public tax history

    YearProperty taxesTax assessment
    2025$3,331 +2.5%$119,840 +5.6%
    2024$3,248 +10.6%$113,440 +14.5%
    2023$2,936 +9.6%$99,080 +13.4%
    2022$2,678 +293.9%$87,360 +406.7%
    2021$680 +111.9%$17,240 +121%
    2020$321 -25.2%$7,800 -31.6%
    2019$429 +37%$11,400
    2018$313 $11,400
    Find assessor info on the county website

    Neighborhood: 31324

    Nearby schools

    GreatSchools rating
    Schools provided by the listing agent
    • Elementary: Richmond Hill
    • Middle: Richmond Hill
    • High: Richmond Hill

    Source: GAMLS. This data may not be complete. We recommend contacting the local school district to confirm school assignments for this home.

    Get pre-qualified for a loan
    At Zillow Home Loans, we can pre-qualify you in as little as 5 minutes with no impact to your credit score.

    An equal housing lender. NMLS #10287.

    Sell for more on Zillow
    Get a Zillow Showcase℠ listing at no additional cost and you could sell for .
    $320,000
    2% more
    +$6,400
    With Zillow Showcase(estimated)
    $326,400