Skip main navigation
Off market
  • $862,900

    138 Aspen Dr #139, Downingtown, PA 19335

    6beds
    --baths
    4,866sqft
    Single Family Residence
    Built in 1993
    3 Acres Lot
    $862,900 Zestimate®
    $177/sqft
    $4,084 Estimated rent

    Home value

    $862,900

    $785,000 - $949,000

    $4,084/mo

    Zestimate® history
    Loading
    Loading...

    Owner options

    List your home for rent

    $4,084/mo

    Rent Zestimate®

    Find your next renter with Zillow Rental Manager. Plus, with online applications, you can quickly screen prospective tenants – for free.

    Learn more

    $4,084/mo

    Rent Zestimate®

    Refinance and save

    $5,527/mo

    Est. payment

    Refinancing to a lower rate could help reduce your monthly payments and save thousands over the life of the loan.

    See today's rates

    $5,527/mo

    Est. payment

    Explore your selling options

    Work with a Zillow partner agent

    Leverage their expertise and Zillow's premium Showcase listings to get your home seen by more buyers.

    Get started

    List with your own agent

    Get your home in front of millions of buyers by listing it on Zillow.

    Learn how to do it

    Sell it yourself

    Take full control of how buyers see your home on Zillow by listing For Sale by Owner (FSBO).

    List your home

    What's special

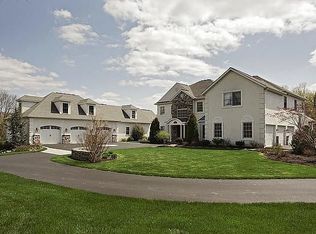
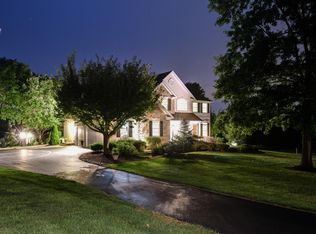
    Just hitting the market is an entertainers' paradise, in the much sought after Downingtown Area School District. This 6 bedroom, 4 full and 2 half bath house in the desirable Marshall Creek Farm neighborhood is situated on a 3-acre corner lot. The uniqueness of every house in Marshall Creek Farms & large lots makes this a very special place to live .What sets this house apart from all the others is the spacious private outdoor pool area, complete with covered patio, outdoor fireplace, hot tub, and built in stainless steel grill with ceramic plates. In addition, a full tennis court with lights has been converted to a sport court with artificial turf and a basketball backboard. You will enjoy evenings under the lights, or if preferred, restore the tennis court to its former glory.The gourmet kitchen includes high end Viking stove top and griddle, as well as dual Viking ovens, and two Thermador warming drawers. The custom maple cabinets are by Honey Brook Custom Cabinets and feature an oversized built-in pantry and built in Gaggenau coffee machine. The first-floor open plan features hickory floors and multi-level family room windows that overlook the pool area. Rounding out the main floor includes a formal dining room, office and guest bedroom and bath. The primary bedroom features two closets and a primary bathroom with heated tile floor and an oversized shower with dual shower heads and a heated natural river stone floor. Bedrooms two, three, and four share a hall bathroom, while the fifth bedroom has an in-suite bathroom.The finished walkout basement includes a workout room, or second office, as well as a second kitchen, complete with refrigerator/freezer, sink, and dishwasher. The basement kitchen in invaluable for entertaining, as it is the perfect setup to host your outdoor parties. This house has been upgraded to include a backup generator with 1,500-gallon propane tanks and two zone geothermal units with a backup hydronic boiler. The salt water pool had new mechanicals including a new liner in 2022, and all new electronics and chlorinator in 2023. There is also an electric car hook up.

    This property is not currently displayed as for sale or rent on Zillow. This may be different from what's on other websites or public sources.

    Zillow last checked:

    Listing updated:

    Source: HomeServices Property Management,MLS#: PACT2053400MLS Logo

    Facts & features

    Interior

    Bedrooms & bathrooms
    • Bedrooms: 6
    • Full bathrooms: 4
    • 1/2 bathrooms: 2
    Heating
    • 90% Forced Air, Baseboard - Hot Water
    Cooling
    • Central A/C
    Appliances
    • Included: Built-In Microwave, Dishwasher, Dryer, Oven - Double, Washer, Cooktop
    Features
    • 2nd Kitchen, Carpet, Cedar Closet(s), Ceiling Fan(s), Central Vacuum,
    • Flooring: Carpet, Hardwood
    • Basement: Daylight, Partial,Full,Heated,Outside Entrance,Poured Concrete,Walkout Level
    • Number of fireplaces: 1
    Interior area
    • Total interior livable area: 4,866 sqft

    Property

    Parking
    • Parking features: Attached Garage, Driveway, Garage - Side Entry, Garage Door Opener
    • Has uncovered spaces: Yes
    Lot
    • Size: 3 Acres
    • Features: Corner, Front Yard, Level, Rear Yard

    Construction

    Type & style
    • Home type: SingleFamily
    • Architectural style: Detached
    • Property subtype: Single Family Residence
    Materials
    • Brick
    • Roof: Asphalt
    Condition
    • New construction: No
    • Year built: 1993

    Utilities & green energy

    • Sewer: On Site Septic
    • Water: Well

    Community & HOA

    Community
    • Subdivision: Marshall Creek Far
    Location
    • Region: Downingtown

    Financial & listing details

    • Price per square foot: $177/sqft
    • Annual tax amount: $16,679
    • Date on market: 9/28/2023
    • Ownership: Fee Simple

    Price history

    Price history is unavailable.

    Public tax history

    Tax history is unavailable.

    Neighborhood: 19335

    Nearby schools

    GreatSchools rating
    Schools provided by the listing agent
    • Elementary: Brandywine-Wallace
    • Middle: Downington
    • High: Downingtown Hs West Campus
    • District: Downingtown Area

    Source: HomeServices Property Management. This data may not be complete. We recommend contacting the local school district to confirm school assignments for this home.

    Get a cash offer in 3 minutes
    Find out how much your home could sell for in as little as 3 minutes with a no-obligation cash offer.
    Estimated market value
    $862,900
    Get a cash offer in 3 minutes
    Find out how much your home could sell for in as little as 3 minutes with a no-obligation cash offer.
    Estimated market value
    $862,900