Welcome to 114 Aspen Drive, an extraordinary estate nestled on 2 acres in one of Downingtown’s most desirable settings. Offering 4 bedrooms, 3.5 bathrooms, and 4,742 square feet of beautifully designed living space, this exceptional home blends timeless elegance with the comfort and functionality today’s buyers are seeking. A grand two-story foyer welcomes you inside, where abundant natural light, soaring ceilings, and refined finishes create an immediate sense of warmth and sophistication. Designed for both everyday living and effortless entertaining, the main level features gracious formal living and dining rooms, perfect for hosting everything from intimate gatherings to holiday celebrations. At the heart of the home, the gourmet kitchen is as functional as it is beautiful. Complete with a large center island, stainless steel appliances, abundant cabinetry, and generous workspace, it flows seamlessly into the breakfast area and expansive family room. Anchored by a charming wood-burning fireplace and framed by picturesque views of the property, this inviting space was designed for gathering with family and friends. Upstairs, the luxurious primary suite serves as a true private retreat. Featuring a spacious sitting area, dual walk-in closets, and a spa-inspired bath with a soaking tub, separate shower, and dual vanities, it offers the perfect place to unwind at the end of the day. Three additional generously sized bedrooms and well-appointed bathrooms provide ample space for family and guests. The lower level offers endless possibilities, whether you envision a home theater, fitness studio, recreation room, or additional living space tailored to your lifestyle. Step outside and discover your own resort-style backyard oasis. The in-ground pool, concrete patio, and beautifully landscaped grounds create an exceptional setting for summer entertaining, relaxing weekends, and unforgettable evenings under the stars. Surrounded by mature trees and open green space, the 2-acre property offers a rare sense of privacy while remaining conveniently close to everything Downingtown has to offer. Located within the award-winning Downingtown Area School District and just minutes from shopping, dining, parks, and major commuter routes, 114 Aspen Drive presents a rare opportunity to own a truly remarkable home where luxury, comfort, and location come together seamlessly. Experience the lifestyle you’ve been waiting for.
Under contract
$925,000
114 Aspen Dr, Downingtown, PA 19335
4beds
4,742sqft
:
Get pre-qualified$5,890/mo
Single Family Residence
Built in 1993
2 Acres Lot
$965,900 Zestimate®
$195/sqft
$-- HOA
What's special
Wood-burning fireplaceBeautifully landscaped groundsIn-ground poolWell-appointed bathroomsResort-style backyard oasisSoaking tubAbundant natural light
- 44 days |
- 164 |
- 3 |
Likely to sell faster than
Zillow last checked:
Listing updated:
Listed by:
Nadia Barry 610-656-1380,
RE/MAX Action Associates (610) 363-2001,
Co-Listing Agent: Dawn M Myers 610-585-0105,
RE/MAX Action Associates
Source: Bright MLS,MLS#: PACT2126986
Facts & features
Interior
Bedrooms & bathrooms
- Bedrooms: 4
- Bathrooms: 4
- Full bathrooms: 3
- 1/2 bathrooms: 1
- Main level bathrooms: 1
Basement
- Area: 0
Heating
- Forced Air, Propane
Cooling
- Central Air, Ceiling Fan(s), Electric
Appliances
- Included: Cooktop, Energy Efficient Appliances, ENERGY STAR Qualified Dishwasher, Double Oven, Self Cleaning Oven, Water Conditioner - Owned, Water Heater, Water Treat System
Features
- Additional Stairway, Ceiling Fan(s), Dining Area, Family Room Off Kitchen, Floor Plan - Traditional, Formal/Separate Dining Room, Eat-in Kitchen, Kitchen - Gourmet, Kitchen Island, Kitchen - Table Space, Upgraded Countertops, Bar
- Flooring: Carpet
- Basement: Partial,Drainage System,Full,Exterior Entry,Side Entrance,Sump Pump,Unfinished,Walk-Out Access,Windows
- Number of fireplaces: 1
- Fireplace features: Brick, Wood Burning
Interior area
- Total structure area: 4,742
- Total interior livable area: 4,742 sqft
- Finished area above ground: 4,742
- Finished area below ground: 0
Property
Parking
- Total spaces: 3
- Parking features: Garage Faces Side, Attached, Driveway
- Attached garage spaces: 3
- Has uncovered spaces: Yes
Accessibility
- Accessibility features: Accessible Doors, >84" Garage Door, Accessible Electrical and Environmental Controls
Features
- Levels: Two
- Stories: 2
- Has private pool: Yes
- Pool features: Concrete, Fenced, Filtered, In Ground, Private
Lot
- Size: 2 Acres
Details
- Additional structures: Above Grade, Below Grade
- Parcel number: 3002 0121
- Zoning: X
- Special conditions: Standard
Construction
Type & style
- Home type: SingleFamily
- Architectural style: Traditional
- Property subtype: Single Family Residence
Materials
- Brick Front, Stucco, Vinyl Siding
- Foundation: Concrete Perimeter
Condition
- New construction: No
- Year built: 1993
Utilities & green energy
- Sewer: On Site Septic
- Water: Well
Community & HOA
Community
- Subdivision: Marshall Creek Far
HOA
- Has HOA: No
Location
- Region: Downingtown
- Municipality: EAST BRANDYWINE TWP
Financial & listing details
- Price per square foot: $195/sqft
- Tax assessed value: $312,740
- Annual tax amount: $12,542
- Date on market: 6/22/2026
- Listing agreement: Exclusive Right To Sell
- Listing terms: Cash,Conventional
- Ownership: Fee Simple
Estimated market value
$965,900
$918,000 - $1.01M
$4,848/mo
Price history
| Date | Event | Price |
|---|---|---|
| 6/25/2026 | Contingent | $925,000$195/sqft |
Source:  Bright MLS #PACT2126986 Report a problem Bright MLS #PACT2126986 Report a problem | ||
| 6/22/2026 | Listed for sale | $925,000-3.6%$195/sqft |
Source: Bright MLS #PACT2126986 Report a problem | ||
| 11/12/2025 | Listing removed | $960,000$202/sqft |
Source: Bright MLS #PACT2110802 Report a problem | ||
| 10/22/2025 | Price change | $960,000-3%$202/sqft |
Source: Bright MLS #PACT2110802 Report a problem | ||
| 10/7/2025 | Listed for sale | $990,000+124.2%$209/sqft |
Source: Bright MLS #PACT2110802 Report a problem | ||
| 1/28/2002 | Sold | $441,500+10.9%$93/sqft |
Source: Public Record Report a problem | ||
| 2/14/1994 | Sold | $398,000$84/sqft |
Source: Public Record Report a problem | ||
Public tax history
| Year | Property taxes | Tax assessment |
|---|---|---|
| 2025 | $12,167 +1.6% | $312,740 |
| 2024 | $11,975 +3.1% | $312,740 |
| 2023 | $11,615 +4.3% | $312,740 |
| 2022 | $11,136 +1.2% | $312,740 |
| 2021 | $11,008 +216.5% | $312,740 |
| 2020 | $3,477 -67.7% | $312,740 |
| 2019 | $10,763 +1.1% | $312,740 |
| 2018 | $10,649 +9900.1% | $312,740 |
| 2017 | $106 -99.2% | $312,740 |
| 2016 | $12,954 | $312,740 |
| 2015 | $12,954 | $312,740 |
| 2014 | $12,954 | $312,740 |
| 2013 | -- | $312,740 -9.9% |
| 2012 | -- | $347,200 -19% |
| 2011 | -- | $428,690 |
| 2010 | -- | $428,690 |
| 2009 | -- | $428,690 |
| 2008 | -- | $428,690 |
| 2007 | -- | $428,690 |
| 2006 | -- | $428,690 +4.7% |
| 2005 | -- | $409,370 |
| 2004 | -- | $409,370 |
| 2003 | -- | $409,370 |
| 2000 | -- | $409,370 |
Find assessor info on the county website
Monthly payment
Est. payment
Payment breakdown
Explore the cost of this home by adjusting the details. Changes won't be saved.Climate risks
Neighborhood: 19335
Nearby schools
GreatSchools rating
- 10/10Brandywine-Wallace El SchoolGrades: K-5Distance: 1.7 mi
- 9/10Marsh Creek Sixth Grade CenterGrades: 6Distance: 3.4 mi
- 9/10Downingtown High School West CampusGrades: 9-12Distance: 4.4 mi
Schools provided by the listing agent
- District: Downingtown Area
Source: Bright MLS. This data may not be complete. We recommend contacting the local school district to confirm school assignments for this home.
- $863,1004 bd2 ba3.2k sqft116 Aspen Dr, Downingtown, PA 19335Off Market
- $984,6004 bd2 ba3.6k sqft203 Foxtail Ln, Downingtown, PA 19335Off Market
- $1,006,7004 bd3 ba5.6k sqft111 Aspen Dr, Downingtown, PA 19335Off Market
- $1,120,9004 bd3 ba4k sqft200 Foxtail Ln, Downingtown, PA 19335Off Market
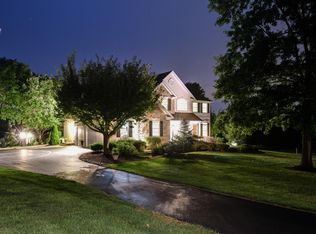
- $1,073,5005 bd4 ba5.8k sqft202 Foxtail Ln, Downingtown, PA 19335Off Market
- $959,0004 bd5 ba4.5k sqft118 Aspen Dr, Downingtown, PA 19335Sold
- $815,9004 bd4 ba3.7k sqft204 Foxtail Ln, Downingtown, PA 19335Off Market
- $829,5004 bd2 ba2.9k sqft205 Foxtail Ln, Downingtown, PA 19335Off Market
A local agent can set up tours, give advice and negotiate with sellers.
A local lender can help you make sure your offer is ready when you are.
Similar homes
- $989,0004 bd5 ba5.2k sqft904 Victoria Ct, Downingtown, PA 19335For Sale
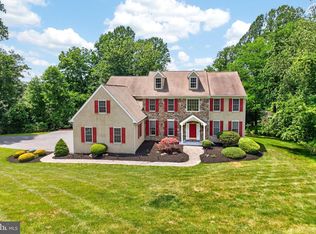
 MLS ID #PACT2127860, Dan Borowiec, RE/MAX Professional Realty. Bright MLS
 - $998,0004 bd4 ba5.7k sqft45 Butterworth Ct, Downingtown, PA 19335For Sale
 MLS ID #PACT2123752, Nancy Rizzo-McCaughan, KW Greater West Chester. Bright MLS
 - $750,0004 bd3 ba3.4k sqft273 Spring Run Ln, Downingtown, PA 19335For Sale
 MLS ID #PACT2129016, Tom Toole III, RE/MAX Main Line-West Chester. Bright MLS
 - $1,100,0004 bd4 ba4.8k sqft1350 Skelp Level Rd, Downingtown, PA 19335For Sale
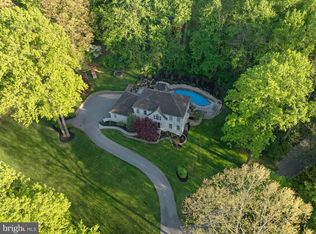 MLS ID #PACT2125952, Pat Harvey, RE/MAX Town & Country. Bright MLS
 - $1,145,0004 bd5 ba5.3k sqft122 Bolero Dr, Downingtown, PA 19335For SaleMLS ID #PACT2128556, Jamie Wagner, RE/MAX Action Associates. Bright MLS
- $825,0004 bd3 ba3.5k sqft2 Quail Run Ln, Glenmoore, PA 19343For SaleMLS ID #PACT2131708, Mr. Gary A Mercer SR., LPT Realty, LLC. Bright MLS
- $915,0004 bd4 ba5k sqft1315 Jamestown Dr, Coatesville, PA 19320For SaleMLS ID #PACT2130084, Jamie Wagner, RE/MAX Action Associates. Bright MLS
- $1,100,0004 bd4 ba3.8k sqft458 N Sandy Hill Rd, Coatesville, PA 19320For SaleMLS ID #PACT2131462, Kim Bancroft, Keller Williams Real Estate-Horsham. Bright MLS
- $974,0004 bd4 ba4.2k sqft212 Prescott Dr, Chester Springs, PA 19425For SaleMLS ID #PACT2128350, Enjamuri Swamy, Realty Mark Cityscape-Huntingdon Valley. Bright MLS
- $799,9995 bd4 ba3.9k sqft119 Jacobs Dr, Coatesville, PA 19320For SaleMLS ID #PACT2132048, Mark Kunze, Keller Williams Realty Group. Bright MLS
- $989,9005 bd4 ba4.9k sqft661 Saint Matthews Rd, Chester Springs, PA 19425For SaleMLS ID #PACT2130192, Tim Gola, RE/MAX Town & Country. Bright MLS
- $965,0004 bd3 ba3.3k sqft1204 Hamilton Dr, West Chester, PA 19380For SaleMLS ID #PACT2132004, R. Kit Anstey, BHHS Fox & Roach-West Chester. Bright MLS
- $725,0004 bd3 ba2.6k sqft443 Hallman Ct, Downingtown, PA 19335For SaleMLS ID #PACT2129688, Jamie Wagner, RE/MAX Action Associates. Bright MLS
- $--4 bd3 ba2.8k sqft348 Garey Rd, Douglassville, PA 19518AuctionAuction.com 2
- $730,0004 bd4 ba3.8k sqft11 Sullivan Chase Dr, Avondale, PA 19311For SaleMLS ID #PACT2131862, Wendy Duckworth, Crown Homes Real Estate. Bright MLS
- $949,9005 bd4 ba5k sqft1417 Stockton Rd, Coatesville, PA 19320For SaleMLS ID #PACT2123062, Maher Tarazi, KW Greater West Chester. Bright MLS
- $725,0005 bd3 ba3.3k sqft5096 Old Philadelphia Pike, Gap, PA 17535AuctionMLS ID #PALA2093112, Chet Lapp, William Penn Real Estate Assoc. Bright MLS
- $929,9004 bd4 ba5k sqft2011 Willowwood Dr, Royersford, PA 19468For SaleMLS ID #PAMC2188770, Stephanie Parker, Keller Williams Real Estate-Blue Bell. Bright MLS
- $899,0004 bd3 ba2.5k sqft2608 Charlestown Rd, Phoenixville, PA 19460For SaleMLS ID #PACT2129938, Joann Neumann, Compass RE. Bright MLS
- $990,0004 bd5 ba5.8k sqft1344 Brownsville Rd, Romansville, PA 19320For SaleMLS ID #PACT2127074, Natasha Gooley, Keller Williams Real Estate -Exton. Bright MLS
