Skip main navigation
Sold for $685,000
  • $685,000

    138 Avalini Way, Nokomis, FL 34275

    3beds
    2,282sqft
    Single Family Residence
    Built in 2014
    7,919 Square Feet Lot
    $643,000 Zestimate®
    $300/sqft
    $4,993 Estimated rent

    Home value

    $643,000

    $611,000 - $675,000

    $4,993/mo

    Zestimate® history
    Loading
    Loading...

    Owner options

    List your home for rent

    $4,993/mo

    Rent Zestimate®

    Find your next renter with Zillow Rental Manager. Plus, with online applications, you can quickly screen prospective tenants – for free.

    Learn more

    $4,993/mo

    Rent Zestimate®

    Refinance and save

    $4,591/mo

    Est. payment

    Refinancing to a lower rate could help reduce your monthly payments and save thousands over the life of the loan.

    See today's rates

    $4,591/mo

    Est. payment

    Explore your selling options

    Work with a Zillow partner agent

    Leverage their expertise and Zillow's premium Showcase listings to get your home seen by more buyers.

    Get started

    List with your own agent

    Get your home in front of millions of buyers by listing it on Zillow.

    Learn how to do it

    Sell it yourself

    Take full control of how buyers see your home on Zillow by listing For Sale by Owner (FSBO).

    List your home

    What's special

    Poolside tiki barResort-style poolVenetian golfWalking trailFitness centerMaster suiteLuxurious garden bathtub
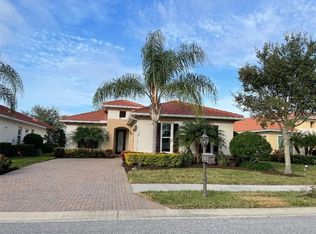
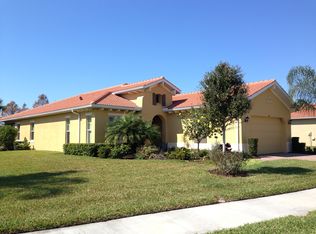
    SELLERS ARE MOTIVATED! Welcome to your dream home in the Venetian Golf and River Club! This stunning 3-bedroom, 2 1/2 bath home, built in 2014, offers an exceptional living experience within a gated golf community. From the moment you step inside, you'll be captivated by the elegant design and luxurious features that make this residence truly remarkable. As you explore the interior, you'll be greeted by beautiful tile flooring throughout, creating a seamless and upgraded ambiance. The kitchen is a chef's delight, boasting granite counters and stainless steel appliances that effortlessly combine style and functionality. Prepare delicious meals while enjoying the picturesque views of the lake, which adds a serene touch to your culinary experience. The attention to detail is evident in every corner of this home, with custom plantation shutters and crown molding enhancing the overall elegance. The master suite offers a tranquil retreat with a California Closet walk-in, providing ample storage space and organization. Unwind in the en-suite bathroom, featuring a luxurious garden bathtub and a spacious shower, creating a spa-like atmosphere that will melt away your daily stresses. When you're ready to entertain or simply relax outdoors, the pool awaits you. Enjoy year-round swimming with the solar-heated pool while basking in the breathtaking vistas of the lake and soaking up the vibrant colors of the sunsets. The west-facing orientation ensures you'll never miss a stunning display of nature's beauty. The spacious lanai also boasts an outdoor kitchen powered by gas and features a fridge for cold drinks on warm nights! The Venetian Golf and River Club offers an array of amenities to enrich your lifestyle. This community boasts an 18-hole golf course for avid golfers, a clubhouse with a restaurant and a poolside Tiki bar for delightful dining experiences, and six Har-Tru tennis courts for friendly matches. Stay active and enjoy the resort-style pool, lap pool, fitness center, and walking trail, perfect for maintaining a healthy and balanced lifestyle. The nine-foot doors throughout the home add a touch of grandeur, elevating the overall aesthetic and providing a spacious feel. With its ideal location, luxurious features, and access to outstanding community amenities, this home is truly a treasure. Don't miss this opportunity to call this exquisite property your own. Experience the epitome of luxury living in the Venetian Golf and River Club. This stellar community is just a short drive to several Gulf coast beaches, the vibrant community of downtown Venice, as well as shopping, dining, and medical services. Schedule your private showing and start living the life you've always dreamed of!

    Zillow last checked:

    Listing updated:

    Listed by:

    Charlotte Clark 941-928-6054,

    MEDWAY REALTY 941-375-2456

    Bought with:

    John Dowd, 3349340

    MEDWAY REALTY

    Source: Stellar MLS,MLS#: N6126993MLS LogoOriginating MLS: Venice

    Facts & features

    Interior

    Bedrooms & bathrooms
    • Bedrooms: 3
    • Bathrooms: 3
    • Full bathrooms: 2
    • 1/2 bathrooms: 1
    Primary bedroom
    • Features: Walk-In Closet(s)
    • Level: First
    • Dimensions: 18x12
    Bedroom 2
    • Features: Built-in Closet
    • Level: First
    • Dimensions: 12x11
    Bedroom 3
    • Features: Built-in Closet
    • Level: First
    • Dimensions: 12x11
    Dining room
    • Level: First
    • Dimensions: 13x13
    Kitchen
    • Level: First
    • Dimensions: 11x13
    Living room
    • Level: First
    • Dimensions: 15x23
    Heating
    • Electric
    Cooling
    • Central Air
    Appliances
    • Included: Dishwasher, Dryer, Microwave, Range, Refrigerator, Washer
    Features
    • Ceiling Fan(s), Crown Molding, Walk-In Closet(s)
    • Flooring: Ceramic Tile
    • Doors: Outdoor Kitchen
    • Windows: Window Treatments
    • Has fireplace: No
    Interior area
    • Total structure area: 3,071
    • Total interior livable area: 2,282 sqft

    Property

    Parking
    • Total spaces: 2
    • Parking features: Garage - Attached
    • Attached garage spaces: 2
    Features
    • Levels: One
    • Stories: 1
    • Exterior features: Irrigation System, Outdoor Kitchen, Rain Gutters, Sidewalk
    • Has private pool: Yes
    • Pool features: Heated, In Ground, Solar Heat
    • Has view: Yes
    • View description: Lake
    • Has water view: Yes
    • Water view: Lake
    Lot
    • Size: 7,919 Square Feet
    Details
    • Parcel number: 0374150010
    • Zoning: PUD
    • Special conditions: None

    Construction

    Type & style
    • Home type: SingleFamily
    • Property subtype: Single Family Residence
    Materials
    • Block, Stucco
    • Foundation: Slab
    • Roof: Tile
    Condition
    • New construction: No
    • Year built: 2014

    Utilities & green energy

    • Sewer: Public Sewer
    • Water: Public
    • Utilities for property: Cable Connected, Electricity Connected

    Community & HOA

    Community
    • Features: Water Access, Clubhouse, Deed Restrictions, Fitness Center, Gated, Golf, Pool, Restaurant
    • Pet fee: $0 monthly
    • Subdivision: VENETIAN GOLF & RIVER CLUB PHA
    HOA
    • Has HOA: Yes
    • Amenities included: Fitness Center, Gated, Golf Course, Pool, Security, Spa/Hot Tub, Tennis Court(s), Trail(s)
    • Services included: 24-Hour Guard, Cable TV, Community Pool, Maintenance Grounds, Recreational Facilities
    • HOA fee: $225 monthly
    • HOA name: Sunstate Management - Brian Rivenbark
    • HOA phone: 941-870-4520
    • Second HOA name: Castle Management
    Location
    • Region: Nokomis

    Financial & listing details

    • Price per square foot: $300/sqft
    • Tax assessed value: $533,700
    • Annual tax amount: $7,887
    • Date on market: 5/25/2023
    • Cumulative days on market: 60 days
    • Listing terms: Cash,Conventional,FHA,VA Loan
    • Ownership: Fee Simple
    • Total actual rent: 0
    • Electric utility on property: Yes
    • Road surface type: Asphalt

    Price history

    DateEventPrice
    10/10/2023Sold$685,000-2.1%$300/sqft
    Source: Stellar MLS #N6126993 Report a problem
    7/25/2023Pending sale$699,900$307/sqft
    Source: Stellar MLS #N6126993 Report a problem
    7/7/2023Price change$699,900-2.8%$307/sqft
    Source: Stellar MLS #N6126993 Report a problem
    6/28/2023Price change$719,900-1.4%$315/sqft
    Source: Stellar MLS #N6126993 Report a problem
    6/21/2023Price change$729,900-1.4%$320/sqft
    Source: Stellar MLS #N6126993 Report a problem
    5/25/2023Listed for sale$739,900+95.6%$324/sqft
    Source: Stellar MLS #N6126993 Report a problem
    5/22/2014Sold$378,200$166/sqft
    Source: Public Record Report a problem

    Public tax history

    YearProperty taxesTax assessment
    2025$11,455 -5.8%$533,700 -8.2%
    2024$12,166 +28.9%$581,500 +78.7%
    2023$9,440 +14.9%$325,416 +3%
    2022$8,216 -1.6%$315,938 +3%
    2021$8,349 +0.9%$306,736 +1.4%
    2020$8,275 +1.8%$302,501 +2.3%
    2019$8,126 $295,700 +0%
    2018$8,126 +1.3%$295,600 -3.4%
    2017$8,025 -0.7%$306,000 -8%
    2016$8,078 -2.2%$332,500 +4%
    2015$8,257 +107.8%$319,600
    2014$3,974 --
    Find assessor info on the county website

    Neighborhood: 34275

    Nearby schools

    GreatSchools rating
    Schools provided by the listing agent
    • Elementary: Laurel Nokomis Elementary
    • Middle: Laurel Nokomis Middle
    • High: Venice Senior High

    Source: Stellar MLS. This data may not be complete. We recommend contacting the local school district to confirm school assignments for this home.

    Get a cash offer in 3 minutes
    Find out how much your home could sell for in as little as 3 minutes with a no-obligation cash offer.
    Estimated market value
    $643,000
    Get a cash offer in 3 minutes
    Find out how much your home could sell for in as little as 3 minutes with a no-obligation cash offer.
    Estimated market value
    $643,000