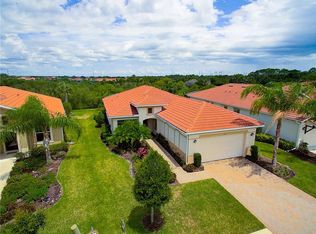
NEW PRICE, GREAT VALUE! Long lake views framed by a lush nature preserve set the stage for a home where serenity and natural beauty greet you every day in the prestigious Venetian Golf & River Club. Ideally positioned on a quiet cul-de-sac, this meticulously maintained residence is designed for effortless living and timeless elegance. Tall ceilings, tray details, crown molding, plantation shutters, and neutral ceramic tile laid on the diagonal create a light-filled interior. The spacious living room features an 11-foot tray ceiling and a full wall of sliding glass doors that seamlessly blend indoor and outdoor living. The true highlight is the extended stone paver lanai with bronze screen enclosure and Storm Smart protection. Expansive lake and preserve views create a breathtaking backdrop; perfect for morning coffee, evening sunsets, and quiet moments surrounded by birds and wildlife. A chef-inspired kitchen showcases warm solid wood cabinetry with crown molding, granite countertops, subway tile backsplash, under-cabinet lighting, stainless steel appliances, and a breakfast bar. A sunny breakfast nook overlooks the lanai, while the formal dining room offers an inviting space for entertaining. The primary suite provides a peaceful retreat with tray ceiling, custom walk-in closet, and a spa-like bath featuring split vanities, soaking tub, walk-in shower with built-in bench, and private water closet. The split-bedroom layout ensures privacy, with two additional bedrooms complemented by a well-appointed second bathroom. A spacious laundry room with cabinetry and utility sink, a two-car garage with built-in storage, and a recently replaced HVAC system (November 2025) add everyday convenience. Beyond the home, life at Venetian Golf & River Club feels like a resort vacation every day. This gated community offers 24-hour security, two pools, the full-service River Club with dining and tiki bar, tennis and pickleball courts, fitness center, and a vibrant social calendar. Optional membership is available for the 18-hole Chip Powell championship golf course. All of this is set along a 70-acre nature preserve backing to the Myakka River, just minutes from shopping, dining, healthcare, historic downtown Venice, and pristine Gulf beaches.
Sold for $485,000
Zillow last checked:
Listing updated:
Bought with:
Peggy Soublis, 3528754
COMPASS FLORIDA LLC
Source: Stellar MLS,MLS#: A4682205 Originating MLS: Sarasota - Manatee
Originating MLS: Sarasota - Manatee
Price history
| Date | Event | Price |
|---|---|---|
| 7/22/2026 | Sold | $485,000-4.9%$237/sqft |
Source:  Stellar MLS #A4682205 Report a problem Stellar MLS #A4682205 Report a problem | ||
| 6/11/2026 | Pending sale | $509,900$249/sqft |
Source: Stellar MLS #A4682205 Report a problem | ||
| 5/28/2026 | Price change | $509,900-2.9%$249/sqft |
Source: Stellar MLS #A4682205 Report a problem | ||
| 5/13/2026 | Price change | $525,000-4.5%$257/sqft |
Source: Stellar MLS #A4682205 Report a problem | ||
| 3/20/2026 | Price change | $550,000-4.3%$269/sqft |
Source: Stellar MLS #A4682205 Report a problem | ||
| 2/13/2026 | Listed for sale | $575,000+82.1%$281/sqft |
Source: Stellar MLS #A4682205 Report a problem | ||
| 6/12/2014 | Sold | $315,700$154/sqft |
Source: Public Record Report a problem | ||
Get a cash offer in 3 minutes
Find out how much your home could sell for in as little as 3 minutes with a no-obligation cash offer.
Estimated market value
$484,800
