Welcome to 138 Bangor Lane, an exceptional, nearly new home in the heart of charming Milton, Delaware. Thoughtfully designed and impeccably upgraded, this single-level home offers 2,252 square feet of refined living space, featuring 3 bedrooms, 2 full baths, and a versatile flex space that can easily serve as a fourth bedroom. Set on a beautifully sized 0.45-acre homesite with a fenced yard, the property offers both privacy and space to entertain. What’s more – you’ll enjoy countless, spectacular sunsets all from your own home. From the moment you enter, you are greeted by soaring 9-foot ceilings, a light-filled open floor plan, and elevated finishes throughout. The chef’s kitchen is a true showpiece, appointed with premium stainless steel appliances, including a 36" GE Cafe gas range and built-in microwave, complemented by an expansive island, 42" custom cabinetry, quartz countertops, a designer glass tile backsplash, and under-cabinet lighting. The main living area is anchored by a floor-to-ceiling brick surround linear fireplace, creating an inviting focal point. Just beyond, a sun-drenched morning room provides the perfect setting for having your morning coffee or ending the day with a good book. Retreat to the primary suite, where the spa-inspired bath features ceramic tile extending seamlessly from floor to ceiling and a frameless glass shower enclosure. Throughout the home, luxury vinyl plank flooring is paired with upgraded tile in all baths, delivering both beauty and durability. Additional features include a well-appointed laundry and mudroom, a conditioned crawlspace for enhanced efficiency, and an oversized two-car garage. The home’s distinctive board and batten exterior adds timeless architectural character and exceptional curb appeal. Situated within a highly desirable, welcoming community known for its neighborly charm and low HOA fees, this residence offers an elevated lifestyle just moments from downtown Milton. Enjoy a short stroll to local favorites such as the world renowned Dogfish Head Brewery, the Milton Theatre, King’s Ice Cream, and an array of boutique shops and dining options. Plus - home is still under transferable warranty to new owners! This is a rare opportunity to own a nearly new, meticulously upgraded home that seamlessly blends luxury, comfort, and convenience.
Sold for $667,500
$667,500
138 Bangor Ln, Milton, DE 19968
3beds
2,252sqft
Single Family Residence
Built in 2024
0.45 Acres Lot
$667,400 Zestimate®
$296/sqft
$2,874 Estimated rent
Home value
$667,400
$634,000 - $701,000
$2,874/mo
Zestimate® history
Owner options
List your home for rent
$2,874/mo
Rent Zestimate®
Find your next renter with Zillow Rental Manager. Plus, with online applications, you can quickly screen prospective tenants – for free.
$2,874/mo
Rent Zestimate®
Refinance and save
$3,406/mo
Est. payment
Refinancing to a lower rate could help reduce your monthly payments and save thousands over the life of the loan.
$3,406/mo
Est. payment
Explore your selling options
Work with a Zillow partner agent
Leverage their expertise and Zillow's premium Showcase listings to get your home seen by more buyers.
Get startedList with your own agent
Get your home in front of millions of buyers by listing it on Zillow.
Learn how to do itSell it yourself
Take full control of how buyers see your home on Zillow by listing For Sale by Owner (FSBO).
List your homeWhat's special
Timeless architectural characterExpansive islandElevated finishes throughoutVersatile flex spacePrimary suitePremium stainless steel appliancesDesigner glass tile backsplash
Zillow last checked:
Listing updated:
Listed by:
MERRITT COOCH 302-562-7954,
Jack Lingo - Lewes,
Listing Team: Carrie Lingo Team
Bought with:
Carol Ann Pala, RS-0025033
Monument Sotheby's International Realty
Source: Bright MLS,MLS#: DESU2109588
Facts & features
Interior
Bedrooms & bathrooms
- Bedrooms: 3
- Bathrooms: 2
- Full bathrooms: 2
- Main level bathrooms: 2
- Main level bedrooms: 3
Basement
- Area: 0
Heating
- Heat Pump, Electric, Propane
Cooling
- Heat Pump, Electric
Appliances
- Included: Dishwasher, Disposal, Exhaust Fan, Oven/Range - Gas, Range Hood, Microwave, Stainless Steel Appliance(s), Refrigerator, Dryer, Washer, Water Heater, Electric Water Heater
- Laundry: Main Level
Features
- Breakfast Area, Open Floorplan, Kitchen - Gourmet, Kitchen Island, Pantry, Ceiling Fan(s), Combination Dining/Living, Crown Molding, Dining Area, Entry Level Bedroom, Primary Bath(s), Recessed Lighting, Walk-In Closet(s), Dry Wall
- Flooring: Tile/Brick, Luxury Vinyl
- Doors: Sliding Glass
- Windows: Screens, Insulated Windows, Window Treatments
- Has basement: No
- Number of fireplaces: 1
- Fireplace features: Brick, Gas/Propane, Mantel(s)
Interior area
- Total structure area: 2,252
- Total interior livable area: 2,252 sqft
- Finished area above ground: 2,252
- Finished area below ground: 0
Property
Parking
- Total spaces: 4
- Parking features: Garage Faces Front, Garage Door Opener, Attached, Driveway
- Attached garage spaces: 2
- Uncovered spaces: 2
Accessibility
- Accessibility features: None
Features
- Levels: One
- Stories: 1
- Pool features: None
Lot
- Size: 0.45 Acres
- Dimensions: 100.00 x 200.00
Details
- Additional structures: Above Grade, Below Grade
- Parcel number: 23520.00324.00
- Zoning: AR1
- Special conditions: Standard
Construction
Type & style
- Home type: SingleFamily
- Architectural style: Coastal
- Property subtype: Single Family Residence
Materials
- Asphalt, Batts Insulation, Blown-In Insulation, Concrete, Frame, Spray Foam Insulation, Stick Built, Vinyl Siding
- Foundation: Concrete Perimeter
- Roof: Architectural Shingle
Condition
- Excellent
- New construction: No
- Year built: 2024
Details
- Builder model: Dalton
- Builder name: Bryton Homes
Utilities & green energy
- Sewer: Gravity Sept Fld
- Water: Well
Community & HOA
Community
- Subdivision: Diamond Overlook
HOA
- Has HOA: Yes
- Services included: Road Maintenance, Snow Removal
- HOA fee: $400 annually
Location
- Region: Milton
Financial & listing details
- Price per square foot: $296/sqft
- Tax assessed value: $489,400
- Annual tax amount: $1,034
- Date on market: 4/23/2026
- Listing agreement: Exclusive Right To Sell
- Ownership: Fee Simple
Price history
| Date | Event | Price |
|---|---|---|
| 6/12/2026 | Sold | $667,500-1.1%$296/sqft |
Source:  Bright MLS #DESU2109588 Report a problem Bright MLS #DESU2109588 Report a problem | ||
| 5/12/2026 | Pending sale | $675,000$300/sqft |
Source: Bright MLS #DESU2109588 Report a problem | ||
| 4/29/2026 | Contingent | $675,000$300/sqft |
Source: Bright MLS #DESU2109588 Report a problem | ||
| 4/23/2026 | Listed for sale | $675,000+4.3%$300/sqft |
Source: Bright MLS #DESU2109588 Report a problem | ||
| 5/15/2025 | Sold | $647,000-4%$287/sqft |
Source: Bright MLS #DESU2075320 Report a problem | ||
| 4/7/2025 | Pending sale | $674,000$299/sqft |
Source: Bright MLS #DESU2075320 Report a problem | ||
| 3/21/2025 | Price change | $674,000-1.7%$299/sqft |
Source: Bright MLS #DESU2075320 Report a problem | ||
| 1/31/2025 | Price change | $686,000-2%$305/sqft |
Source: Bright MLS #DESU2075320 Report a problem | ||
| 12/6/2024 | Listed for sale | $700,000-5.3%$311/sqft |
Source: Bright MLS #DESU2075320 Report a problem | ||
| 11/30/2024 | Listing removed | $739,000$328/sqft |
Source: Bright MLS #DESU2066854 Report a problem | ||
| 7/23/2024 | Listed for sale | $739,000+27.4%$328/sqft |
Source: Bright MLS #DESU2066854 Report a problem | ||
| 5/16/2024 | Listing removed | -- |
Source: Bright MLS #DESU2035742 Report a problem | ||
| 2/7/2023 | Listed for sale | $579,900+286.6%$258/sqft |
Source: Bright MLS #DESU2035742 Report a problem | ||
| 10/12/2022 | Sold | $150,000-6.2%$67/sqft |
Source: Bright MLS #DESU2025926 Report a problem | ||
| 9/26/2022 | Pending sale | $159,900$71/sqft |
Source: Bright MLS #DESU2025926 Report a problem | ||
| 8/29/2022 | Contingent | $159,900$71/sqft |
Source: Bright MLS #DESU2025926 Report a problem | ||
| 7/21/2022 | Listed for sale | $159,900$71/sqft |
Source: Bright MLS #DESU2025926 Report a problem | ||
Public tax history
| Year | Property taxes | Tax assessment |
|---|---|---|
| 2025 | $1,034 +738.8% | $244,700 +9688% |
| 2024 | $123 +0.1% | $2,500 |
| 2023 | $123 +3.6% | $2,500 |
| 2022 | $119 +0.9% | $2,500 |
| 2021 | $118 +0.3% | $2,500 |
| 2020 | $117 | $2,500 |
| 2019 | $117 +6.9% | $2,500 |
| 2018 | $110 +4.4% | $2,500 |
| 2017 | $105 +5.3% | $2,500 |
| 2016 | $100 +4.7% | $2,500 |
| 2015 | $95 +0.7% | $2,500 |
| 2014 | $95 +2.9% | $2,500 |
| 2013 | $92 +0.4% | $2,500 |
| 2012 | $92 +11.9% | $2,500 |
| 2011 | $82 | $2,500 |
| 2010 | $82 -2.9% | $2,500 |
| 2009 | $84 | $2,500 |
| 2008 | -- | -- |
| 2007 | -- | -- |
| 2006 | -- | -- |
| 2005 | -- | -- |
| 2004 | -- | -- |
| 2003 | -- | -- |
| 2002 | -- | -- |
| 2001 | -- | -- |
Find assessor info on the county website
Neighborhood: 19968
Nearby homes
- $620,3004 bd3 ba3k sqft136 Bangor Ln, Milton, DE 19968Off Market

- $659,7004 bd3 ba3.4k sqft140 Bangor Ln, Milton, DE 19968Off Market
- $586,2003 bd-- ba3.3k sqft134 Bangor Ln, Milton, DE 19968Off Market
- $560,6003 bd3 ba2.5k sqft142 Bangor Ln, Milton, DE 19968Off Market
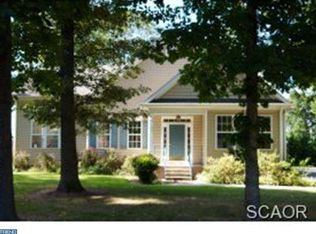
- $277,2002 bd-- ba1.2k sqft127 Bangor Ln #302, Milton, DE 19968Off Market
- $450,0004 bd3 ba3k sqft127 Bangor Ln, Milton, DE 19968Sold
- $515,8007 bd2 ba1.3k sqft125 Bangor Ln, Milton, DE 19968Off Market
- $522,9003 bd2 ba1.9k sqft144 Bangor Ln, Milton, DE 19968Off Market
Nearby schools
GreatSchools rating
- 7/10H. O. Brittingham Elementary SchoolGrades: K-5Distance: 1.1 mi
- 6/10Mariner Middle SchoolGrades: 6-8Distance: 0.7 mi
- 8/10Cape Henlopen High SchoolGrades: 9-12Distance: 9.5 mi
Schools provided by the listing agent
- District: Cape Henlopen
Source: Bright MLS. This data may not be complete. We recommend contacting the local school district to confirm school assignments for this home.


Get pre-qualified for a loan
At Zillow Home Loans, we can pre-qualify you in as little as 5 minutes with no impact to your credit score.An equal housing lender. NMLS #10287.
Sell for more on Zillow
Get a Zillow Showcase℠ listing at no additional cost and you could sell for .
$667,400
2% more
+$13,348
With Zillow Showcase(estimated)
$680,748
- Delaware
- Sussex County
- Milton
- 19968
- 138 Bangor Ln
Nearby cities
Nearby zip codes
Other Milton Topics
