Peacefully located and surrounded by nature, mature trees, and landscaped grounds, 144 Bangor Lane offers a unique opportunity to live in the desirable and rarely offered community of Diamond Overlook, conveniently located less than a 5-minute drive to in-town Milton. Just over 2100 square feet, this ranch home offers a flexible floor plan with a bonus room/office upstairs and 3 bedrooms 2 bathrooms downstairs. Hardwood floors, propane fireplace, cathedral ceilings, open kitchen overlooking the living room and dining area, plus a sitting room. Outside you will enjoy BEAUTIFUL sunsets from your screened porch and deck. Taxes are only $1200 per year and NO town taxes, NO sewer bill, NO water bill, plus low homeowner association fees of $400 per year. Other desirable features include: roof new in 2022, utility sink in garage, Rinnai propane water heater (2016), encapsulated crawlspace, irrigation. Bring your boat! Boats are welcome to be kept in the back or side yards. Diamond Pond is just a minute a way and is home to largemouth bass, pickerel, turtles, great blue herons, osprey, eagles, and more!
Accepting backups
$550,000
144 Bangor Ln, Milton, DE 19968
3beds
2,100sqft
Single Family Residence
Built in 2006
0.45 Acres Lot
$534,300 Zestimate®
$262/sqft
$33/mo HOA
What's special
Utility sink in garageCathedral ceilingsPropane fireplaceHardwood floorsSitting roomFlexible floor plan
- 43 days
- 181
- 0
Zillow last checked:
Listing updated:
Listed by:
Erin Beebe 302-236-9229,
NextHome Tomorrow Realty 3026014171
Source: Bright MLS,MLS#: DESU2120414
Facts & features
Interior
Bedrooms & bathrooms
- Bedrooms: 3
- Bathrooms: 2
- Full bathrooms: 2
- Main level bathrooms: 2
- Main level bedrooms: 3
Rooms
- Room types: Dining Room, Primary Bedroom, Sitting Room, Kitchen, Breakfast Room, Great Room, Office, Additional Bedroom
Primary bedroom
- Level: Main
Other
- Level: Main
Other
- Level: Main
Breakfast room
- Features: Flooring - HardWood
- Level: Main
Dining room
- Features: Flooring - HardWood
- Level: Main
Great room
- Level: Main
Kitchen
- Features: Pantry, Breakfast Bar, Breakfast Nook, Cathedral/Vaulted Ceiling, Dining Area, Lighting - Pendants
- Level: Main
Office
- Level: Upper
Screened porch
- Level: Main
Sitting room
- Level: Main
Heating
- Heat Pump, Propane
Cooling
- Central Air, Heat Pump, Electric
Appliances
- Included: Dishwasher, Dryer, Exhaust Fan, Extra Refrigerator/Freezer, Ice Maker, Refrigerator, Microwave, Oven/Range - Electric, Double Oven, Washer, Water Conditioner - Owned, Water Heater, Instant Hot Water
- Laundry: Main Level
Features
- Attic, Combination Kitchen/Dining, Combination Kitchen/Living, Ceiling Fan(s), Vaulted Ceiling(s)
- Flooring: Carpet, Hardwood
- Doors: Insulated, Storm Door(s)
- Windows: Insulated Windows, Screens, Window Treatments
- Has basement: No
- Number of fireplaces: 1
- Fireplace features: Gas/Propane
Interior area
- Total structure area: 2,100
- Total interior livable area: 2,100 sqft
- Finished area above ground: 2,100
- Finished area below ground: 0
Property
Parking
- Total spaces: 2
- Parking features: Garage Door Opener, Driveway, Asphalt, Off Street, Attached
- Attached garage spaces: 2
- Has uncovered spaces: Yes
Accessibility
- Accessibility features: 2+ Access Exits, Accessible Doors, Accessible Hallway(s)
Features
- Levels: Two
- Stories: 2
- Patio & porch: Deck, Porch, Screened, Screened Porch
- Exterior features: Lawn Sprinkler, Underground Lawn Sprinkler
- Pool features: None
- Has view: Yes
- View description: Garden, Trees/Woods
- Waterfront features: Pond
- Body of water: Diamond Pond
Lot
- Size: 0.45 Acres
- Dimensions: 100.00 x 200.00
- Features: Landscaped, Backs to Trees, Level, Private, Rear Yard, Wooded, Front Yard, Suburban
Details
- Additional structures: Above Grade, Below Grade
- Parcel number: 23520.00327.00
- Zoning: AR-1
- Special conditions: Standard
Construction
Type & style
- Home type: SingleFamily
- Architectural style: Contemporary
- Property subtype: Single Family Residence
Materials
- Stick Built, Vinyl Siding
- Foundation: Block, Crawl Space
- Roof: Asphalt
Condition
- Good
- New construction: No
- Year built: 2006
Details
- Builder name: Integrity Homes
Utilities & green energy
- Sewer: Gravity Sept Fld
- Water: Well
- Utilities for property: Propane - Community, Broadband
Community & HOA
Community
- Subdivision: Diamond Overlook
HOA
- Has HOA: Yes
- Services included: Common Area Maintenance
- HOA fee: $400 annually
- HOA name: DIAMOND OVERLOOK HOA
Location
- Region: Milton
Financial & listing details
- Price per square foot: $262/sqft
- Tax assessed value: $549,400
- Annual tax amount: $1,156
- Date on market: 9/25/2026
- Listing agreement: Exclusive Right To Sell
- Listing terms: Cash,Conventional,FHA,VA Loan
- Ownership: Fee Simple
Estimated market value
$534,300
$508,000 - $561,000
$2,544/mo
Price history
| Date | Event | Price |
|---|---|---|
| 10/23/2026 | Listed for sale | $550,000$262/sqft |
Source:  Bright MLS #DESU2120414 Report a problem | ||
| 10/12/2026 | Pending sale | $550,000$262/sqft |
Source:  NextHome #DESU2120414 Report a problem | ||
| 10/6/2026 | Contingent | $550,000$262/sqft |
Source: Bright MLS #DESU2120414 Report a problem | ||
| 9/25/2026 | Listed for sale | $550,000+58%$262/sqft |
Source: Bright MLS #DESU2120414 Report a problem | ||
| 10/26/2016 | Listing removed | $348,000$166/sqft |
Source: RE/MAX ASSOCIATES #711280 Report a problem | ||
| 8/19/2016 | Price change | $348,000-3.1%$166/sqft |
Source: RE/MAX ASSOCIATES #711280 Report a problem | ||
| 6/24/2016 | Listed for sale | $359,000-5.8%$171/sqft |
Source: RE/MAX ASSOCIATES #711280 Report a problem | ||
| 7/13/2005 | Sold | $381,181$182/sqft |
Source: Agent Provided Report a problem | ||
Public tax history
| Year | Property taxes | Tax assessment |
|---|---|---|
| 2025 | $699 -28.7% | $274,700 +814.1% |
| 2024 | $981 +0.1% | $30,050 |
| 2023 | $980 +5.6% | $30,050 |
| 2022 | $928 -8.6% | $30,050 |
| 2021 | $1,015 -28% | $30,050 |
| 2020 | $1,411 -0.1% | $30,050 |
| 2019 | $1,413 +39.5% | $30,050 |
| 2018 | $1,013 +10.1% | $30,050 |
| 2017 | $920 +28.2% | $30,050 |
| 2016 | $718 +4% | $30,050 |
| 2015 | $690 +1.9% | $30,050 |
| 2014 | $677 +2.7% | $30,050 |
| 2013 | $659 +0.6% | $30,050 |
| 2012 | $655 +8.2% | $30,050 |
| 2011 | $606 | $30,050 |
| 2010 | $606 -2.4% | $30,050 |
| 2009 | $621 | $30,050 |
| 2008 | -- | -- |
| 2007 | -- | -- |
| 2006 | -- | -- |
| 2005 | -- | -- |
| 2004 | -- | -- |
| 2003 | -- | -- |
| 2002 | -- | -- |
| 2001 | -- | -- |
Find assessor info on the county website
Monthly payment
Est. payment
Payment breakdown
Explore the cost of this home by adjusting the details. Changes won't be saved.Climate risks
Neighborhood: 19968
Nearby schools
Schools provided by the listing agent
- District: Cape Henlopen
Source: Bright MLS. This data may not be complete. We recommend contacting the local school district to confirm school assignments for this home.

Similar homes
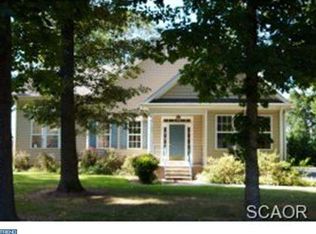
- $529,9903 bd2 ba1.7k sqftNone Available, Milton, DE 19968For Sale

 MLS ID #DESU2119612, RUSLANA STOYKOVA, The Real Agency. Bright MLS
- $437,0003 bd2 ba1.5k sqftNone Available, Milton, DE 19968For Sale
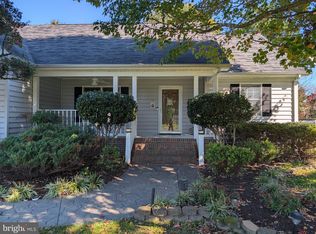 MLS ID #DESU2123370, RICHARD TIKIOB JR, Coldwell Banker Premier - Rehoboth. Bright MLS
- $479,0003 bd2 ba2.1k sqftNone Available, Milton, DE 19968For Sale
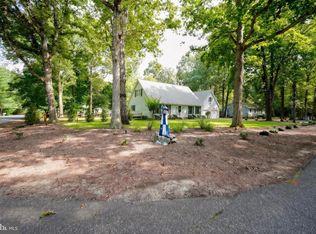 MLS ID #DESU2118332, Lee Ann Wilkinson, Berkshire Hathaway HomeServices PenFed Realty. Bright MLS
- $414,0003 bd2 ba1.7k sqftNone Available, Milton, DE 19968For Sale
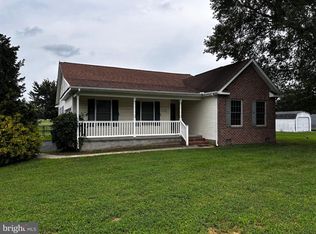 MLS ID #DESU2118220, THADDEUS HUDSON, Delaware Coastal Realty. Bright MLS
- $647,5004 bd3 ba3k sqftNone Available, Milton, DE 19968For SaleMLS ID #DESU2106112, Robin Masland, RE/MAX Associates. Bright MLS
- $549,9004 bd3 ba2.3k sqftNone Available, Lewes, DE 19958For SaleMLS ID #DESU2123006, Lee Ann Wilkinson, Berkshire Hathaway HomeServices PenFed Realty. Bright MLS
- $649,9903 bd3 ba2.3k sqftNone Available, Georgetown, DE 19947For SaleMLS ID #DESU2123314, Von Kirchhoff, EXP Realty, LLC. Bright MLS
- $553,0003 bd3 ba2.7k sqftNone Available, Georgetown, DE 19947New ConstructionMLS ID #DESU2121892, DAN SANDER, RE/MAX Realty Group Rehoboth. Bright MLS
- $370,0003 bd2 ba1.2k sqftNone Available, Milton, DE 19968For SaleMLS ID #DESU2086028, SANDY LEIGH EIGENBRODE, Century 21 Home Team Realty. Bright MLS
- $599,9994 bd2 ba2.9k sqftNone Available, Milford, DE 19963For SaleMLS ID #DESU2123468, Daniel Demers, Sell Your Home Services. Bright MLS
- $529,9993 bd2 ba2.3k sqftNone Available, Georgetown, DE 19947For SaleMLS ID #DESU2107392, STACI WALLS, NextHome Tomorrow Realty. Bright MLS
- $559,0003 bd3 ba2.4k sqftNone Available, Seaford, DE 19973For SaleMLS ID #DESU2122508, Russell Griffin, Keller Williams Realty. Bright MLS
- $525,0003 bd2 ba2.8k sqftNone Available, Milford, DE 19963For SaleMLS ID #DESU2119804, Joanne Milton, Elevated Real Estate Solutions. Bright MLS
- $529,9004 bd3 ba2.7k sqftNone Available, Lewes, DE 19958For SaleMLS ID #DESU2109808, Lee Ann Wilkinson, Berkshire Hathaway HomeServices PenFed Realty. Bright MLS
- $529,0004 bd3 ba2.4k sqftNone Available, Georgetown, DE 19947New ConstructionMLS ID #DESU153352, DAN SANDER, RE/MAX Realty Group Rehoboth. Bright MLS
- $479,5004 bd3 ba2.6k sqftNone Available, Milford, DE 19963For SaleMLS ID #DEKT2051840, CHARLES STEVENSON, INDIAN RIVER LAND CO. Bright MLS
- $390,0004 bd4 ba1.5k sqftNone Available, Georgetown, DE 19947For SaleMLS ID #DESU2119144, Wanda Russell, Keller Williams Realty. Bright MLS
- $475,0003 bd3 ba2k sqftNone Available, Millsboro, DE 19966For SaleMLS ID #DESU2111874, STACI WALLS, NextHome Tomorrow Realty. Bright MLS
- $499,9004 bd4 ba2.9k sqftNone Available, Lewes, DE 19958For SaleMLS ID #DESU2121808, Ryan McCoy, Coldwell Banker Realty. Bright MLS
- $595,0004 bd3 ba2.9k sqftNone Available, Lewes, DE 19958For SaleMLS ID #DESU2123072, KATHY LOUGHEED, BURTON REALTY INC. Bright MLS
