Spacious and versatile, the Woodford floor plan offers 5 bedrooms, 3 full bathrooms, and 2,275 square feet of thoughtfully designed living space. The open-concept main level creates the perfect setting for entertaining and everyday living, featuring a spacious kitchen that flows seamlessly into the dining area and family room. A convenient first-floor bedroom and full bath provide an ideal space for guests, multigenerational living, or a private home office.
Upstairs, the generous owner's suite serves as a relaxing retreat with ample space and privacy, while three additional bedrooms and a full bath offer room for family and visitors alike. The versatile layout provides flexibility to meet a variety of lifestyle needs. Complete with a 2-car garage, modern finishes, and abundant storage throughout, this home combines comfort, functionality, and style in one exceptional package.
New construction
$364,990
138 Brecks Retreat, Bloomingdale, GA 31302
5beds
2,275sqft
Single Family Residence
Built in 2026
4,356 Square Feet Lot
$-- Zestimate®
$160/sqft
$46/mo HOA
What's special
Modern finishesSpacious kitchenVersatile layout provides flexibilityOpen-concept main levelAbundant storage throughout
- 5 days
- 72
- 15
Zillow last checked:
Listing updated:
Listed by:
Christie Wallace-bergen 912-398-1494,
Salt Marsh Realty LLC
Source: Hive MLS,MLS#: SA367666 Originating MLS: Savannah Multi-List Corporation
Facts & features
Interior
Bedrooms & bathrooms
- Bedrooms: 5
- Bathrooms: 3
- Full bathrooms: 3
Heating
- Central, Electric, Heat Pump
Cooling
- Central Air, Electric, Heat Pump
Appliances
- Included: Dishwasher, Electric Water Heater, Disposal, Oven, Range, Refrigerator, Range Hood
- Laundry: Washer Hookup, Dryer Hookup, Laundry Room
Features
- Double Vanity, Kitchen Island, Pantry, Recessed Lighting, Upper Level Primary
- Attic: Scuttle
Interior area
- Total interior livable area: 2,275 sqft
Property
Parking
- Total spaces: 2
- Parking features: Attached
- Garage spaces: 2
Accessibility
- Accessibility features: Accessible Electrical and Environmental Controls, Accessible Hallway(s)
Features
- Stories: 1
- Patio & porch: Patio
- Pool features: Community
- Has view: Yes
- View description: Panoramic
Lot
- Size: 4,356 Square Feet
Details
- Parcel number: 21047D01020
- Special conditions: Standard
Construction
Type & style
- Home type: SingleFamily
- Architectural style: Ranch
- Property subtype: Single Family Residence
Materials
- Stone, Vinyl Siding
- Foundation: Slab
Condition
- New construction: Yes
- Year built: 2026
Details
- Builder model: WOODFORD
- Builder name: Ryan Homes
Utilities & green energy
- Sewer: Public Sewer
- Water: Public
- Utilities for property: Underground Utilities
Community & HOA
Community
- Features: Clubhouse, Pool, Fitness Center, Playground, Street Lights, Sidewalks
HOA
- Has HOA: Yes
- HOA fee: $550 annually
- HOA name: Beacon Point at New Hampstead
Location
- Region: Bloomingdale
Financial & listing details
- Price per square foot: $160/sqft
- Date on market: 11/4/2026
- Listing terms: ARM,Cash,Conventional,1031 Exchange,FHA,VA Loan
- Ownership type: Builder
Estimated market value
Not available
Estimated sales range
Not available
Not available
Price history
| Date | Event | Price |
|---|---|---|
| 11/5/2026 | Listed for sale | $364,990$160/sqft |
Source:  Hive MLS #SA367666 Report a problem | ||
Public tax history
Tax history is unavailable.
Monthly payment
Est. payment
Payment breakdown
Explore the cost of this home by adjusting the details. Changes won't be saved.Climate risks
Neighborhood: 31302
- $347,9903 bd2 ba1.6k sqft105 Brecks Retreat, Savannah, GA 31302New Construction
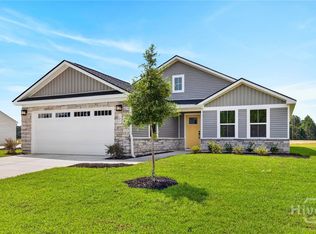
- $350,0003 bd2 ba1.6k sqft107 Brecks Retreat, Savannah, GA 31302Sold

- $344,9904 bd2 ba1.6k sqft128 Brecks Retreat, Bloomingdale, GA 31302New Construction

- $319,9903 bd2 ba1.3k sqft124 Brecks Retreat, Bloomingdale, GA 31302New Construction

Similar homes
- $349,9904 bd3 ba1.9k sqft134 Brecks Retreat, Bloomingdale, GA 31302New Construction
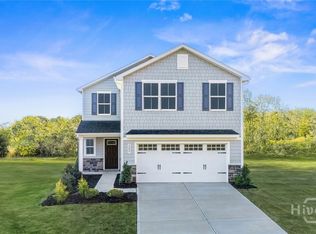
 MLS ID #SA367663, Christie Wallace-bergen, Salt Marsh Realty LLC. Hive MLS
- $357,9903 bd3 ba1.9k sqft136 Brecks Retreat, Bloomingdale, GA 31302New Construction
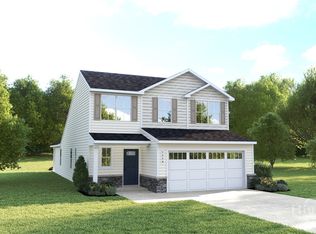 MLS ID #SA367664, Christie Wallace-bergen, Salt Marsh Realty LLC. Hive MLS
- $360,0005 bd3 ba2.4k sqft281 Kingswood Circle, Savannah, GA 31302New Construction
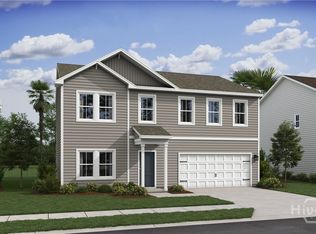 Hive MLS
- $344,9904 bd2 ba1.6k sqft128 Brecks Retreat, Bloomingdale, GA 31302New ConstructionMLS ID #SA357539, Christie Wallace-bergen, Salt Marsh Realty LLC. Hive MLS
- $354,9004 bd2 ba1.7k sqft256 Kingswood, Savannah, GA 31302New ConstructionHive MLS
- $349,9004 bd3 ba2k sqft271 Kingswood Circle, Savannah, GA 31302New ConstructionHive MLS
- $374,9904 bd3 ba2.4k sqft103 Spring Creek Road, Savannah, GA 31302New ConstructionMLS ID #SA363861, Tishka Gordon, DFH Realty Georgia LLC. Hive MLS
- $365,0004 bd2 ba1.7k sqft78 Woodford Reserve Drive, Pooler, GA 31322For SaleMLS ID #SA359856, Trisha M. Cook, Compass Georgia, LLC. Hive MLS
- $360,0004 bd3 ba1.9k sqft127 Siskin Road, Bloomingdale, GA 31302New ConstructionMLS ID #SA359720, Kathy Ballowe, DR Horton Realty of Georgia. Hive MLS
- $347,9903 bd2 ba1.6k sqft105 Brecks Retreat, Bloomingdale, GA 31302New ConstructionHive MLS
- $414,9003 bd3 ba2k sqft178 Mage Street, Savannah, GA 31302New ConstructionHive MLS
- $329,9903 bd2 ba1.5k sqft126 Brecks Retreat, Bloomingdale, GA 31302New ConstructionMLS ID #SA357542, Christie Wallace-bergen, Salt Marsh Realty LLC. Hive MLS
- $459,9005 bd3 ba2.8k sqft201 Mage, Savannah, GA 31302New ConstructionHive MLS
- $449,9005 bd3 ba2.8k sqft191 Mage Street, Savannah, GA 31302New ConstructionHive MLS
- $408,0155 bd3 ba2.5k sqft131 Siskin Road, Bloomingdale, GA 31302New ConstructionHive MLS
- $395,0004 bd2 ba2k sqft149 Junco Way, Savannah, GA 31419For SaleMLS ID #SA367583, Heather Murphy, Keller Williams Coastal Area P. Hive MLS
- $414,9003 bd3 ba2.1k sqft214 Mage, Savannah, GA 31302New ConstructionHive MLS
- $370,0004 bd2 ba1.8k sqft313 Merganser Drive, Pooler, GA 31322For SaleMLS ID #SA360228, Shellie S. Weir, RE/MAX Accent. Hive MLS
- $399,9004 bd3 ba2.3k sqft172 Painted Lady Loop, Savannah, GA 31419For SaleMLS ID #SA360170, Travis O. Sawyer, Brand Name Real Estate, Inc. Hive MLS
