Very well maintained end unit in ''Parkview at Ticonderoga''. Located close to all of towns amenities including the park, restaurants, shops, Star Trek event, minutes from beach and boat launch onto Northern Lake George, and close to the Ferry to Vermont. Move in ready unit offering an open concept living, dining kitchen with plenty of cabinet and counter space. Vaulted ceilings, lots of natural light, spacious bedrooms, full bath with large walk in shower/safety bars, 1/2 bath with separate laundry room. Home also boasts a large 1 car garage with storage/utility room, updated water heater, central air, oil heat. Deck and meticulously manicured landscaping in back yard and front, ramp off of the front porch and so much more. Recently paved driveway. This is one not to miss. Call today.
Closed
$209,000
138 Cannonball Path, Ticonderoga, NY 12883
2beds
1,030sqft
Townhouse, Residential
Built in 1995
6,969 Square Feet Lot
$245,200 Zestimate®
$203/sqft
$2,544 Estimated rent
Home value
$245,200
$233,000 - $260,000
$2,544/mo
Zestimate® history
Owner options
List your home for rent
$2,544/mo
Rent Zestimate®
Find your next renter with Zillow Rental Manager. Plus, with online applications, you can quickly screen prospective tenants – for free.
$2,544/mo
Rent Zestimate®
Refinance and save
$1,155/mo
Est. payment
Refinancing to a lower rate could help reduce your monthly payments and save thousands over the life of the loan.
$1,155/mo
Est. payment
Explore your selling options
Work with a Zillow partner agent
Leverage their expertise and Zillow's premium Showcase listings to get your home seen by more buyers.
Get startedList with your own agent
Get your home in front of millions of buyers by listing it on Zillow.
Learn how to do itSell it yourself
Take full control of how buyers see your home on Zillow by listing For Sale by Owner (FSBO).
List your homeWhat's special
Front porchCentral airSpacious bedroomsOil heatOpen concept livingUtility roomSeparate laundry room
Zillow last checked:
Listing updated:
Listed by:
Sara Gallipo-Sammis 518-586-4777,
Century 21 - Adirondacks,
Angela M Brown 518-339-7973,
Century 21 - Adirondacks
Bought with:
Shelly Hendrix, 10401369197
Century 21 - Adirondacks
Source: Global MLS,MLS#: 202416991
Facts & features
Interior
Bedrooms & bathrooms
- Bedrooms: 2
- Bathrooms: 2
- Full bathrooms: 1
- 1/2 bathrooms: 1
Primary bedroom
- Level: First
Bedroom
- Level: First
Kitchen
- Level: First
Laundry
- Level: First
Living room
- Level: First
Heating
- Forced Air, Oil
Cooling
- Central Air
Appliances
- Included: Dishwasher, Electric Oven, Range, Range Hood, Refrigerator, Washer/Dryer
- Laundry: In Bathroom, Laundry Room, Main Level
Features
- High Speed Internet, Vaulted Ceiling(s), Eat-in Kitchen
- Flooring: Tile, Carpet, Laminate
- Doors: Storm Door(s)
- Has fireplace: Yes
- Fireplace features: Electric, Living Room
Interior area
- Total structure area: 1,030
- Total interior livable area: 1,030 sqft
- Finished area above ground: 1,030
- Finished area below ground: 0
Property
Parking
- Total spaces: 2
- Parking features: Paved, Attached, Driveway, Garage Door Opener, Heated Garage
- Garage spaces: 1
- Has uncovered spaces: Yes
Accessibility
- Accessibility features: Accessible Approach with Ramp
Features
- Patio & porch: Composite Deck, Deck, Front Porch
- Exterior features: Garden
- Has view: Yes
- View description: Meadow, Mountain(s)
Lot
- Size: 6,969 Square Feet
- Features: Corner Lot, Garden, Landscaped
Details
- Parcel number: 154800 150.431136.001
Construction
Type & style
- Home type: Townhouse
- Property subtype: Townhouse, Residential
Materials
- Vinyl Siding
- Foundation: Slab
- Roof: Shingle,Composition
Condition
- Updated/Remodeled
- New construction: No
- Year built: 1995
Utilities & green energy
- Electric: 100 Amp Service
- Sewer: Public Sewer
- Water: Public
Community & HOA
Community
- Senior community: Yes
HOA
- Has HOA: No
Location
- Region: Ticonderoga
Financial & listing details
- Price per square foot: $203/sqft
- Tax assessed value: $209,500
- Annual tax amount: $3,094
- Date on market: 5/10/2024
Price history
| Date | Event | Price |
|---|---|---|
| 6/24/2024 | Sold | $209,000$203/sqft |
Source:  Global MLS #202416991 Report a problem Global MLS #202416991 Report a problem | ||
| 5/15/2024 | Pending sale | $209,000$203/sqft |
Source: Global MLS #202416991 Report a problem | ||
| 5/10/2024 | Listed for sale | $209,000+51.4%$203/sqft |
Source: Global MLS #202416991 Report a problem | ||
| 8/1/2016 | Sold | $138,000-1.4%$134/sqft |
Source: Global MLS #162599 Report a problem | ||
| 7/23/2016 | Listed for sale | $139,900+11.9%$136/sqft |
Source: Main Street USA Realty, Inc #162599 Report a problem | ||
| 10/4/2013 | Sold | $125,000$121/sqft |
Source: Public Record Report a problem | ||
Public tax history
| Year | Property taxes | Tax assessment |
|---|---|---|
| 2025 | -- | $209,500 +41.4% |
| 2024 | -- | $148,200 +4.5% |
| 2023 | -- | $141,800 |
| 2022 | -- | $141,800 +4.1% |
| 2021 | -- | $136,200 |
| 2020 | -- | $136,200 +1% |
| 2019 | -- | $134,800 +10% |
| 2018 | -- | $122,500 |
| 2017 | $2,773 | $122,500 |
| 2016 | -- | $122,500 -2.2% |
| 2015 | -- | $125,300 |
| 2014 | -- | $125,300 |
| 2013 | -- | $125,300 |
| 2012 | -- | $125,300 +0.4% |
| 2011 | -- | $124,800 +1.5% |
| 2010 | -- | $123,000 |
| 2009 | -- | $123,000 |
| 2008 | -- | $123,000 |
| 2007 | -- | $123,000 |
| 2006 | -- | $123,000 |
| 2005 | -- | $123,000 |
| 2004 | -- | $123,000 +17.1% |
| 2003 | -- | $105,000 |
Find assessor info on the county website
Neighborhood: 12883
Nearby homes
- $212,9001 bd2 ba1k sqft142 Cannonball Path, Ticonderoga, NY 12883Off Market

- $210,0002 bd1 ba1k sqft144 Cannonball Path, Ticonderoga, NY 12883Sold

- $144,6003 bd1 ba994 sqft17 Woody Ln, Ticonderoga, NY 12883Off Market

- $228,0002 bd2 ba1k sqft148 Cannonball Path, Ticonderoga, NY 12883Off Market
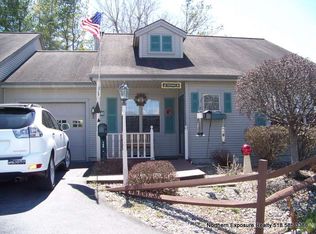
- $121,7002 bd1 ba817 sqft19 Woody Ln, Ticonderoga, NY 12883Sold
- $157,9003 bd2 ba1.5k sqft3 Timber St, Ticonderoga, NY 12883Off Market
- $208,2002 bd2 ba1k sqft152 Cannonball Path, Ticonderoga, NY 12883Off Market
- $298,3003 bd2 ba1.7k sqft41 Treadway St, Ticonderoga, NY 12883Off Market
Nearby schools
GreatSchools rating
- 3/10Ticonderoga Elementary SchoolGrades: PK-6Distance: 1.3 mi
- 3/10Ticonderoga Junior-Senior High SchoolGrades: 7-12Distance: 0.4 mi
Schools provided by the listing agent
- Elementary: Ticonderoga
- High: Ticonderoga
Source: Global MLS. This data may not be complete. We recommend contacting the local school district to confirm school assignments for this home.
- New York
- Essex County
- Ticonderoga
- 12883
- 138 Cannonball Path
Nearby cities
Nearby zip codes
Other Ticonderoga Topics
