Skip main navigation
Closed
  • $209,200

    152 Cannonball Path, Ticonderoga, NY 12883

    2beds
    1,030sqft
    Townhouse, Residential
    Built in 1995
    6,098 Square Feet Lot
    $209,200 Zestimate®
    $203/sqft
    $1,904 Estimated rent

    Home value

    $209,200

    $197,000 - $224,000

    $1,904/mo

    Zestimate® history
    Loading
    Loading...

    Owner options

    List your home for rent

    $1,904/mo

    Rent Zestimate®

    Find your next renter with Zillow Rental Manager. Plus, with online applications, you can quickly screen prospective tenants – for free.

    Learn more

    $1,904/mo

    Rent Zestimate®

    Refinance and save

    $1,156/mo

    Est. payment

    Refinancing to a lower rate could help reduce your monthly payments and save thousands over the life of the loan.

    See today's rates

    $1,156/mo

    Est. payment

    Explore your selling options

    Work with a Zillow partner agent

    Leverage their expertise and Zillow's premium Showcase listings to get your home seen by more buyers.

    Get started

    List with your own agent

    Get your home in front of millions of buyers by listing it on Zillow.

    Learn how to do it

    Sell it yourself

    Take full control of how buyers see your home on Zillow by listing For Sale by Owner (FSBO).

    List your home

    What's special

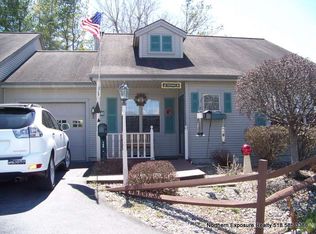
    Lots of natural lightRear deckWalk-in tubDining areaOpen concept modern kitchenCathedral ceilingsWell-maintained townhouse

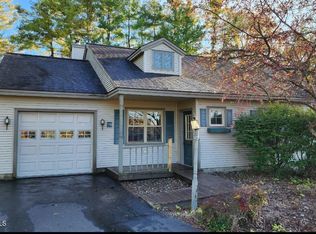
    Beautiful, well-maintained townhouse at Parkview in Ticonderoga! Offering convenient one floor living, open concept modern kitchen, dining area and living room with lots of natural light, and cathedral ceilings. Full bathroom has walk-in tub. There is also an attached garage, freshly paved driveway, rear deck and central air. Located across from the Bicentennial Park and easy access to town amenities.

    This property is off market, which means it's not currently listed for sale or rent on Zillow. This may be different from what's available on other websites or public sources.

    Zillow last checked:

    Listing updated:

    Listed by:

    Casey King 518-321-6110,

    Julie & Co Realty LLC

    Bought with:

    Melissa S O'Reilly, 10401366051

    Coldwell Banker Prime Properties

    Source: Global MLS,MLS#: 202317126MLS Logo

    Facts & features

    Interior

    Bedrooms & bathrooms
    • Bedrooms: 2
    • Bathrooms: 2
    • Full bathrooms: 1
    • 1/2 bathrooms: 1
    Primary bedroom
    • Level: First
    Bedroom
    • Level: First
    Kitchen
    • Level: First
    Living room
    • Level: First
    Heating
    • Oil, Radiant Floor
    Cooling
    • Central Air
    Appliances
    • Included: Dishwasher, Dryer, Electric Oven, Range Hood, Refrigerator, Washer
    • Laundry: In Bathroom, Main Level
    Features
    • High Speed Internet, Cathedral Ceiling(s)
    • Flooring: Vinyl, Carpet, Ceramic Tile, Laminate
    • Windows: Double Pane Windows
    Interior area
    • Total structure area: 1,030
    • Total interior livable area: 1,030 sqft
    • Finished area above ground: 1,030
    • Finished area below ground: 0

    Property

    Parking
    • Total spaces: 2
    • Parking features: Driveway
    • Garage spaces: 1
    • Has uncovered spaces: Yes
    Features
    • Patio & porch: Deck, Front Porch
    • Has view: Yes
    • View description: Creek/Stream
    • Has water view: Yes
    • Water view: Creek/Stream
    Lot
    • Size: 6,098 Square Feet
    • Features: Landscaped
    Details
    • Parcel number: 154800 150.431131.001
    • Zoning description: Single Residence
    • Special conditions: Standard

    Construction

    Type & style
    • Home type: Townhouse
    • Property subtype: Townhouse, Residential
    Materials
    • Vinyl Siding
    • Foundation: Slab
    • Roof: Shingle
    Condition
    • Updated/Remodeled
    • New construction: No
    • Year built: 1995

    Utilities & green energy

    • Electric: 100 Amp Service
    • Sewer: Public Sewer
    • Water: Public
    • Utilities for property: Cable Connected

    Community & HOA

    Community
    • Security: Security Service
    HOA
    • Has HOA: No
    Location
    • Region: Ticonderoga

    Financial & listing details

    • Price per square foot: $203/sqft
    • Tax assessed value: $167,700
    • Annual tax amount: $1,537
    • Date on market: 5/20/2023

    Price history

    DateEventPrice
    6/27/2023Sold$161,000+0.7%$156/sqft
    Source: Global MLS #202317126 Report a problem
    5/24/2023Pending sale$159,900$155/sqft
    Source: Global MLS #202317126 Report a problem
    5/20/2023Listed for sale$159,900+28.4%$155/sqft
    Source: Global MLS #202317126 Report a problem
    5/2/2017Sold$124,500$121/sqft
    Source: Global MLS #170328 Report a problem
    4/10/2017Pending sale$124,500$121/sqft
    Source: CENTURY 21 Adirondacks #170328 Report a problem
    2/13/2017Listed for sale$124,500+0.4%$121/sqft
    Source: CENTURY 21 Adirondacks #170328 Report a problem
    6/5/1997Sold$124,000$120/sqft
    Source: Public Record Report a problem

    Public tax history

    YearProperty taxesTax assessment
    2025-- $167,700 +13.2%
    2024-- $148,200 +7.8%
    2023-- $137,500
    2022-- $137,500 +4.6%
    2021-- $131,400
    2020-- $131,400 +0.2%
    2019-- $131,100 +10%
    2018-- $119,200
    2017$1,693 $119,200
    2016-- $119,200 -2%
    2015-- $121,600
    2014-- $121,600
    2013-- $121,600
    2012-- $121,600
    2011-- $121,600 -1.1%
    2010-- $123,000
    2009-- $123,000
    2008-- $123,000
    2007-- $123,000
    2006-- $123,000
    2005-- $123,000
    2004-- $123,000 +18.3%
    2003-- $104,000 -10.3%
    2002-- $116,000
    2001-- $116,000
    Find assessor info on the county website

    Neighborhood: 12883

    Nearby schools

    GreatSchools rating
    Schools provided by the listing agent
    • Elementary: Ticonderoga
    • High: Ticonderoga

    Source: Global MLS. This data may not be complete. We recommend contacting the local school district to confirm school assignments for this home.