Skip main navigation
Sold for $1,400,000
  • $1,400,000

    138 Charles St, Annapolis, MD 21401

    4beds
    3,100sqft
    Single Family Residence
    Built in 1887
    5,482 Square Feet Lot
    $1,414,600 Zestimate®
    $452/sqft
    $4,677 Estimated rent

    Home value

    $1,414,600

    $1.32M - $1.51M

    $4,677/mo

    Zestimate® history
    Loading
    Loading...

    Owner options

    List your home for rent

    $4,677/mo

    Rent Zestimate®

    Find your next renter with Zillow Rental Manager. Plus, with online applications, you can quickly screen prospective tenants – for free.

    Learn more

    $4,677/mo

    Rent Zestimate®

    Refinance and save

    $8,494/mo

    Est. payment

    Refinancing to a lower rate could help reduce your monthly payments and save thousands over the life of the loan.

    See today's rates

    $8,494/mo

    Est. payment

    Explore your selling options

    Work with a Zillow partner agent

    Leverage their expertise and Zillow's premium Showcase listings to get your home seen by more buyers.

    Get started

    List with your own agent

    Get your home in front of millions of buyers by listing it on Zillow.

    Learn how to do it

    Sell it yourself

    Take full control of how buyers see your home on Zillow by listing For Sale by Owner (FSBO).

    List your home

    What's special

    Gas fireplaceGarage and drivewayOriginal detailsLandscaped backyardExotic granitePocket doorsModern updates
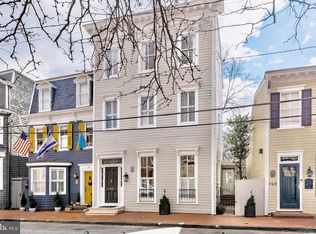
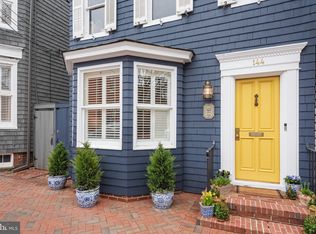
    Just Reduced! First time on the market in 40 years! This is a rare and special opportunity to own a detached home with both a garage and driveway in The Historic District of Downtown Annapolis. This elegant home seamlessly blends gorgeous original details with modern updates on three finished levels. Wrought iron fence frames the home which is ideally set back on the lot and leads to the inviting and spacious front porch. Entrance hall with its original staircase opens to the living room with built in shelves surrounding the gas fireplace. The large living and dining rooms have oversized windows flooding the home with natural light and pocket doors which can separate the large open spaces. The sunny kitchen and attached family rooms have been updated with a bar area, cherry cabinets, powder room and exotic granite making it the ideal place to gather around the gas fireplace. Step into the sunroom from the kitchen for dining or lounging and admire the landscaped backyard that big enough to host a nice-sized party. 2nd and 3rd floors have spacious bedrooms and include an en-suite primary. All of this just a few short blocks to Main Street and a picturesque waterfront park where you can sit and read a book, hop on the water taxi or drop your kayak in Spa Creek. The perfect home for your perfect Annapolis life!

    Zillow last checked:

    Listing updated:

    Listed by:

    Alex Tower Sears 443-254-5661,

    TTR Sotheby's International Realty,

    Listing Team: The Tower Team Of Ttr Sotheby's International Realty

    Bought with:

    Travis Gray, 636268

    Engel & Volkers Annapolis

    Source: Bright MLS,MLS#: MDAA2111466MLS Logo

    Facts & features

    Interior

    Bedrooms & bathrooms
    • Bedrooms: 4
    • Bathrooms: 4
    • Full bathrooms: 2
    • 1/2 bathrooms: 2
    • Main level bathrooms: 1
    Basement
    • Area: 726
    Heating
    • Radiator, Natural Gas
    Cooling
    • Central Air, Electric
    Appliances
    • Included: Gas Water Heater
    • Laundry: Upper Level
    Features
    • Family Room Off Kitchen, Formal/Separate Dining Room, Kitchen Island, Primary Bath(s), Recessed Lighting, Upgraded Countertops
    • Flooring: Wood
    • Windows: Double Hung, Wood Frames, Window Treatments
    • Basement: Connecting Stairway,Exterior Entry,Sump Pump
    • Number of fireplaces: 2
    • Fireplace features: Gas/Propane, Insert, Mantel(s)
    Interior area
    • Total structure area: 3,826
    • Total interior livable area: 3,100 sqft
    • Finished area above ground: 3,100
    • Finished area below ground: 0

    Property

    Parking
    • Total spaces: 1
    • Parking features: Garage Faces Front, Parking Space Conveys, Paved, Detached, Driveway
    • Garage spaces: 1
    • Has uncovered spaces: Yes
    Accessibility
    • Accessibility features: Other
    Features
    • Levels: Four and One Half
    • Stories: 4
    • Exterior features: Extensive Hardscape, Sidewalks
    • Pool features: None
    • Has view: Yes
    • View description: City
    • Waterfront features: Canoe/Kayak, Fishing Allowed, Boat - Length Limit, Public Access, Boat - Powered
    • Body of water: Spa Creek
    Lot
    • Size: 5,482 sqft
    • Features: Front Yard, Landscaped, Downtown
    Details
    • Additional structures: Above Grade, Below Grade
    • Parcel number: 020600003429600
    • Zoning: RESIDENTIAL
    • Special conditions: Standard

    Construction

    Type & style
    • Home type: SingleFamily
    • Architectural style: Victorian
    • Property subtype: Single Family Residence
    Materials
    • Stucco
    • Foundation: Other
    • Roof: Asbestos Shingle
    Condition
    • New construction: No
    • Year built: 1887

    Utilities & green energy

    • Sewer: Public Sewer
    • Water: Public

    Community & neighborhood

    Location
    • Region: Annapolis
    • Subdivision: Historic District
    • Municipality: Annapolis

    Other

    Other facts
    • Listing agreement: Exclusive Right To Sell
    • Ownership: Fee Simple

    Price history

    DateEventPrice
    7/21/2025Sold$1,400,000-5.1%$452/sqft
    Source: Bright MLS #MDAA2111466 Report a problem
    7/2/2025Pending sale$1,475,000$476/sqft
    Source: Bright MLS #MDAA2111466 Report a problem
    6/6/2025Contingent$1,475,000$476/sqft
    Source: Bright MLS #MDAA2111466 Report a problem
    6/2/2025Price change$1,475,000-1.3%$476/sqft
    Source: Bright MLS #MDAA2111466 Report a problem
    5/12/2025Listed for sale$1,495,000$482/sqft
    Source: Bright MLS #MDAA2111466 Report a problem

    Public tax history

    YearProperty taxesTax assessment
    2025$10,639 -17.4%$990,533 +10.4%
    2024$12,888 +11.7%$896,867 +11.7%
    2023$11,534 +1.9%$803,200
    2022$11,317 $803,200
    2021$11,317 -3.9%$803,200 -3.8%
    2020$11,778 +4.2%$835,300
    2019$11,304 +6%$835,300 +8.9%
    2018$10,669 +11.6%$766,967 +4.7%
    2017$9,563 $732,800
    2016-- $732,800
    2015-- $732,800 0%
    2014-- $732,900
    2013-- $732,900
    2012-- $732,900 -12.2%
    2011-- $834,620 +1.1%
    2010-- $825,380 +1.1%
    2009-- $816,140 +1.1%
    2008-- $806,900 +20.7%
    2007-- $668,596 +26.1%
    2006-- $530,293 +35.3%
    2005-- $391,990 +12.8%
    2004-- $347,560 +14.7%
    2003-- $303,130 +17.2%
    2002-- $258,700
    2001-- $258,700

    Find assessor info on the county website

    Neighborhood: 21401

    Nearby schools

    GreatSchools rating
    Schools provided by the listing agent
    • Elementary: Annapolis
    • Middle: Bates
    • High: Annapolis
    • District: Anne Arundel County Public Schools

    Source: Bright MLS. This data may not be complete. We recommend contacting the local school district to confirm school assignments for this home.

    Get a cash offer in 3 minutes
    Find out how much your home could sell for in as little as 3 minutes with a no-obligation cash offer.
    Estimated market value
    $1,414,600
    Get a cash offer in 3 minutes
    Find out how much your home could sell for in as little as 3 minutes with a no-obligation cash offer.
    Estimated market value
    $1,414,600