Skip main navigation
Sold for $1,395,000
  • $1,395,000

    142 Charles St, Annapolis, MD 21401

    5beds
    2,914sqft
    Single Family Residence
    Built in 1880
    2,700 Square Feet Lot
    $1,571,400 Zestimate®
    $479/sqft
    $4,304 Estimated rent

    Home value

    $1,571,400

    $1.48M - $1.68M

    $4,304/mo

    Zestimate® history
    Loading
    Loading...

    Owner options

    List your home for rent

    $4,304/mo

    Rent Zestimate®

    Find your next renter with Zillow Rental Manager. Plus, with online applications, you can quickly screen prospective tenants – for free.

    Learn more

    $4,304/mo

    Rent Zestimate®

    Refinance and save

    $8,464/mo

    Est. payment

    Refinancing to a lower rate could help reduce your monthly payments and save thousands over the life of the loan.

    See today's rates

    $8,464/mo

    Est. payment

    Explore your selling options

    Work with a Zillow partner agent

    Leverage their expertise and Zillow's premium Showcase listings to get your home seen by more buyers.

    Get started

    List with your own agent

    Get your home in front of millions of buyers by listing it on Zillow.

    Learn how to do it

    Sell it yourself

    Take full control of how buyers see your home on Zillow by listing For Sale by Owner (FSBO).

    List your home

    What's special

    Spacious contemporary gourmet kitchenTall ceilingsArchitectural picture windowsGracious roomsGranite counter topsDecorative scroll stair bracketsBeautiful colonial moldings
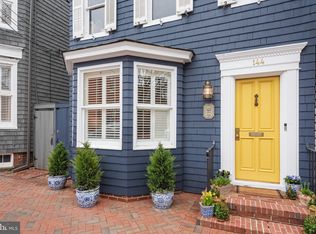
    Welcome to this elegantly appointed historic home located on Charles Street in Historic Annapolis. Built sometime between 1880 and 1885 by the Cobbler from the U. S. Naval Academy, this stunning home stands proud as an homage to the Italianate style in which it was built. A few houses in from Duke of Gloucester, this home is centrally located where you can walk to all the shops and eateries with ease but manages to be a quiet spot at the same time. Enter the home through the charming vestibule and center hall boasting tall ceilings and beautiful colonial moldings. Enjoy hosting guests in your spacious contemporary gourmet kitchen featuring a large kitchen island, custom tile backsplash, granite counter tops, stainless appliances and sleek white cabinetry. Several skylights and architectural picture windows offer a tremendous amount of natural lighting. Many of the historical features of the home have been preserved including the hand carved banister with decorative scroll stair brackets and two non-working fireplaces. From the gracious rooms featuring hardwoods throughout the 3.5 finished levels, to the 5 bedrooms and upgraded bathrooms, you will have plenty of space for everyone. The homeowner added a bedroom level laundry for convenience and there is an additional laundry hook up in the basement. You will find ample space for storage in the basement as well. This property is perfect for entertaining from the kitchen that flows nicely into the family room to the private fenced brick courtyard and garden with mature trees. Host your guests for an outdoor dinner party under the stars. Don't want to cook? Main Street is only a block away. Stroll to "Duck Park" at the bottom of the street to gather with neighbors, hop on the water taxi or launch your kayak or paddle board. Live the elegant life of Annapolitans of a bygone era with all the conveniences of the modern world. There is a reason Annapolis is voted one of the top places to live time and again. Come see for yourself!

    Zillow last checked:

    Listing updated:

    Listed by:

    Michele Deckman 410-353-3703,

    TTR Sotheby's International Realty,

    Listing Team: The Tower Team Of Ttr Sotheby's International Realty

    Bought with:

    Liz Montaner, 610711

    Coldwell Banker Realty

    Source: Bright MLS,MLS#: MDAA2079330MLS Logo

    Facts & features

    Interior

    Bedrooms & bathrooms
    • Bedrooms: 5
    • Bathrooms: 3
    • Full bathrooms: 2
    • 1/2 bathrooms: 1
    • Main level bathrooms: 1
    Basement
    • Area: 0
    Heating
    • Radiator, Oil
    Cooling
    • Central Air, Electric
    Appliances
    • Included: Cooktop, Dishwasher, Microwave, Refrigerator, Dryer, Washer, Disposal, Exhaust Fan, Ice Maker, Water Heater
    • Laundry: Upper Level, Hookup, Laundry Room
    Features
    • Built-in Features, Chair Railings, Combination Dining/Living, Crown Molding, Curved Staircase, Family Room Off Kitchen, Floor Plan - Traditional, Formal/Separate Dining Room, Kitchen Island, Recessed Lighting, Upgraded Countertops, Ceiling Fan(s)
    • Flooring: Hardwood, Wood
    • Doors: Storm Door(s)
    • Windows: Skylight(s), Stain/Lead Glass, Window Treatments
    • Basement: Connecting Stairway,Exterior Entry,Unfinished,Partial,Drainage System
    • Number of fireplaces: 2
    • Fireplace features: Mantel(s), Decorative
    Interior area
    • Total structure area: 2,914
    • Total interior livable area: 2,914 sqft
    • Finished area above ground: 2,914
    • Finished area below ground: 0

    Property

    Parking
    • Parking features: On Street
    • Has uncovered spaces: Yes
    Accessibility
    • Accessibility features: None
    Features
    • Levels: Three and One Half
    • Stories: 3
    • Patio & porch: Patio, Brick
    • Exterior features: Extensive Hardscape
    • Pool features: None
    • Fencing: Full,Back Yard,Wood
    • Has view: Yes
    • View description: Courtyard, City, Garden
    • Waterfront features: Canoe/Kayak, Public Access
    • Body of water: Spa Creek
    Lot
    • Size: 2,700 sqft
    • Features: Rear Yard, Landscaped, Downtown
    Details
    • Additional structures: Above Grade, Below Grade
    • Parcel number: 020600001374700
    • Zoning: R
    • Special conditions: Standard

    Construction

    Type & style
    • Home type: SingleFamily
    • Architectural style: Federal
    • Property subtype: Single Family Residence
    Materials
    • Frame, Wood Siding
    • Foundation: Permanent
    • Roof: Composition
    Condition
    • Excellent
    • New construction: No
    • Year built: 1880

    Utilities & green energy

    • Sewer: Public Sewer
    • Water: Public
    • Utilities for property: Cable Connected, Cable

    Community & neighborhood

    Location
    • Region: Annapolis
    • Subdivision: Historic District
    • Municipality: Annapolis

    Other

    Other facts
    • Listing agreement: Exclusive Right To Sell
    • Ownership: Fee Simple

    Price history

    DateEventPrice
    4/30/2024Sold$1,395,000-3.8%$479/sqft
    Source: Bright MLS #MDAA2079330 Report a problem
    3/21/2024Pending sale$1,450,000$498/sqft
    Source: Bright MLS #MDAA2079330 Report a problem
    3/12/2024Listed for sale$1,450,000+45.7%$498/sqft
    Source: Bright MLS #MDAA2079330 Report a problem
    8/20/2021Sold$995,000+25.2%$341/sqft
    Source: Bright MLS #MDAA470736 Report a problem
    9/24/2004Sold$795,000$273/sqft
    Source: Public Record Report a problem

    Public tax history

    YearProperty taxesTax assessment
    2025$13,371 +11.2%$933,100 +11.5%
    2024$12,022 +13.1%$836,600 +13%
    2023$10,628 +1.9%$740,100 +0%
    2022$10,425 +0%$739,900 +0%
    2021$10,422 0%$739,700 +0%
    2020$10,427 +4.9%$739,500
    2019$9,942 +6.7%$739,500 +10.4%
    2018$9,316 +12.5%$669,700 +5.5%
    2017$8,284 $634,800 +2.4%
    2016-- $620,167 +2.4%
    2015-- $605,533 +2.5%
    2014-- $590,900
    2013-- $590,900
    2012-- $590,900 -8.9%
    2011-- $648,850 +0.7%
    2010-- $644,526 +0.7%
    2009-- $640,203 +0.7%
    2008-- $635,880 +15.5%
    2007-- $550,572 +18.3%
    2006-- $465,266 +22.5%
    2005-- $379,960 +10.7%
    2004-- $343,240 +12%
    2003-- $306,520 +13.6%
    2002-- $269,800 +5.2%
    2001-- $256,466

    Find assessor info on the county website

    Neighborhood: 21401

    Nearby schools

    GreatSchools rating
    Schools provided by the listing agent
    • Elementary: Annapolis
    • Middle: Wiley H. Bates
    • High: Annapolis
    • District: Anne Arundel County Public Schools

    Source: Bright MLS. This data may not be complete. We recommend contacting the local school district to confirm school assignments for this home.

    Get a cash offer in 3 minutes
    Find out how much your home could sell for in as little as 3 minutes with a no-obligation cash offer.
    Estimated market value
    $1,571,400
    Get a cash offer in 3 minutes
    Find out how much your home could sell for in as little as 3 minutes with a no-obligation cash offer.
    Estimated market value
    $1,571,400