Skip main navigation
New construction
  • Price cut: $999 (6/8)
    $311,990

    138 Charlotte Circle, Statham, GA 30666

    4beds
    1,756sqft
    : 
    Loading
    Get pre-qualified
    Single Family Residence
    Built in 2026
    0.29 Acres Lot
    $311,700 Zestimate®
    $178/sqft
    $21/mo HOA

    What's special

    Clean contemporary finishes throughoutMain-level primary suiteBright open-concept layoutGorgeous covered front porchStunning two-story foyerSpacious walk-in closetSleek stainless-steel appliances
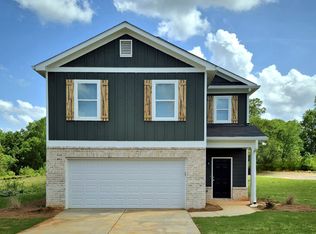
    What's better than a new construction 4-bedroom, 3-bath two-story home? One that comes move-in ready with extra buyers love-including a 2-door stainless steel refrigerator, washer and dryer, a privacy fence, and even a 75" TV! Welcome home to modern comfort and timeless style! This home invites you in with a gorgeous covered front porch and a stunning two-story foyer that sets the tone from the moment you enter. Enjoy a bright, open-concept layout featuring 100% LVP flooring, sleek stainless-steel appliances, and clean, contemporary finishes throughout. The main-level primary suite offers the perfect escape with a spacious walk-in closet and private bath, perfect for those seeking comfort and convenience on the main floor. Upstairs, you'll find a dedicated laundry room, generously sized secondary bedrooms, and a well-appointed bath with a double vanity-ideal for busy mornings and multiple people. Walk outside to find a back patio that can be transformed into your very own peaceful refuge. Located in the growing town of Statham, this home combines modern style with smalltown charm. Homes like this move fast--schedule your showing today and claim this stunning new construction as your forever home! *Notes: Seller shall provide a 75" TV delivered but not installed at house after closing *Seller to install 6 foot wooden privacy fence in progress. Current photo uses AI, and may differ from the final result.
    108 days
    |
    299
    |
    25
    |

    Zillow last checked:

    Listing updated:

    Listed by:

    Ellen West 678-243-8187,

    RAC Properties of Athens, Inc.

    Source: Hive MLS,MLS#: CL352069MLS LogoOriginating MLS: Athens Area Association of REALTORS

    Loading...

      Facts & features

      Interior

      Bedrooms & bathrooms
      • Bedrooms: 4
      • Bathrooms: 3
      • Full bathrooms: 3
      • Main level bathrooms: 2
      • Main level bedrooms: 1
      Heating
      • Central, Electric, Heat Pump
      Cooling
      • Central Air, Electric, Heat Pump
      Appliances
      • Included: Some Electric Appliances, Dishwasher, Electric Water Heater, Microwave, Oven, Range
      • Laundry: Laundry Room, Upper Level, Washer Hookup, Dryer Hookup
      Features
      • Breakfast Bar, Entrance Foyer, High Ceilings, Main Level Primary, Primary Suite, Pantry
      Interior area
      • Total interior livable area: 1,756 sqft

      Property

      Parking
      • Parking features: Attached, Parking Available
      Features
      • Patio & porch: Patio, Front Porch
      • Fencing: Wood
      Lot
      • Size: 0.29 Acres
      • Features: Level
      Details
      • Parcel number: ST04F 051
      • Zoning description: Single Family

      Construction

      Type & style
      • Home type: SingleFamily
      • Architectural style: Cape Cod
      • Property subtype: Single Family Residence
      Materials
      • HardiPlank Type
      • Foundation: Slab
      • Roof: Composition
      Condition
      • New Construction
      • New construction: Yes
      • Year built: 2026
      Details
      • Warranty included: Yes

      Utilities & green energy

      • Sewer: Public Sewer
      • Water: Public
      • Utilities for property: Underground Utilities

      Community & HOA

      Community
      • Features: Street Lights, Sidewalks, Walk to School
      • Subdivision: Charlotte's Place
      HOA
      • Has HOA: Yes
      • HOA fee: $250 annually
      • HOA name: Charlotte's Place HOA
      Location
      • Region: Statham

      Financial & listing details

      • Price per square foot: $178/sqft
      • Date on market: 3/25/2026
      • Cumulative days on market: 108 days
      • Listing agreement: Exclusive Right To Sell
      • Listing terms: ARM,Cash,Conventional,1031 Exchange,FHA,Other,USDA Loan,VA Loan
      • Ownership type: Owner/Agent

        Estimated market value

        $311,700

        $296,000 - $327,000

        $2,398/mo

        Price history

        DateEventPrice
        6/8/2026Price change$311,990-0.3%$178/sqft
        Source: GAMLS #10717788 Report a problem
        5/20/2026Price change$312,9890%$178/sqft
        Source: GAMLS #10717788 Report a problem
        5/5/2026Price change$312,990-0.6%$178/sqft
        Source: GAMLS #10717788 Report a problem
        4/27/2026Price change$314,990-0.9%$179/sqft
        Source: GAMLS #10717788 Report a problem
        4/21/2026Price change$317,990-0.3%$181/sqft
        Source: GAMLS #10717788 Report a problem
        4/7/2026Price change$318,990-0.3%$182/sqft
        Source: GAMLS #10717788 Report a problem
        3/25/2026Listed for sale$319,990$182/sqft
        Source: Hive MLS #CL352069 Report a problem

        Public tax history

        Tax history is unavailable.

        Monthly payment

        Est. payment

        Payment breakdown

        Explore the cost of this home by adjusting the details. Changes won't be saved.
        All calculations are estimates and provided by Zillow, Inc. for informational purposes only. Actual amounts may vary.
        HOA fees may include property taxes on listings classified as Co-Ops. Contact the listing agent and/or owner for fee details.
        Mortgage interest rates are dependent on a number of factors, including credit score, down payment, and repayment length. Interest rate data provided by Zillow Group Marketplace, Inc. as of 1/1/1970 from various mortgage lenders with which we have lead or other similar arrangements; the Estimated Payment is an average of those rates.
        See how much you could borrow to make a competitive offer.

        Climate risks

        Neighborhood: 30666

        Getting around

        7 / 100
        Car-Dependent
        16 / 100
        Somewhat Bikeable

        Nearby schools

        GreatSchools rating

        A local agent can set up tours, give advice and negotiate with sellers.

        Browse local experts

        Similar homes