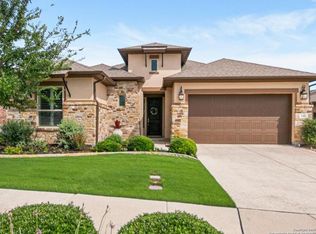
Step into a world of refined living in this exceptional garden home, nestled within a sought-after gated community in Boerne, Texas. This isn't just a house; it's a meticulously upgraded sanctuary designed for those who appreciate distinctive style and effortless luxury. As you enter, notice the solid core doors and upgraded tile throughout, setting a tone of quality and elegance . The living room, bathed in natural light streaming through a striking 15-foot sliding glass door, features cedar-wrapped beams that add a touch of rustic charm . This seamlessly connects to your private outdoor oasis. The gourmet kitchen is a chef's dream, boasting custom cabinets, Fisher Paykel appliances, a Blanco sink, gas cooking, and double ovens . With two dishwashers and additional cabinets on the back of the island, this space is as functional as it is beautiful . Upgraded granite and tile throughout the kitchen further elevate the aesthetic . Entertain with ease on the covered patio with your outdoor kitchen, complete with a grill, sink, and refrigerator . The outdoor experience is enhanced by patio fans, and TruAudio outdoor stereo, creating the perfect ambiance for any gathering . The backyard backs up to a greenbelt, offering a sense of tranquility and privacy. Thoughtful details abound, including TruAudio in-wall stereo for immersive sound, plantation shutters throughout for privacy and light control, and a pocket door connecting the master bedroom closet to the laundry room for ultimate convenience . Practical upgrades such as two water heaters, a powerful garbage disposal, and a 60 AMP 240V outlet in the garage for Tesla charging ensure modern comfort . Beyond the home, the gated community offers an array of amenities, including jogging and walking trails and a neighborhood pool . Enjoy the peace of mind that comes with no MUD tax. This 3-bedroom, 3-bathroom home with a 3-car garage spans over 2600 sq ft and features over $117,000 in total upgrades . It's a place where luxury meets lifestyle, offering an unparalleled living experience in Boerne, Texas.
Sold
Price Unknown
138 Cinnamon Creek, Boerne, TX 78006
3beds
2,601sqft
Single Family Residence
Built in 2022
7,840 Square Feet Lot
$705,300 Zestimate®
$--/sqft
$3,739 Estimated rent
Home value
$705,300
$614,000 - $811,000
$3,739/mo
Zestimate® history
Owner options
List your home for rent
$3,739/mo
Rent Zestimate®
Find your next renter with Zillow Rental Manager. Plus, with online applications, you can quickly screen prospective tenants – for free.
$3,739/mo
Rent Zestimate®
Refinance and save
$840/mo
Est. payment
Refinancing to a lower rate could help reduce your monthly payments and save thousands over the life of the loan.
$840/mo
Est. payment
Explore your selling options
Work with a Zillow partner agent
Leverage their expertise and Zillow's premium Showcase listings to get your home seen by more buyers.
Get startedList with your own agent
Get your home in front of millions of buyers by listing it on Zillow.
Learn how to do itSell it yourself
Take full control of how buyers see your home on Zillow by listing For Sale by Owner (FSBO).
List your homeWhat's special
Gas cookingTruaudio in-wall stereoPrivate outdoor oasisFisher paykel appliancesSolid core doorsGourmet kitchenDouble ovens
Zillow last checked:
Listing updated:
Listed by:
Eian Jackson TREC #656388 (210) 819-0300,
The Listing Firm
Source: LERA MLS,MLS#: 1875000
Facts & features
Interior
Bedrooms & bathrooms
- Bedrooms: 3
- Bathrooms: 4
- Full bathrooms: 3
- 1/2 bathrooms: 1
Primary bedroom
- Features: Split, Walk-In Closet(s), Ceiling Fan(s), Full Bath
- Area: 238
- Dimensions: 14 x 17
Bedroom 2
- Area: 165
- Dimensions: 15 x 11
Bedroom 3
- Area: 143
- Dimensions: 13 x 11
Primary bathroom
- Features: Tub/Shower Separate, Double Vanity, Soaking Tub
- Area: 140
- Dimensions: 14 x 10
Dining room
- Area: 182
- Dimensions: 13 x 14
Kitchen
- Area: 192
- Dimensions: 12 x 16
Living room
- Area: 504
- Dimensions: 18 x 28
Office
- Area: 143
- Dimensions: 11 x 13
Heating
- Central, Natural Gas
Cooling
- Ceiling Fan(s), Central Air
Appliances
- Included: Cooktop, Built-In Oven, Self Cleaning Oven, Microwave, Gas Cooktop, Indoor Grill, Refrigerator, Disposal, Dishwasher, Plumbed For Ice Maker, Water Softener Owned, Vented Exhaust Fan, Gas Water Heater, Double Oven, 2+ Water Heater Units
- Laundry: Main Level, Washer Hookup, Dryer Connection
Features
- One Living Area, Separate Dining Room, Eat-in Kitchen, Two Eating Areas, Kitchen Island, Pantry, Study/Library, Utility Room Inside, 1st Floor Lvl/No Steps, High Ceilings, Open Floorplan, High Speed Internet, All Bedrooms Downstairs, Walk-In Closet(s), Master Downstairs, Ceiling Fan(s), Solid Counter Tops, Custom Cabinets, Programmable Thermostat
- Flooring: Ceramic Tile, Wood
- Windows: Double Pane Windows, Skylight(s)
- Has basement: No
- Attic: 12"+ Attic Insulation,Pull Down Storage,Pull Down Stairs
- Number of fireplaces: 1
- Fireplace features: One
Interior area
- Total structure area: 2,601
- Total interior livable area: 2,601 sqft
Property
Parking
- Total spaces: 3
- Parking features: Three Car Garage, Attached, Tandem, Garage Door Opener
- Attached garage spaces: 3
Accessibility
- Accessibility features: Int Door Opening 32"+, No Carpet, No Stairs
Features
- Levels: One
- Stories: 1
- Patio & porch: Patio, Covered
- Exterior features: Barbecue, Gas Grill, Sprinkler System, Rain Gutters, Outdoor Kitchen
- Pool features: None, Community
- Fencing: Partial
Lot
- Size: 7,840 Square Feet
- Features: Greenbelt, Level, Curbs, Street Gutters, Sidewalks, Fire Hydrant w/in 500'
Details
- Parcel number: 1577431070200
Construction
Type & style
- Home type: SingleFamily
- Architectural style: Contemporary
- Property subtype: Single Family Residence
Materials
- Brick, Stone
- Foundation: Slab
- Roof: Composition
Condition
- As-Is,Pre-Owned
- New construction: No
- Year built: 2022
Details
- Builder name: Sitterle
Utilities & green energy
- Electric: Perdenales
- Gas: Boerne
- Sewer: Boerne, Sewer System
- Water: Boerne, Water System
- Utilities for property: Cable Available, City Garbage service
Green energy
- Water conservation: Low Flow Commode
Community & HOA
Community
- Security: Smoke Detector(s), Security System Owned
- Subdivision: The Ranches At Creekside
HOA
- Has HOA: Yes
- HOA fee: $840 quarterly
- HOA name: FIRST SERVICE RESIDENTIAL
Location
- Region: Boerne
Financial & listing details
- Tax assessed value: $603,950
- Annual tax amount: $11,174
- Date on market: 6/12/2025
- Cumulative days on market: 16 days
- Listing terms: Conventional,VA Loan,Cash
- Road surface type: Paved, Asphalt
Price history
| Date | Event | Price |
|---|---|---|
| 7/15/2025 | Sold | -- |
Source:  LERA MLS #1875000 Report a problem LERA MLS #1875000 Report a problem | ||
| 6/28/2025 | Pending sale | $739,000$284/sqft |
Source: LERA MLS #1875000 Report a problem | ||
| 6/16/2025 | Contingent | $739,000$284/sqft |
Source: LERA MLS #1875000 Report a problem | ||
| 6/12/2025 | Listed for sale | $739,000+9.5%$284/sqft |
Source: LERA MLS #1875000 Report a problem | ||
| 10/18/2022 | Sold | -- |
Source: LERA MLS #1637049 Report a problem | ||
| 9/14/2022 | Pending sale | $674,900$259/sqft |
Source: LERA MLS #1637049 Report a problem | ||
| 9/13/2022 | Listed for sale | $674,900$259/sqft |
Source: LERA MLS #1637049 Report a problem | ||
Public tax history
| Year | Property taxes | Tax assessment |
|---|---|---|
| 2025 | $9,845 -16% | $603,950 -12.1% |
| 2024 | $11,726 -0.4% | $687,330 |
| 2023 | $11,774 +1277.4% | $687,330 +1526% |
| 2022 | $855 +57.8% | $42,270 +63.4% |
| 2021 | $542 -0.4% | $25,870 +1.8% |
| 2020 | $544 | $25,410 |
Find assessor info on the county website
Neighborhood: 78006
Nearby homes
- $--2 bd2 ba2.2k sqft140 Cinnamon Crk, Boerne, TX 78006Sold
- $553,000-- bd-- ba2.5k sqft136 Cinnamon Crk, Boerne, TX 78006Off Market
- $--3 bd3 ba2.5k sqft142 Cinnamon Crk, Boerne, TX 78006Sold

- $499,100-- bd-- ba2k sqft134 Cinnamon Crk, Boerne, TX 78006Off Market
- $1002,874 Square Feet144 Cinnamon Crk, Boerne, TX 78006Off Market
- $579,800-- bd-- ba2.6k sqft146 Cinnamon Crk, Boerne, TX 78006Off Market
- $567,600-- bd-- ba2.5k sqft131 Cinnamon Crk, Boerne, TX 78006Off Market
- $511,300-- bd-- ba2k sqft129 Cinnamon Crk, Boerne, TX 78006Off Market
Nearby schools
GreatSchools rating
- 10/10Cibolo Creek Elementary SchoolGrades: PK-5Distance: 0.7 mi
- 8/10Voss MiddleGrades: 6-8Distance: 7.6 mi
- 8/10Boerne - Samuel V Champion High SchoolGrades: 9-12Distance: 1.1 mi
Schools provided by the listing agent
- Elementary: Cibolo Creek
- Middle: Voss Middle School
- High: Champion
- District: Boerne
Source: LERA MLS. This data may not be complete. We recommend contacting the local school district to confirm school assignments for this home.
Get a cash offer in 3 minutes
Find out how much your home could sell for in as little as 3 minutes with a no-obligation cash offer.
Estimated market value
$705,300
Get a cash offer in 3 minutes
Find out how much your home could sell for in as little as 3 minutes with a no-obligation cash offer.
Estimated market value
$705,300
- Texas
- Kendall County
- Boerne
- 78006
- 138 Cinnamon Creek
Nearby cities
Nearby zip codes
Other Boerne Topics
