NEW PRICE. NEW CONSTRUCTION W/WARRANTY. 2bedroom, 2bath Open floor plan with front and rear porches. Separate Dining area, Granite in Kitchen and both bathrooms and vinyl wood flooring throughout. Mudroom off garage, Kitchen Pantry and Open floor plan with lots of natural light overlooking back porch. Walk-in shower and double vanity in Primary Bathroom with large walk-in closet. Easy to maintain and no yard maintenance. Fully fenced in back yard. See specification attached for finishes.
Active
$299,900
138 Cross Creek Dr, Slidell, LA 70461
2beds
1,620sqft
Single Family Residence
Built in 2022
6,000 Square Feet Lot
$-- Zestimate®
$185/sqft
$90/mo HOA
What's special
Mudroom off garageOpen floor planVinyl wood flooring throughoutFront and rear porchesLarge walk-in closetKitchen pantrySeparate dining area
- 360 days |
- 111 |
- 6 |
Zillow last checked:
Listing updated:
Listed by:
Tiffany Hymel 985-960-1492,
Southern Properties Real Estate LLC 985-960-1492
Source: GSREIN,MLS#: 2513305
Loading...
Facts & features
Interior
Bedrooms & bathrooms
- Bedrooms: 2
- Bathrooms: 2
- Full bathrooms: 2
Bedroom
- Description: Flooring: Plank,Simulated Wood
- Level: Lower
- Dimensions: 11.50 X 13.60
Bedroom
- Description: Flooring: Plank,Simulated Wood
- Level: Lower
- Dimensions: 17.70 X 13.00
Dining room
- Description: Flooring: Plank,Simulated Wood
- Level: Lower
- Dimensions: 13.00 X 11.20
Foyer
- Description: Flooring: Plank,Simulated Wood
- Level: Lower
- Dimensions: 6.00 X 7.90
Kitchen
- Description: Flooring: Plank,Simulated Wood
- Level: Lower
- Dimensions: 9.10 X 11.20
Laundry
- Description: Flooring: Plank,Simulated Wood
- Level: Lower
- Dimensions: 8.40 X 7.90
Living room
- Description: Flooring: Plank,Simulated Wood
- Level: Lower
- Dimensions: 20.60 X 14.20
Mud room
- Description: Flooring: Plank,Simulated Wood
- Level: Lower
- Dimensions: 9.70 X 5.00
Heating
- Central
Cooling
- Central Air, 1 Unit
Appliances
- Included: Dishwasher, Disposal, Microwave, Oven, Range
- Laundry: Washer Hookup, Dryer Hookup
Features
- Attic, Granite Counters, Pull Down Attic Stairs
- Windows: Screens
- Attic: Pull Down Stairs
- Has fireplace: Yes
- Fireplace features: Gas
Interior area
- Total structure area: 2,275
- Total interior livable area: 1,620 sqft
Property
Parking
- Total spaces: 2
- Parking features: Attached, Two Spaces, Garage Door Opener
- Has attached garage: Yes
Accessibility
- Accessibility features: Accessibility Features
Features
- Levels: One
- Stories: 1
- Patio & porch: Covered
Lot
- Size: 6,000 Square Feet
- Dimensions: 50 x 120
- Features: Outside City Limits, Rectangular Lot
Details
- Parcel number: 70461138CROSSCREEKDR27A
- Special conditions: None
Construction
Type & style
- Home type: SingleFamily
- Architectural style: French Provincial
- Property subtype: Single Family Residence
Materials
- Brick, Vinyl Siding
- Foundation: Slab
- Roof: Shingle
Condition
- New Construction
- New construction: Yes
- Year built: 2022
Details
- Warranty included: Yes
Utilities & green energy
- Sewer: Public Sewer
- Water: Public
Community & HOA
Community
- Features: Common Grounds/Area
- Subdivision: La Chenier
HOA
- Has HOA: Yes
- HOA fee: $1,075 annually
- HOA name: La Chenier HOA
Location
- Region: Slidell
Financial & listing details
- Price per square foot: $185/sqft
- Date on market: 7/24/2025
Estimated market value
Not available
Estimated sales range
Not available
Not available
Price history
| Date | Event | Price |
|---|---|---|
| 3/30/2026 | Price change | $299,900-9.1%$185/sqft |
Source:  GSREIN #2513305 Report a problem GSREIN #2513305 Report a problem | ||
| 7/24/2025 | Listed for sale | $330,000-8.3%$204/sqft |
Source: GSREIN #2513305 Report a problem | ||
| 6/18/2025 | Listing removed | $359,900$222/sqft |
Source: GSREIN #2480951 Report a problem | ||
| 1/2/2025 | Listed for sale | $359,900$222/sqft |
Source: GSREIN #2480951 Report a problem | ||
| 12/17/2024 | Listing removed | $359,900$222/sqft |
Source: GSREIN #2411752 Report a problem | ||
| 9/1/2023 | Listed for sale | $359,900$222/sqft |
Source: GSREIN #2411752 Report a problem | ||
| 8/24/2023 | Listing removed | -- |
Source: GSREIN #2359362 Report a problem | ||
| 8/29/2022 | Listed for sale | $359,900$222/sqft |
Source: GSREIN #2359362 Report a problem | ||
Public tax history
Tax history is unavailable.
Monthly payment
Est. payment
Payment breakdown
Explore the cost of this home by adjusting the details. Changes won't be saved.Climate risks
Neighborhood: 70461
Nearby schools
GreatSchools rating
- NACypress Cove Elementary SchoolGrades: PK-1Distance: 0.4 mi
- 6/10Boyet Junior High SchoolGrades: 7-8Distance: 2 mi
- 9/10Northshore High SchoolGrades: 9-12Distance: 1.9 mi
- $358,200-- bd-- ba1.9k sqft137 Cross Creek Dr #B, Slidell, LA 70461Off Market
- $335,500-- bd-- ba1.8k sqft137 Cross Creek Dr UNIT A, Slidell, LA 70461Off Market
- $383,7003 bd2 ba1.9k sqft136 Cross Creek Dr, Slidell, LA 70461Off Market
- $394,3003 bd2 ba1.9k sqft140 Cross Creek Dr, Slidell, LA 70461Off Market
- $322,0002 bd2 ba1.6k sqft134 Cross Creek Dr, Slidell, LA 70461Off Market
- $--2 bd2 ba1.6k sqft144 Cross Creek Dr, Slidell, LA 70461Sold
- $264,0002 bd2 ba1.8k sqft141 Cross Creek Dr #A, Slidell, LA 70461Off Market
- $268,1002 bd2 ba1.5k sqft141 Cross Creek Dr #B, Slidell, LA 70461Off Market
A local agent can set up tours, give advice and negotiate with sellers.
A local lender can help you make sure your offer is ready when you are.
Similar homes
- $295,9004 bd2 ba1.9k sqft329 Autumn Lakes Rd, Slidell, LA 70461For Sale
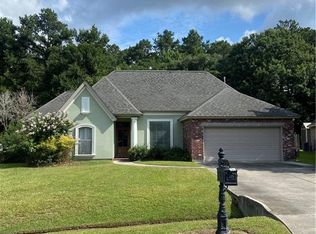
 MLS ID #2567610, Donny Cannon, ERA Top Agent Realty. GSREIN
 - $280,0004 bd2 ba2.1k sqft1113 Joy Dr, Slidell, LA 70461For Sale
 MLS ID #2565420, Amanda Gibson, Dawson Grey Real Estate. GSREIN
 - $295,0004 bd3 ba2.2k sqft1005 Caitlin Ct, Slidell, LA 70461For Sale
 MLS ID #2559666, Gonzalo Inchausty, Engel & Volkers Slidell - Mandeville. GSREIN
 - $285,0003 bd2 ba2.1k sqft1122 Rebecca Reid Dr, Slidell, LA 70461For Sale
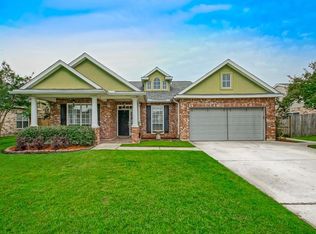 MLS ID #2557715, Christine Mottinger, ERA Top Agent Realty. GSREIN
 - $280,0004 bd2 ba2k sqft205 Summer Place Cv, Slidell, LA 70461For Sale
 MLS ID #2026002598, Korchila Garner, Ard Realty, LLC. ROAM MLS
 - $265,0004 bd2 ba1.5k sqft201 Lake Huron Ct, Slidell, LA 70461For SaleMLS ID #2565140, Nicole Smallwood, Duplessis Real Estate Group LLC. GSREIN
- $259,9994 bd2 ba2k sqft3641 Trestle Crossing Ave, Slidell, LA 70461For SaleMLS ID #2567361, Nicole Pellerin, The Pellerin Group NOLA LLC. GSREIN
- $239,9004 bd2 ba1.6k sqft122 Morrow Dr, Slidell, LA 70461For SaleMLS ID #2565330, Donny Cannon, ERA Top Agent Realty. GSREIN
- $299,0005 bd3 ba2.3k sqft229 W Lake Ct, Slidell, LA 70461For SaleMLS ID #2537218, Sonya Encalade-Jones, Haus Nola Realty Group, LLC. GSREIN
- $224,0003 bd2 ba1.3k sqft40571 Hayes Rd, Slidell, LA 70461For SaleMLS ID #2548960, Luan Nguyen, Compass Westbank. GSREIN
- $299,9004 bd2 ba2k sqft416 Arrowwood Dr, Slidell, LA 70458For SaleMLS ID #2560380, Chris Spear, Keller Williams Realty New Orleans. GSREIN
- $269,0004 bd3 ba2.2k sqft1474 Banks View St, Slidell, LA 70461For SaleMLS ID #2560305, Shontel Gremillion, Southern Real Estate Professionals, LLC. GSREIN
- $215,0004 bd2 ba2.1k sqft661 Dale Dr, Slidell, LA 70458For SaleMLS ID #2568301, Heather Miller, Select Living LLC. GSREIN
- $319,9005 bd2 ba2.1k sqft3709 Bravilla Way, Slidell, LA 70461For SaleMLS ID #2558049, Michael Stawski, United Real Estate Partners LLC. GSREIN
- $253,9003 bd2 ba1.5k sqft5184 Clarkston Grove Dr, Slidell, LA 70461For SaleMLS ID #2548423, Amanda Miller, Amanda Miller Realty, LLC. GSREIN
- $315,0004 bd2 ba2k sqft1470 Banks View St, Slidell, LA 70461For SaleMLS ID #2550470, Patricia Gauthier, Realty Consultants, LLC. GSREIN
- $244,5003 bd2 ba1.5k sqft4429 Marais River Dr, Slidell, LA 70461For SaleMLS ID #2542463, Damian Thomas, Better Homes And Gardens Real Estate Rhodes Realty. GSREIN
- $305,0004 bd3 ba2k sqft5508 Grand Springs Rd, Slidell, LA 70461For SaleMLS ID #2550576, Latoya Robinson, The Pellerin Group NOLA LLC. GSREIN
- $265,0003 bd2 ba1.5k sqft5226 Summer Pecan Rd, Slidell, LA 70461For SaleMLS ID #2520695, Thelma Miller, C-21 Richard Berry & Assoc,Inc. GSREIN
- $319,9004 bd2 ba1.8k sqft629 Claiborne Trails Dr, Slidell, LA 70458For SaleMLS ID #2549387, Tracy Marshall, ABEK Real Estate. GSREIN
